

New
Saenredamstraat 772021 ZP HaarlemFrans Halsbuurt
€ 895,000 k.k.

- 110 m²living area
- 121 m²plot size
- 3bedrooms
- Cenergy label
Eye-catcherKarakteristieke, instapklare hoekwoning aan de rand van Kleverpark
Description
For English see below
Karakteristieke en instapklare hoekwoning aan de rand van het Kleverpark
“Uniek en zonovergoten woonplezier in Haarlem”
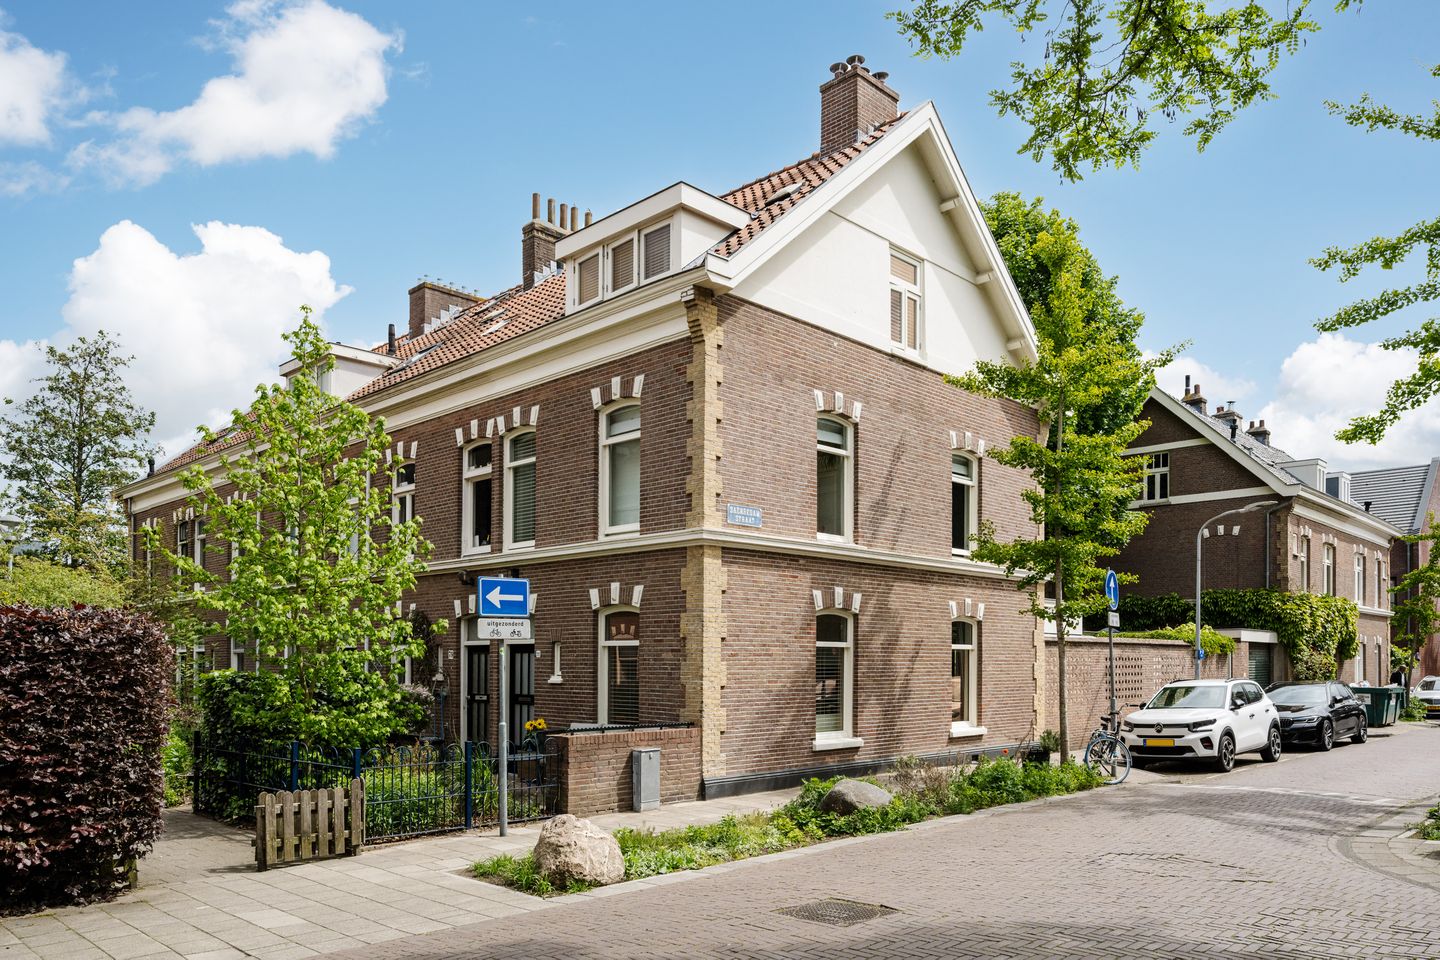
Aan de Saenredamstraat 77 vind je deze charmante hoekwoning uit 1884, een karakteristiek rijksmonument op het voormalige Ripperdaterrein aan de rand van het geliefde Kleverpark. Ooit een dienstwoning voor gehuwde militairen, nu een woning die historische charme combineert met het comfort en de afwerking van nu.
Tussen 2019 en 2021 is de woning uitgebouwd en van binnen en van buiten hoogwaardig gerenoveerd, met veel aandacht voor detail en behoud van authentieke elementen. Door de hoekligging en is het een uitzonderlijk lichte woning, waarbinnen en buiten vanzelf in elkaar overlopen.
De woning beschikt over een voortuin op het westen en een diepe, ommuurde achtertuin op het zuidoosten met achterom en een vrijstaande stenen schuur met elektra. De tuin biedt veel privacy en is een echte oase van rust.
Indeling
Begane grond
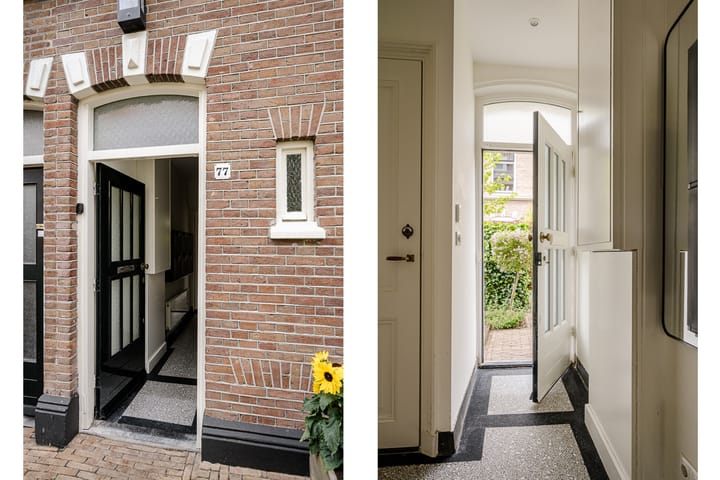
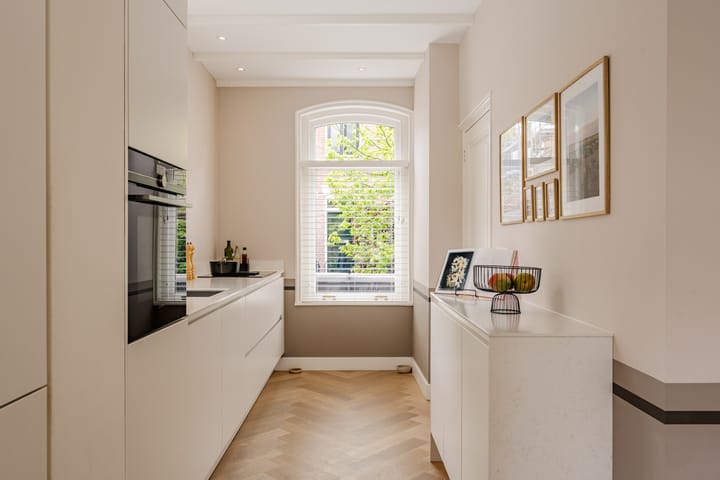
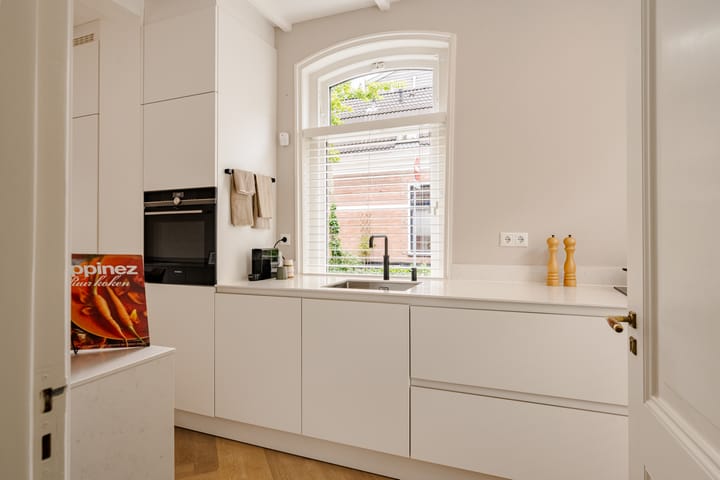
Entree met originele granito vloer, modern toilet met fonteintje en trapkast. Via de gang bereik je de ruime, open woonkeuken met hoogwaardige Siemens inbouwapparatuur, Quooker en veel kastruimte. De keuken staat in open verbinding met de lichte woonkamer – ook bereikbaar via de gang - met vloerverwarming en een doorlopende visgraatvloer van eiken lamelparket die de woning op alle verdiepingen een rustige en consistente uitstraling geeft.
De stalen pui over de volledige breedte van de woning, met de dubbele openslaande deuren, zorgt samen met de grote lichtstraat voor een prachtige lichtinval en een directe verbinding met de tuin. De woonkamer is aanvullend voorzien van airconditioning voor zowel koelen als optioneel (bij)verwarmen.
Eerste verdieping
Overloop, slaapkamer aan de voorzijde en een ruime tweede slaapkamer aan de achterzijde met uitzicht op de tuin en het sedumdak van de uitbouw. Op deze verdieping bevindt zich de eerste badkamer met inloopdouche, inbouwkranen, maatwerk eiken wastafelmeubel met dubbele wastafel, toilet en vloerverwarming.
Tweede verdieping
Overloop met airconditioning, werk-/wasruimte aan de voorzijde en een derde slaapkamer met inbouwkast aan de achterzijde. Daarnaast bevindt zich hier de tweede ruime badkamer met een semi-vrijstaand ligbad een aparte inloopdouche, inbouwkranen, maatwerk eiken wastafelmeubel met dubbele wastafel, toilet en vloerverwarming.
Bergruimte
Bergvliering bereikbaar via een vlizotrap, met opstelling van de CV-ketel.
Bijzonderheden
* Hoekwoning met uitzonderlijk veel natuurlijk licht
* Rijksmonument uit 1884. Volledig gerenoveerd en uitgebouwd in 2019–2020, met oog voor detail en behoud van authentieke elementen
* Drie slaapkamers, een werkkamer en twee badkamers
* Vloerverwarming op de begane grond en in de badkamers
* Energielabel C
* Woonoppervlak ca. 110 m², perceel 121 m²
* Ideaal gezinshuis op korte afstand van station, binnenstad, winkels, scholen en uitvalswegen
* Strand en duinen op fietsafstand
* Oplevering in overleg, kan spoedig
Locatie
De woning ligt aan de rand van het groene Haarlemse Kleverpark, op loopafstand van de binnenstad en Haarlem Centraal Station, diverse scholen en de lokale winkelstraat van het Kleverpark. Deze woning is volledig instap klaar en biedt een zeldzame combinatie van karakter, licht, comfort en historie op een van de meest gewilde plekken van Haarlem.
Bel of mail snel voor een afspraak en ontdek zelf wat deze unieke woning te bieden heeft!
ENGLISH TEXT
Characterful and move-in ready corner house on the edge of Kleverpark
"Unique and sun-drenched living pleasure in Haarlem"
At Saenredamstraat 77, you’ll find this charming corner house dating back to 1884—a characteristic national monument located on the former Ripperda estate, on the edge of the beloved Kleverpark. Once a service residence for married military personnel, this home now seamlessly blends historic charm with modern comfort and finishes.
Between 2019 and 2021, the house was extended and meticulously renovated both inside and outside, with great attention to detail and the preservation of authentic elements. Thanks to its corner position, the home is exceptionally bright, with indoor and outdoor spaces flowing naturally into one another.
The property features a west-facing front garden and a deep, walled south-east-facing back garden with rear access and a freestanding stone shed with electricity. The garden offers plenty of privacy and is a true oasis of tranquility.
Layout
Ground Floor
Entrance with original granito flooring, a modern toilet with a small sink, and a under-stairs storage cupboard. From the hallway, you enter the spacious, open-plan kitchen-living area, equipped with high-end Siemens built-in appliances, a Quooker tap, and ample cabinet space. The kitchen is openly connected to the bright living room—also accessible via the hallway—which features underfloor heating and continuous herringbone oak parquet flooring that gives the home a calm and consistent appearance throughout all levels.
The full-width steel façade, with its double French doors, together with the large light well, ensures abundant natural light and a direct connection to the garden. The living room is also equipped with air conditioning for both cooling and optional (additional) heating.
First Floor
Landing, a front-facing bedroom, and a spacious second bedroom at the rear with views of the garden and the sedum roof of the extension. This floor also includes the first bathroom, featuring a walk-in shower, built-in taps, a custom oak vanity unit with double sinks, a toilet, and underfloor heating.
Second Floor
Landing with air conditioning, a front-facing study/laundry room, and a third bedroom with built-in wardrobe at the rear. Additionally, there is a second spacious bathroom with a semi-freestanding bathtub, a separate walk-in shower, built-in taps, a custom oak vanity unit with double sinks, a toilet, and underfloor heating.
Storage
Attic storage accessible via a loft ladder, housing the central heating boiler.
Special Features
Corner house with an exceptional amount of natural light
National monument dating from 1884, fully renovated and extended in 2019–2020, with attention to detail and preservation of authentic elements
Three bedrooms, a study, and two bathrooms
Underfloor heating on the ground floor and in the bathrooms
Energy label C
Living area approx. 110 m², plot size 121 m²
Ideal family home within short distance of the train station, city center, shops, schools, and major roads
Beach and dunes within cycling distance
Completion date to be discussed, available soon
Location
The house is situated on the edge of Haarlem’s green Kleverpark, within walking distance of the city center, Haarlem Centraal Station, various schools, and the local shopping street of Kleverpark. This property is fully move-in ready and offers a rare combination of character, light, comfort, and history in one of Haarlem’s most sought-after locations.
Call or email now to schedule a viewing and discover for yourself what this unique home has to offer!
Advertisement
Features
Transfer of ownership
- Listed since
- Acceptance
- Available in consultation
- Asking price
- € 895,000 kosten koper
- Asking price per m²
- € 8,136
- Status
- Available
Construction
- Kind of house
- Mansion, corner house
- Building type
- Resale property
- Year of construction
- 1884
- Specific
- Monumental building
- Type of roof
- Gable roof covered with roof tiles
Surface areas and volume
- Areas
- Living area
- 110 m²
- Other space inside the building
- 3 m²
- External storage space
- 6 m²
- Plot size
- 121 m²
- Volume in cubic meters
- 422 m³
Layout
- Number of rooms
- 5 rooms (3 bedrooms)
- Number of bath rooms
- 2 bathrooms and 1 separate toilet
- Bathroom facilities
- 2 double sinks, 2 walk-in showers, 2 toilets, and bath
- Number of stories
- 3 stories and an attic
- Facilities
- Air conditioning and TV via cable
Energy
- Energy label
- C
- Insulation
- Roof insulation, double glazing, no cavity wall and floor insulation
- Heating
- CH boiler
- Hot water
- CH boiler
- CH boiler
- Remeha (gas-fired combination boiler from 2019, in ownership)
Cadastral data
- HAARLEM G 3476
- Cadastral map
- Area
- 121 m²
- Ownership situation
- Full ownership
Exterior space
- Location
- Alongside a quiet road and in residential district
- Garden
- Back garden and front garden
- Back garden
- 50 m² (10.00 metre deep and 5.00 metre wide)
- Garden location
- Located at the southeast with rear access
Storage space
- Shed / storage
- Detached brick storage
- Facilities
- Electricity
Parking
- Type of parking facilities
- Paid parking and resident's parking permits
Popularity
0x
Viewed
0x
Saved
27-5-2026
On Funda
Neighborhood

Frans Halsbuurt
Haarlem- Residents
- 1,945
- Family with children
- 23%
- Avg. asking price / m²
- € 5,959
Discover the neighborhood
Curious about the housing supply, residents and local real estate agents?

Don’t want to forget this home?
Save it as a favorite. You’ll easily find it back and get notified when something changes.
