New
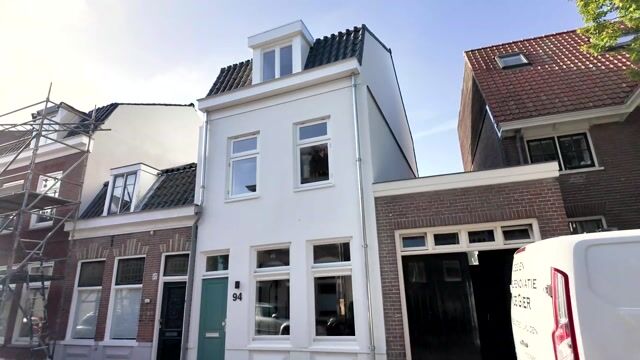
Saenredamstraat 942023 ZX HaarlemKleverpark-zuid
€ 810,000 k.k.

- 116 m²living area
- 72 m²plot size
- 4bedrooms
- Aenergy label
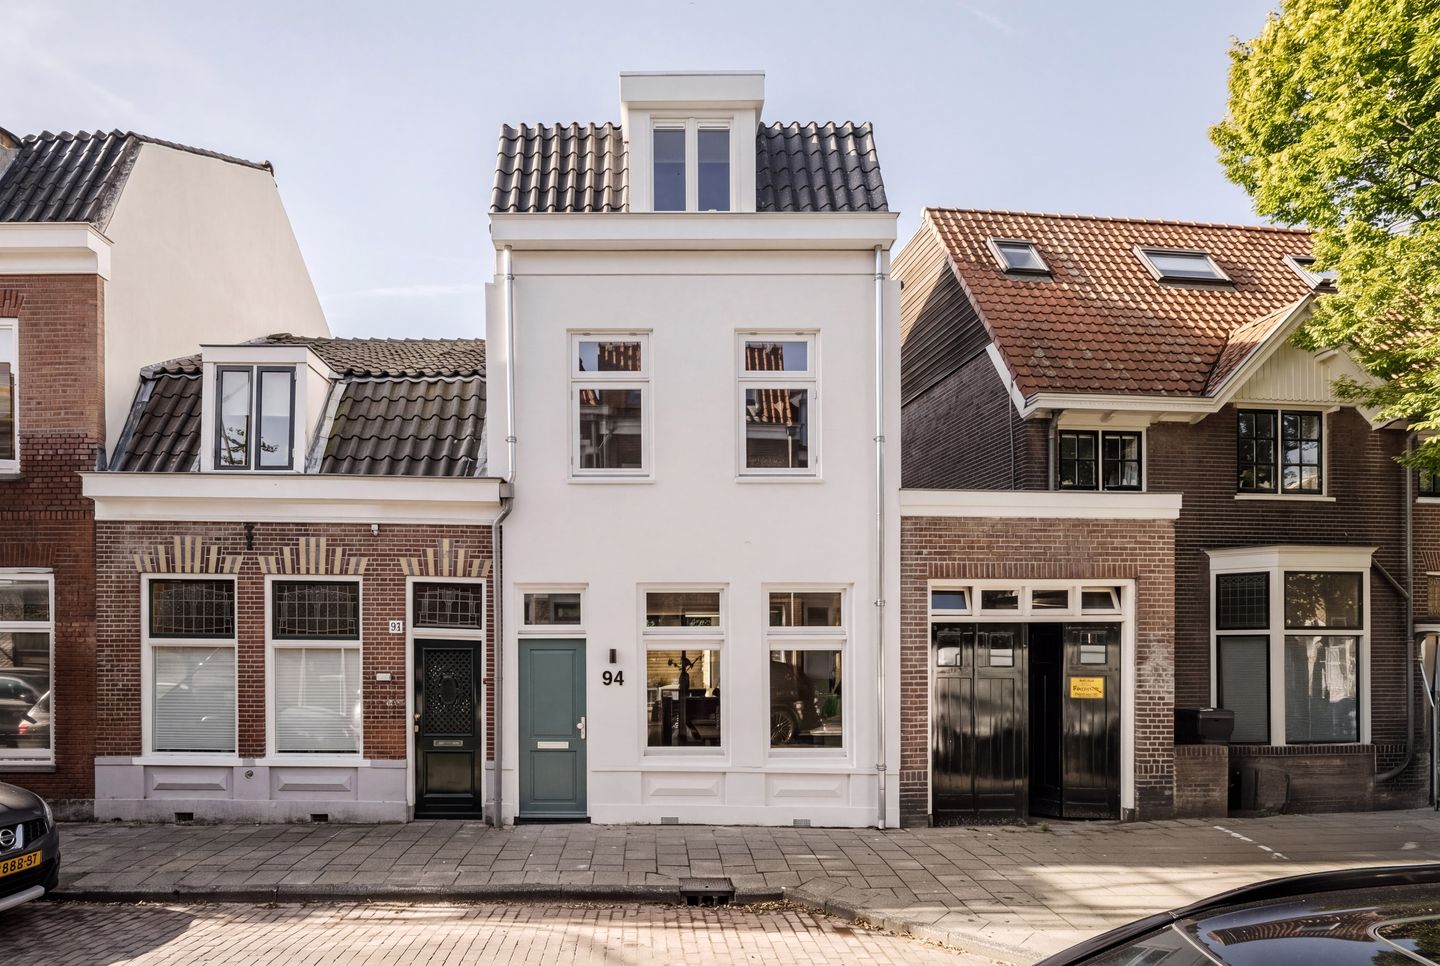
Stijlvol volledig gerenoveerde stadswoning met 4 slaapkamers en tuin!
Description
-ENGLISH BELOW-
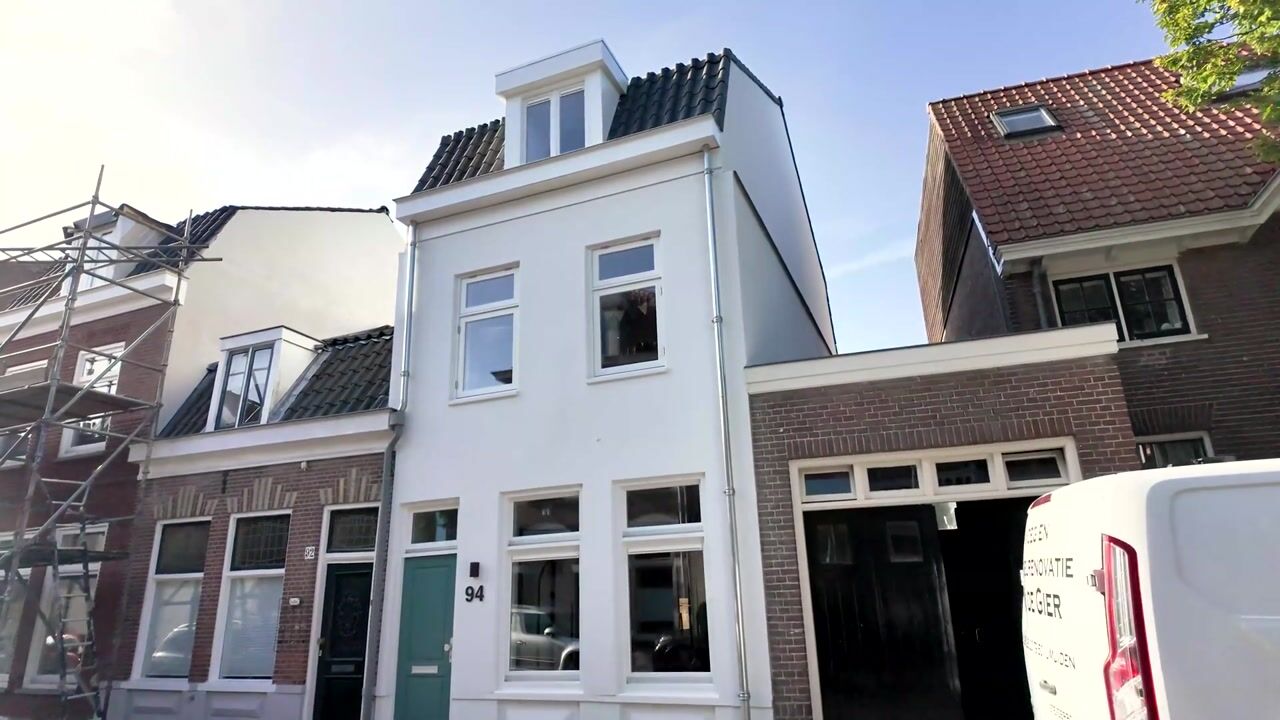
Prachtig volledig in 2026 gerenoveerde en energiezuinige(energielabel A) eengezinswoning met zeer luxe afwerking met tuin op het zuiden in de geliefde Kleverparkbuurt.
De woning heeft een stijlvol keukeneiland, twee boutique hotel-luxe badkamers en wel 4 slaapkamers! De tuin ligt op het zonnige zuiden en heeft de hele dag zon en privacy, de woning is in 2026 volledig vernieuwd! De woning is van alle luxe voorzien en is zo te betrekken.
In 2026 is de woning van top tot teen verbouwd en op- en uitgebouwd met oog voor detail en hoogwaardige materialen. Geniet van vloerverwarming op alle etages en badkamers, strak gestuukte wanden en plafonds, en een stijlvol interieur.
Energiezuinig en helemaal van nu. Deze woning is niet alleen stijlvol maar ook toekomstbestendig. Daarnaast beschikt de woning over een opbergvliering bereikbaar via een Vlizotrap van ruim 20m2 waar je een zee aan bergruimte hebt.
Hoge plafonds, inbouwspots, PVC visgraat vloer, Harmonicadeuren en inbouw kranen van geborsteld messing.
Volledig geïsoleerd, alles is vernieuwd voorzien van nieuw leidingwerk, dak, isolatie, cv installatie, elektra en voorbereiding voor zonnepanelen.
Naast de zonnige tuin die perfect is om te ontspannen en van de zon te genieten, heeft de woning ook een zonnig dakterras op de uitbouw.
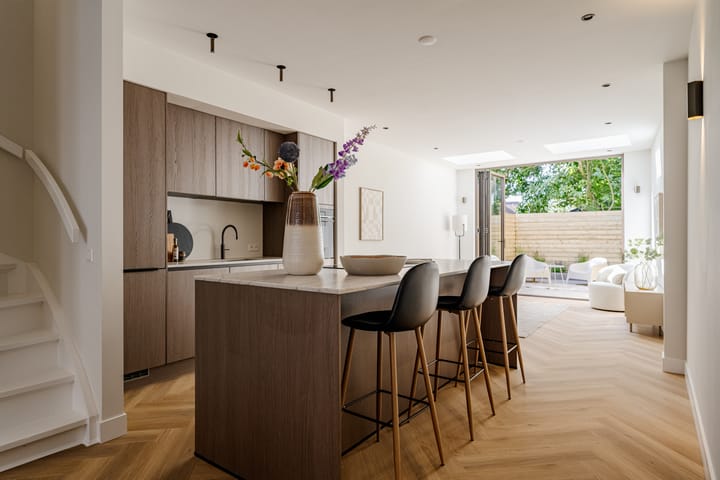
Bij binnenkomst valt gelijk de ruim en lichte woonkamer op met hoge plafonds met lichtstraat, inbouwspots en wandspots, een prachtige visgraat vloer en een elegante Bronze stalen deur. Vanuit de woonkamer betreed je de prachtige maatwerkkeuken met kookeiland met prachtig blad en luxe inbouwapparatuur van Siemens, zoals: Inductiekookplaat, combioven , koelvriescombinatie, vaatwasser en een Quooker maken koken tot een waar genot voor elke culinaire liefhebber.
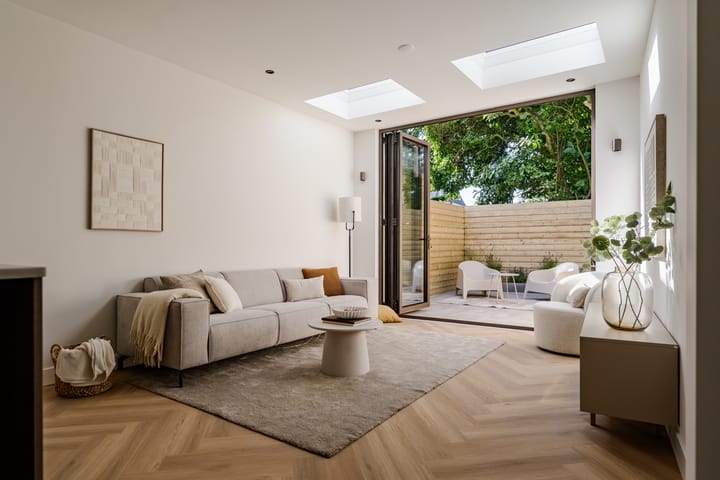
Vanuit de woonkamer heeft u via de harmonicadeuren in Bronze kleur directe toegang tot de prachtig aangelegde tuin op het zuiden. Hier geniet je van de zon tot in de avond.
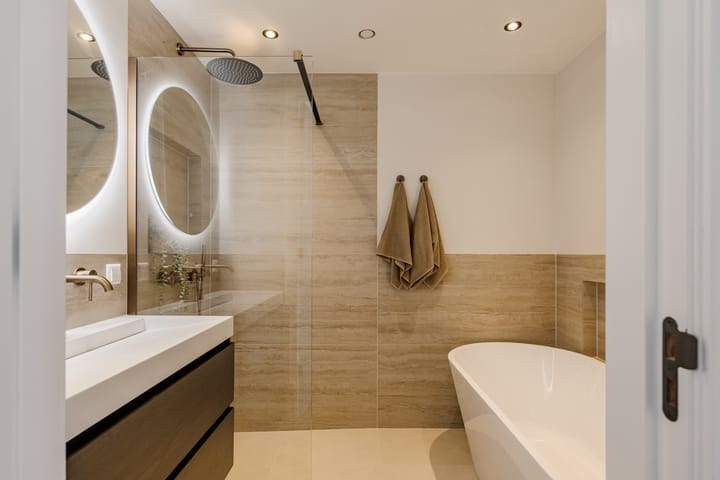
Op de eerste verdieping vind je 2 ruime slaapkamers een apart toilet en de eerste luxe badkamer met travertine look tegels, inbouwkranen, vloerverwarming en wandverwarming, inloopdouche, vrijstaand bad en prachtig dubbel wastafelmeubel met solide surface. De slaapkamer aan de achterzijde heeft volledige open te zetten harmonicadeuren die toegang geven tot het zonnige dakterras.
op de 2de verdieping vind u nog 2 ruime slaapkamers en een tweede luxe badkamer met ook weer vloerverwarming en wandverwarming met inloopdouche 3de toilet en wasmeubel.
Beide verdiepingen hebben een prachtige badkamer die van alle gemakken zijn voorzien o.a. vloerverwarming , wandverwarming inloopdouche, luxe badkamermeubels.
LOCATIE:
De locatie is net zo aantrekkelijk als de woning zelf: gelegen in een rustige en kindvriendelijke omgeving in het geliefde Kleverpark, omgeven door karakteristieke panden en een breed scala aan lokale voorzieningen. Scholen, kinderopvang en het sfeervolle stadspark De Bolwerken liggen op loopafstand, evenals een gezellige winkelstraat met een warme bakker, groenteboer, kwaliteitsslager, wijnhuis, koffiebar en pizzeria. Verder zijn er uitstekende verbindingen: het NS-station is slechts vijf minuten lopen en van daar ben je in 17 minuten op Amsterdam Centraal. Ook is de bruisende binnenstad van Haarlem in vijf minuten fietsen bereikbaar, en dankzij de goede bereikbaarheid van de snelwegen staat niets je uitje in de weg – of je nu richting Amsterdam, Schiphol, Leiden of zelfs het strand van Bloemendaal wilt.
Begane grond
Entree met Bronze stalen deur naar de woonkamer, Hal met meterkast en modern luxe toilet.
Ruime en lichte woonkamer met vloerverwarming. luxe eilandkeuken met Quooker, combioven, vaatwasser, 4 pits inductieplaat met inbouw afzuigsysteem, grote vriezer en grote koelkast allen siemens. De Harmonica deuren aan de achterkant kunnen volledig worden opengezet waardoor je de woonkamer volledig kan verlengen met de fraai aangelegde tuin.
Eerste verdieping
Overloop. 2de Toilet. Slaapkamer voorzijde en ruime slaapkamer achterzijde met wederom harmonicadeuren die volledig zijn open te zetten naar het dakterras. Prachtig gerenoveerde badkamer met inloopdouche , vrijstaand bad, dubbele wastafel met meubel en een spiegel met licht , wand en vloerverwarming.
Tweede verdieping
Derde ruime slaapkamer achterzijde van de woning. Vierde ruime slaapkamer voorzijde van de woning. aparte ruimte voor de wasmachine en droger. Badkamer met luxe inloopdouche, derde toilet, voorzien van dubbele wastafel met meubel en spiegel met touch schakelaar en wand en vloerverwarming. Royale opbergvliering van circa 20m2 bereikbaar via een vlizotrap vanaf de overloop en biedt naast een zee van opbergruimte ook plaats aan de CV opstelling.
Goed te weten
* Turn-key! volledig gerenoveerd 2026!
* Vier ruime slaapkamers en twee luxe badkamers
* Woning volledig geïsoleerd, energiezuinig
* Vloerverwarming in de gehele woning op alle etages en badkamers
* Wandverwarming in de badkamers
* Luxe keuken met kookeiland en Siemens inbouwapparatuur
* Brede harmonicapui naar tuin en dakterras beide op het zonnige zuiden
* Opbergvliering van ongeveer 20m2
* Leidingwerk (water, gas, elektra), kabels, riolering zijn nieuw
* Energielabel A
* Pvc visgraatvloer door de gehele woning
* Gefundeerd op staal
* Voorbereiding zonnepanelen, retourkabel naar meterkast
* Winkelstraat "Cronje" 5 minuten lopen
* Grote Markt Haarlem: 5 minuten fietsen
* NS-station Haarlem: 5 minuten lopen
* Duinen: 10 minuten fietsen
* Strand: 20 minuten fietsen
* Niet zelfbewoningsclausule van toepassing
* Oplevering in overleg, kan snel!
Disclaimer:
Deze informatie is door De Beer Makelaars met de nodige zorgvuldigheid samengesteld. Ten aanzien van de juistheid van de vermelde informatie kan door De Beer Makelaars geen aansprakelijkheid worden aanvaard, noch kan aan de vermelde informatie enig recht worden ontleend.
De Meetinstructie is gebaseerd op de NEN2580. Het object is opgemeten door een professionele organisatie en eventuele discrepanties in de gegeven metingen kunnen De Beer Makelaars niet worden aangerekend. Koper heeft de gelegenheid om een eigen NEN 2580 meting uit te (laten) voeren.
A stunning, energy-efficient (Energy Label A) family home in the sought-after Kleverpark neighborhood, fully renovated in 2026 with a luxurious finish and a south-facing garden.
The house features a stylish kitchen island, two boutique-hotel-style luxury bathrooms, and no fewer than four bedrooms! The south-facing garden offers sun all day and complete privacy; the home was completely modernized in 2026. It is fully equipped with luxury amenities and is ready for immediate occupancy.
In 2026, the house was renovated from top to bottom—including extensions and an additional story—with meticulous attention to detail and high-quality materials. Enjoy underfloor heating on every level (including bathrooms), sleek plastered walls and ceilings, and a stylish interior.
Energy-efficient and thoroughly modern, this home is not only stylish but also future-proof. Additionally, there is a spacious storage attic (over 20 m²) accessible via a loft ladder, offering an abundance of storage space.
Features include high ceilings, recessed lighting, herringbone PVC flooring, folding glass doors, and brushed brass built-in faucets.
Fully insulated and completely renewed, the property boasts new plumbing, roofing, insulation, central heating, and electrical systems, as well as pre-installation for solar panels.
In addition to the sunny garden—perfect for relaxing and soaking up the sun—the home also features a sunny roof terrace situated atop the extension.
Upon entering, you are immediately struck by the spacious, light-filled living room, featuring high ceilings with a skylight, recessed and wall-mounted spotlights, beautiful herringbone flooring, and an elegant bronze-finish steel door. From the living room, you enter the stunning custom-made kitchen, featuring an island with a beautiful countertop and high-end Siemens built-in appliances—such as an induction cooktop, combi-oven, fridge-freezer, dishwasher, and a Quooker tap—making cooking a true delight for any culinary enthusiast.
Bronze-colored folding doors in the living room provide direct access to the beautifully landscaped south-facing garden, where you can enjoy the sun well into the evening.
The first floor houses two spacious bedrooms, a separate toilet, and the first luxury bathroom. This bathroom features travertine-look tiles, wall-mounted taps, underfloor and wall heating, a walk-in shower, a freestanding bathtub, and a beautiful double vanity unit with a solid-surface top. The rear bedroom features fully opening folding doors that lead out to a sunny roof terrace.
On the second floor, you will find two additional spacious bedrooms and a second luxury bathroom—also equipped with underfloor and wall heating—featuring a walk-in shower, a third toilet, and a vanity unit. Both floors boast beautiful, fully equipped bathrooms featuring underfloor heating, wall heating, walk-in showers, and high-quality bathroom fixtures.
LOCATION:
The location is just as appealing as the home itself: situated in a quiet, child-friendly neighborhood within the sought-after Kleverpark area, surrounded by characterful properties and a wide range of local amenities. Schools, childcare facilities, and the charming 'De Bolwerken' city park are all within walking distance, as is a pleasant shopping street featuring an artisan bakery, greengrocer, quality butcher, wine shop, coffee bar, and pizzeria. There are also excellent transport links: the train station is just a five-minute walk away, offering a 17-minute connection to Amsterdam Central Station. Haarlem’s vibrant city center is just a five-minute bike ride away, and excellent highway access ensures nothing stands in the way of your outings—whether you’re heading to Amsterdam, Schiphol, Leiden, or even the beach at Bloemendaal.
Ground floor
Entrance with a bronze-framed steel door leading to the living room; hallway with utility cupboard and a modern, luxury toilet.
Spacious, light-filled living room with underfloor heating. Luxury island kitchen featuring a Quooker tap, combi-oven, dishwasher, 4-zone induction cooktop with built-in extractor, and a large freezer and refrigerator (all Siemens appliances). Bi-fold doors at the rear open fully, seamlessly extending the living room into the beautifully landscaped garden.
First floor
Landing. Second toilet. Front bedroom and a spacious rear bedroom—also featuring bi-fold doors that open fully onto the roof terrace. Beautifully renovated bathroom with a walk-in shower, freestanding bathtub, double vanity unit with illuminated mirror, and both wall and underfloor heating.
Second floor
Third spacious bedroom at the rear of the house. Fourth spacious bedroom at the front of the house. Separate laundry area for the washing machine and dryer. Bathroom featuring a luxury walk-in shower, third toilet, double vanity unit with touch-controlled mirror, and wall and underfloor heating. Generous storage attic (approx. 20 m²) accessible via a loft ladder from the landing; it offers ample storage space and houses the central heating unit.
Good to know
* Turn-key! Fully renovated in 2026! * Four spacious bedrooms and two luxury bathrooms
* Fully insulated, energy-efficient home
* Underfloor heating throughout the entire home, on all floors and in the bathrooms
* Wall heating in the bathrooms
* Luxury kitchen with a central island and built-in Siemens appliances
* Wide folding doors opening onto the garden and roof terrace; both are south-facing
* Storage loft of approximately 20 m²
* Renewed utility systems (water, gas, electricity), cabling, and sewage piping
* Energy label A
* Herringbone PVC flooring throughout the entire home
* Shallow foundation (concrete strip foundation)
* Pre-installation for solar panels, including a return cable to the fuse box
* "Cronjé" shopping street: 5-minute walk
* Grote Markt (Haarlem city center): 5-minute bike ride
* Haarlem train station: 5-minute walk
* Dunes: 10-minute bike ride
* Beach: 20-minute bike ride
* Non-occupancy clause applies
* Delivery date negotiable; quick handover possible!
Disclaimer:
This information has been compiled by De Beer Makelaars with due care. De Beer Makelaars accepts no liability for the accuracy of the information provided, nor can any rights be derived from it.
The measurement instructions are based on the NEN2580 standard. The property has been measured by a professional organization; De Beer Makelaars cannot be held liable for any discrepancies in the measurements provided. The buyer has the opportunity to conduct (or commission) their own NEN 2580 measurement.
Highlights
AI-generated from the description
Luxury kitchen with island
Custom kitchen with island and Siemens appliances.
Sunny garden and roof terrace
Landscaped south-facing garden and roof terrace.
Energy-efficient and renewed
Fully renovated 2026, Energy Label A and insulation.
Advertisement
Features
Transfer of ownership
- Listed since
- Acceptance
- Available in consultation
- Asking price
- € 810,000 kosten koper
- Asking price per m²
- € 6,983
- Status
- Available
Construction
- Kind of house
- Single-family home, corner house
- Building type
- Resale property
- Year of construction
- 1900
- Specific
- Protected townscape or village view (permit needed for alterations)
- Type of roof
- Mansard roof covered with roof tiles
Surface areas and volume
- Areas
- Living area
- 116 m²
- Other space inside the building
- 21 m²
- Exterior space attached to the building
- 12 m²
- Plot size
- 72 m²
- Volume in cubic meters
- 393 m³
Layout
- Number of rooms
- 7 rooms (4 bedrooms)
- Number of bath rooms
- 2 bathrooms and 2 separate toilets
- Bathroom facilities
- 2 walk-in showers, bath, underfloor heating, 2 washstands, double sink, and toilet
- Number of stories
- 3 stories
- Facilities
- Optical fibre, mechanical ventilation, passive ventilation system, sliding door, and TV via cable
Energy
- Energy label
- A
- Insulation
- Roof insulation, insulated walls, floor insulation and completely insulated
- Heating
- CH boiler
- Hot water
- CH boiler
- CH boiler
- INTERGAS (gas-fired combination boiler from 2026, in ownership)
Cadastral data
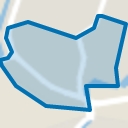
- HAARLEM A 2525
- Cadastral map
- Area
- 72 m²
Exterior space
- Location
- Alongside a quiet road and in residential district
- Garden
- Back garden
- Back garden
- 20 m² (4.25 metre deep and 4.75 metre wide)
- Garden location
- Located at the south
- Balcony/roof terrace
- Roof terrace present
Parking
- Type of parking facilities
- Paid parking and resident's parking permits
Popularity
0x
Viewed
0x
Saved
15-9-2026
On Funda
Neighborhood
Kleverpark-zuid
Haarlem- Residents
- 2,750
- Family with children
- 40%
- Avg. asking price / m²
- € 6,548
Discover the neighborhood
Curious about the housing supply, residents and local real estate agents?

Don’t want to forget this home?
Save it as a favorite. You’ll easily find it back and get notified when something changes.
