Schouwtjeslaan 52012 KD HaarlemKoninginnebuurt
€ 850,000 k.k.

- 127 m²living area
- 68 m²plot size
- 4bedrooms
- Eenergy label
Eye-catcherWonen en ondernemen op één plek, een unieke kans!
Description
Live and work in one place – A unique opportunity with endless possibilities!
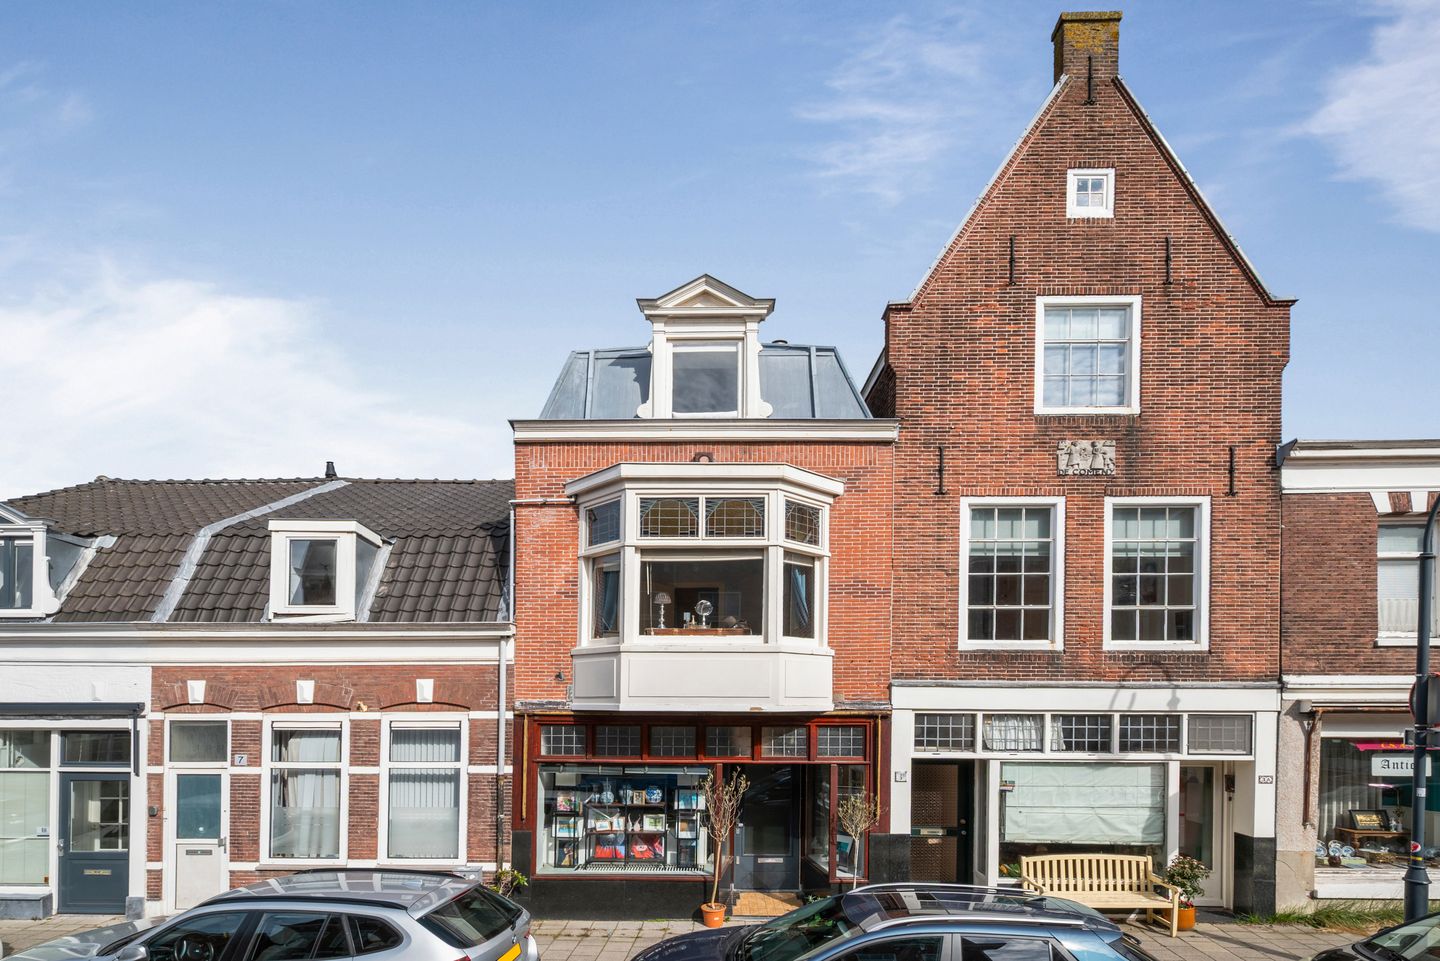
This charming character property with a mixed residential and retail designation offers no less than 127 m² of versatile living space and exceptional flexibility. Perfect for those looking to combine living and working under one roof, while also ideal for hobbyists or larger families seeking additional rooms and multiple usage options.
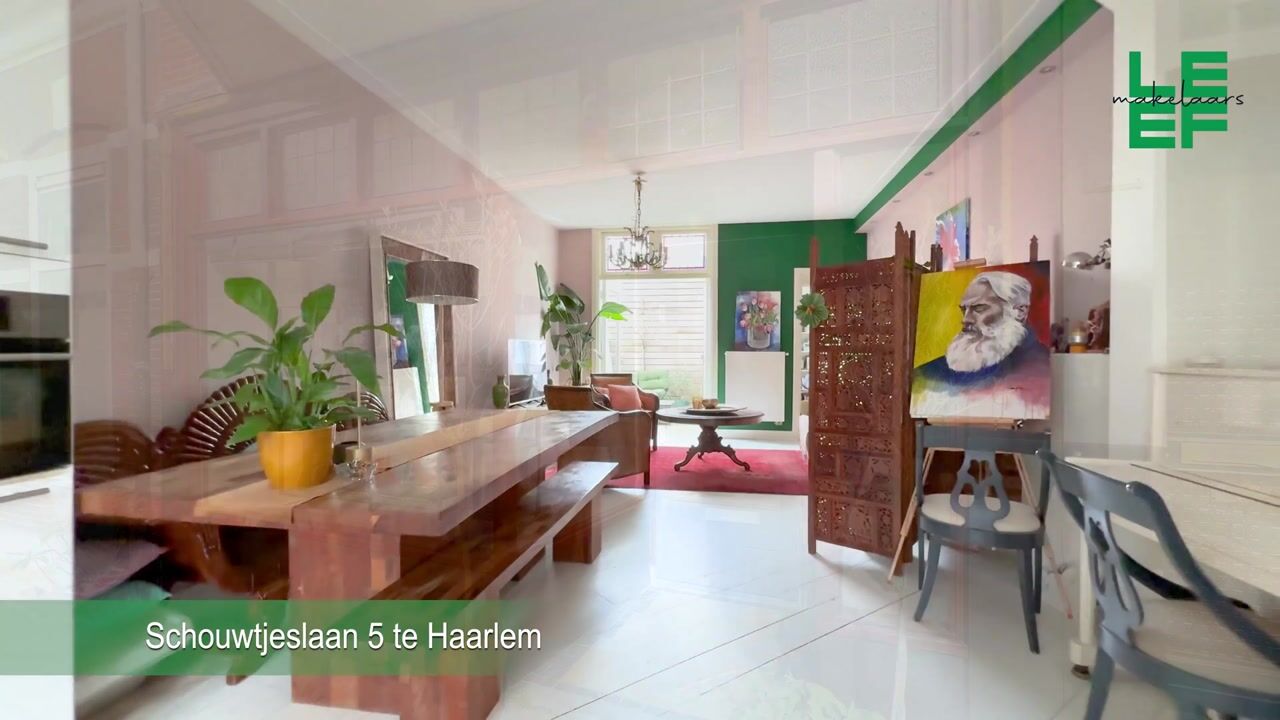
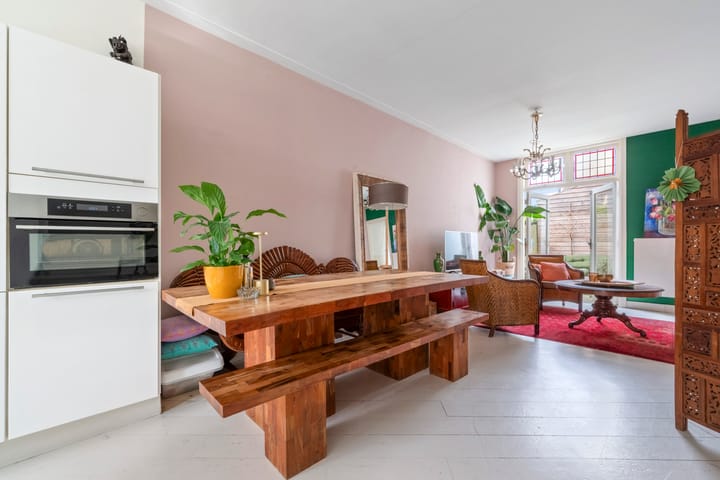
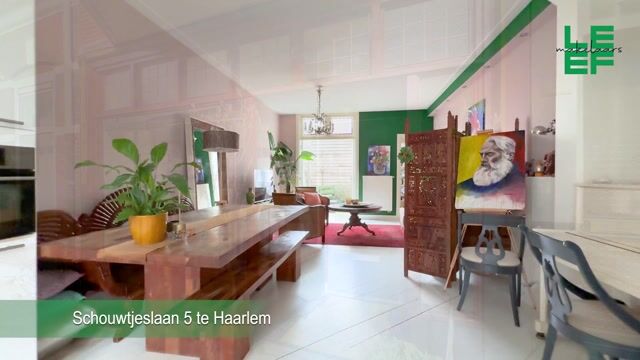
Upon entering through the entrance hall, you are welcomed into the spacious living room with an open-plan kitchen, creating a bright and inviting living area. The property features five rooms, including four bedrooms, although the flexible layout also lends itself perfectly to the creation of hobby rooms, home offices, or a studio. The ground floor further benefits from a separate toilet, an additional room, and a pleasant rear garden.
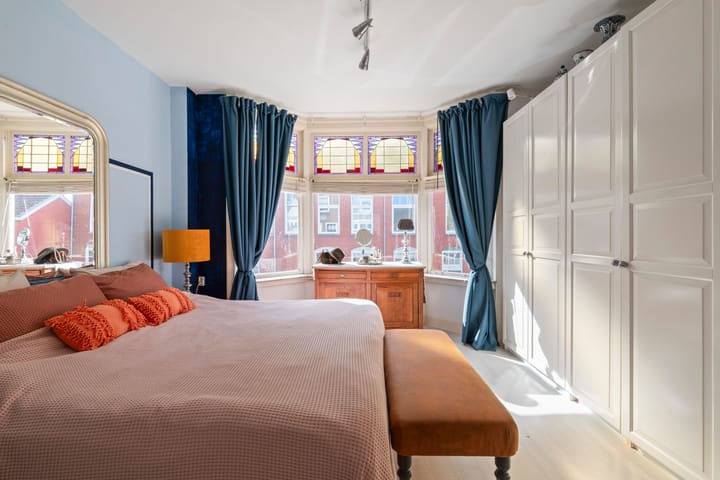
The first floor comprises two generously sized bedrooms, one of which provides access to the sunny roof terrace. The bathroom, fitted with Stark sanitary ware, features underfloor heating, a bathtub, walk-in shower, toilet, and vanity unit. A landing with a practical built-in storage cupboard completes this level.
The second floor offers a spacious landing with laundry connections and two additional bedrooms. This level is ideal for a growing family, guests, or the creation of extra workspaces or hobby rooms.
In short, this is a charming and highly versatile property with a mixed-use designation, offering the perfect combination of space, flexibility, and opportunity.
Key features:
• Unique opportunity with mixed-use zoning (residential and retail)
• Spacious living room with open-plan kitchen and French doors to the rear garden
• High ceilings and abundant natural light
• Four bedrooms plus an additional multifunctional room
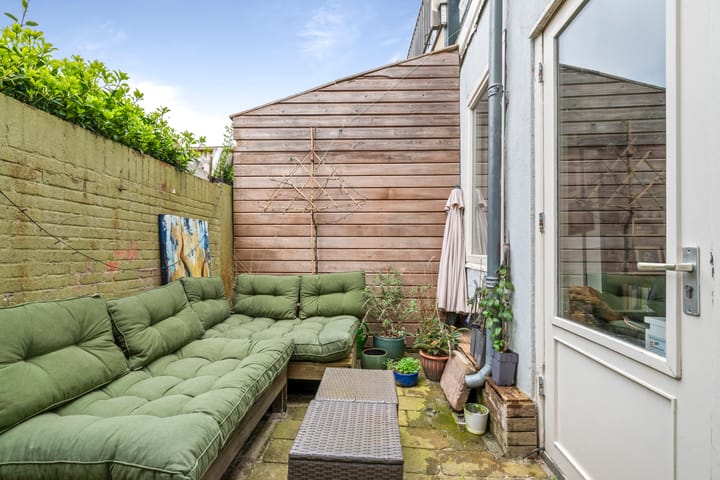
• Sunny roof terrace and private rear garden
• On-street parking available (permit and paid parking)
• Within walking distance of Haarlem city centre and the Haarlemmerhout park
• Situated in the highly sought-after Bos en Vaartkwartier
Location
The location is truly exceptional. Situated directly beside the beautiful Haarlemmerhout park, this property enjoys one of Haarlem’s most desirable residential settings. Within just a few minutes by bicycle, you will reach De Vijfhoek, the gateway to Haarlem’s historic city centre, renowned for its charming boutiques, excellent restaurants, lively squares, markets, and terraces.
Supermarkets (including AH XL), schools, childcare facilities, playgrounds, and sports clubs are all conveniently nearby. For those who enjoy the outdoors, Haarlemmerhout is practically on your doorstep, offering wonderful opportunities for walking, running, and cycling. Nature lovers can also easily reach the Ramplaankwartier, Elswout Estate, Overveen, Bloemendaal, and the Kennemer Dunes.
Good to know:
- Building survey available for inspection
- Originally built circa 1920
- Brick foundation
- Foundation risk classification: Low (A, B, C)
- Living area: approximately 127 m² (NEN measurement report available)
- Located within a protected townscape and conservation area
- Heating and hot water provided by a Combi Compakt HRE boiler (2023)
- Energy label E
- Delivery by mutual agreement
Advertisement
Features
Transfer of ownership
- Listed since
- Acceptance
- Available in consultation
- Asking price
- € 850,000 kosten koper
- Asking price per m²
- € 6,693
- Status
- Available
Construction
- Kind of house
- Single-family home, row house
- Building type
- Resale property
- Year of construction
- 1920
- Specific
- Protected townscape or village view (permit needed for alterations) and partly furnished with carpets and curtains
- Type of roof
- Combination roof
- Quality marks
- Bouwkundige Keuring
Surface areas and volume
- Areas
- Living area
- 127 m²
- Exterior space attached to the building
- 13 m²
- Plot size
- 68 m²
- Volume in cubic meters
- 471 m³
Layout
- Number of rooms
- 6 rooms (4 bedrooms)
- Number of bath rooms
- 1 bathroom and 1 separate toilet
- Bathroom facilities
- Shower, bath, toilet, and washstand
- Number of stories
- 3 stories
- Facilities
- Mechanical ventilation, passive ventilation system, and TV via cable
Energy
- Energy label
- E
- Insulation
- Partly double glazed
- Heating
- CH boiler
- Hot water
- CH boiler
- CH boiler
- Combi Compakt HRE (gas-fired combination boiler from 2023, in ownership)
Cadastral data
- HAARLEM I 3531
- Cadastral map
- Area
- 68 m²
- Ownership situation
- Full ownership
Exterior space
- Location
- In residential district
- Garden
- Back garden and sun terrace
- Back garden
- 8 m² (3.46 metre deep and 2.33 metre wide)
- Garden location
- Located at the northwest
- Balcony/roof terrace
- Roof terrace present
Parking
- Type of parking facilities
- Paid parking and public parking
Popularity
3,494x
Viewed
41x
Saved
7-7-2026
On Funda
Neighborhood
Koninginnebuurt
Haarlem- Residents
- 2,910
- Family with children
- 28%
- Avg. asking price / m²
- € 6,716
Discover the neighborhood
Curious about the housing supply, residents and local real estate agents?

Don’t want to forget this home?
Save it as a favorite. You’ll easily find it back and get notified when something changes.
