Sold under reservation
Siriusstraat 352024 RT HaarlemSterrenbuurt
€ 695,000 k.k.

- 106 m²living area
- 115 m²plot size
- 4bedrooms
- Cenergy label
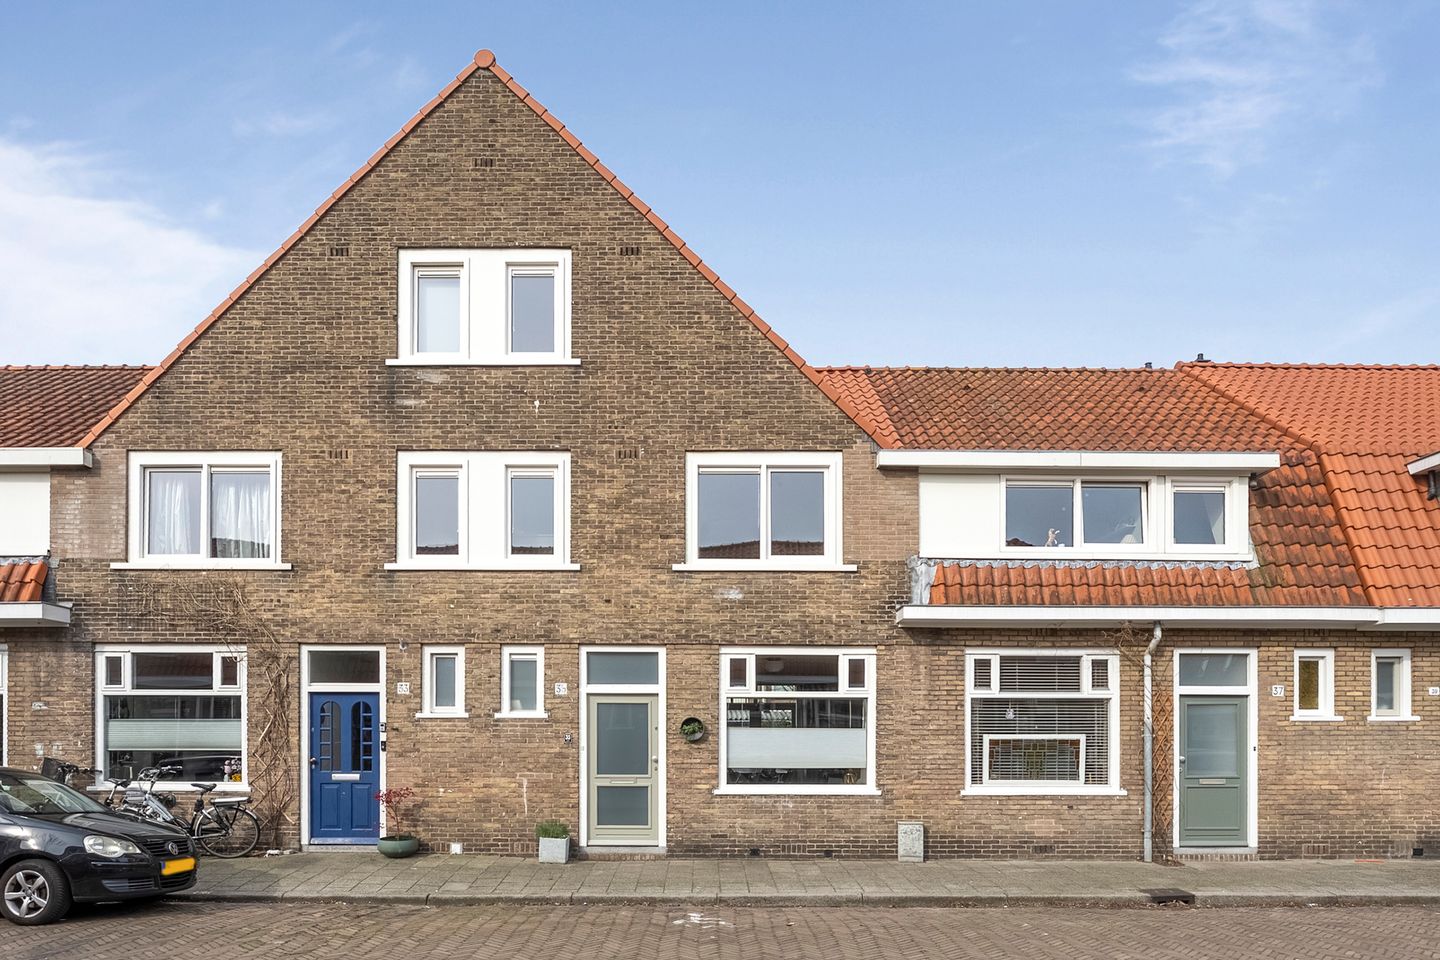
Eye-catcherSfeervolle en instapklare jaren ’30 woning in de Planetenbuurt!
Description
Charming and move-in ready 1930s family home with deep west-facing garden in the popular Planetenbuurt!
Located at Siriusstraat 35, this attractive and well-maintained 1930s home offers comfort, space, and character. The property is fully move-in ready, well insulated, and situated in a quiet, family-friendly neighborhood with all amenities within easy reach.
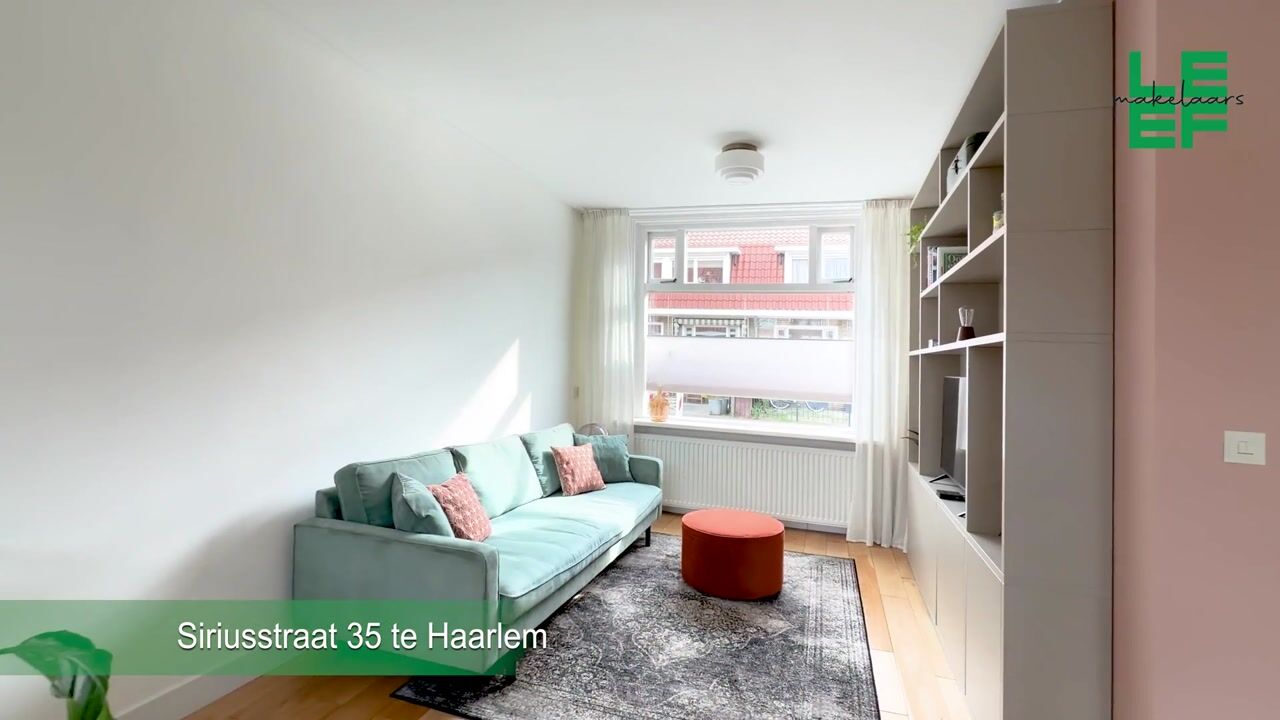
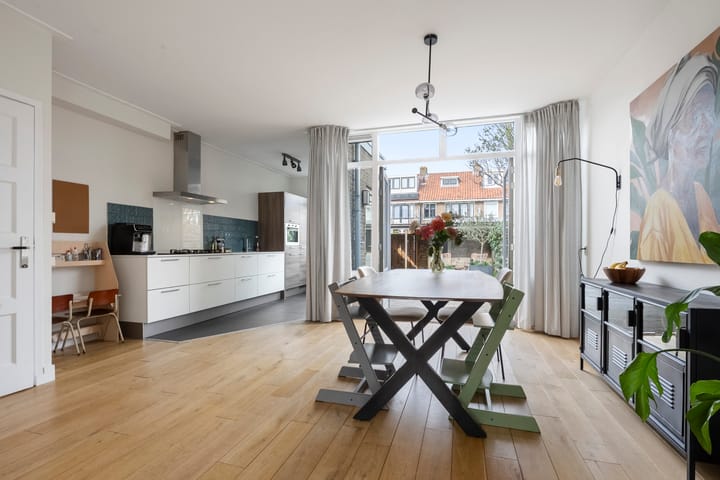
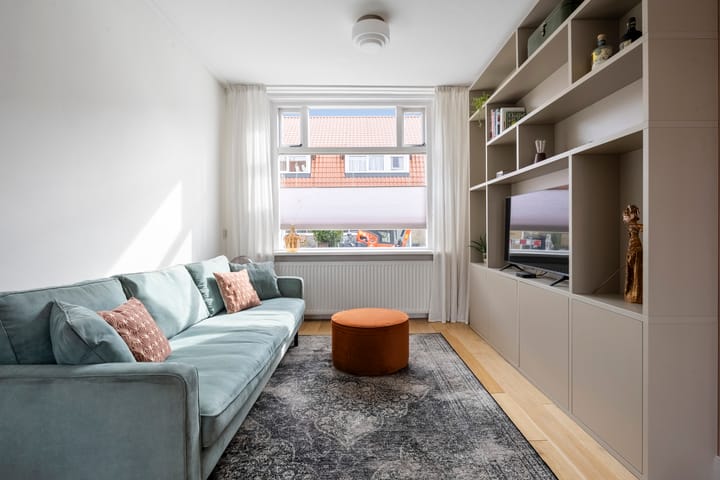
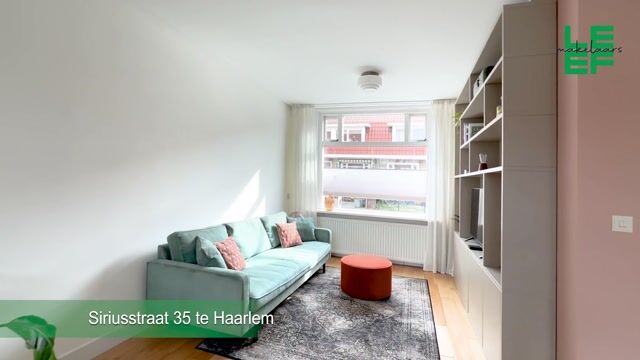
Upon entering, you are immediately welcomed by the bright living room with an open-plan kitchen. French doors connect the living space seamlessly to the deep, sunny west-facing backyard, creating a wonderful indoor-outdoor living experience.
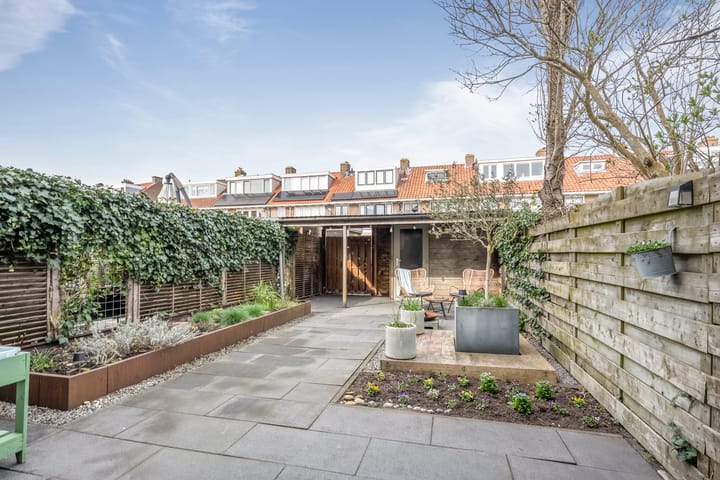
The garden is a true highlight: a sunny retreat where you can enjoy the afternoon and evening sun—perfect for long summer evenings, relaxing moments, or entertaining friends and family. With a practical storage shed and rear access, the outdoor space is both functional and inviting.
The first floor comprises three bedrooms and a modern bathroom equipped with a walk-in shower, double washbasin, and toilet. The second floor offers a landing with laundry area, a fourth bedroom, and the possibility to create an additional (fifth) room, complemented by a loft providing extra storage space.
In short: a comfortable home in a prime location, ready for immediate occupancy.
Key features:
• Move-in ready 1930s home
• Deep west-facing backyard with rear access
• Bright living room with wooden flooring and French doors
• Modern open-plan kitchen with built-in appliances
• Four bedrooms (possibility for five)
• Contemporary bathroom with walk-in shower and double washbasin
• Insulated roof, floor, and cavity walls
• Ample storage in shed and loft.
Layout, dimensions and 3D tour
Experience this home virtually through the 3D tour. Walk through the property, explore the spaces from different angles, and get a complete impression of the layout and possibilities. The 3D tour, photos, and floor plans provide an excellent overview of the home and its potential.
Surroundings
This property is located in a highly sought-after neighborhood known for its characteristic and solidly built 1930s homes, often featuring bay windows and stained glass details. It is a safe and welcoming area with plenty of greenery, wide avenues, parks, playgrounds, childcare facilities, schools, and sports clubs—all within walking distance.
Nearby you will find the park with Huis te Zaanen, the Planetenlaan with a swimming pool, library, and large supermarket, as well as the Schoterbos with its petting zoo (Artisklas). Shops, local eateries, and supermarkets are close by, including the Soendaplein (large Albert Heijn) and the Cronjé shopping street. Public transport connections are excellent, with bus stops just around the corner. The village of Bloemendaal, the railway station, and Haarlem’s historic city center are all within a short cycling distance. The central location near main roads (Schoterbrug/A9), the ring road, and Bloemendaal aan Zee (less than 30 minutes by bike) makes this a fantastic place to live.
Good to know:
- Living area approx. 106 m² (NEN measured)
- Plot size 115 m² (freehold)
- Built in 1930, foundation on concrete piles
- Building inspection report available
- Roof tiles replaced in 2023
- Heating and hot water via central heating boiler
- Insulated roof, floor, and cavity walls
- Wooden and uPVC window frames with HR++ glazing
- Energy label C
- Delivery by mutual agreement
Advertisement
Features
Transfer of ownership
- Listed since
- Acceptance
- Available in consultation
- Asking price
- € 695,000 kosten koper
- Asking price per m²
- € 6,557
- Status
- Sold under reservation
Construction
- Kind of house
- Single-family home, row house
- Building type
- Resale property
- Year of construction
- 1930
- Specific
- Partly furnished with carpets and curtains
- Type of roof
- Combination roof covered with roof tiles
- Quality marks
- Bouwkundige Keuring
Surface areas and volume
- Areas
- Living area
- 106 m²
- Other space inside the building
- 2 m²
- External storage space
- 5 m²
- Plot size
- 115 m²
- Volume in cubic meters
- 392 m³
Layout
- Number of rooms
- 5 rooms (4 bedrooms)
- Number of bath rooms
- 1 bathroom and 1 separate toilet
- Bathroom facilities
- Double sink, walk-in shower, and toilet
- Number of stories
- 3 stories
- Facilities
- Outdoor awning and optical fibre
Energy
- Energy label
- C
- Insulation
- Roof insulation, double glazing, insulated walls and floor insulation
- Heating
- CH boiler
- Hot water
- CH boiler
- CH boiler
- Intergas (gas-fired combination boiler from 2014, in ownership)
Cadastral data
- SCHOTEN B 18365
- Cadastral map
- Area
- 115 m²
- Ownership situation
- Full ownership
Exterior space
- Location
- Alongside a quiet road and in residential district
- Garden
- Back garden
- Back garden
- 56 m² (10.22 metre deep and 5.44 metre wide)
- Garden location
- Located at the west with rear access
Storage space
- Shed / storage
- Detached wooden storage
Parking
- Type of parking facilities
- Public parking
Popularity
3,097x
Viewed
65x
Saved
9-4-2026
On Funda
Neighborhood

Sterrenbuurt
Haarlem- Residents
- 1,525
- Family with children
- 48%
- Avg. asking price / m²
- € 6,012
Discover the neighborhood
Curious about the housing supply, residents and local real estate agents?

Don’t want to forget this home?
Save it as a favorite. You’ll easily find it back and get notified when something changes.
