New
Spaarne 982011 CL HaarlemBinnenstad
€ 1,110,000 k.k.

- 214 m²living area
- 136 m²plot size
- 8bedrooms
- Genergy label
Open House
- Saturday, October 3 from 11:00 AM to 3:00 PM
Description
***Come and view this property without an appointment during the Open House Day on Saturday 3 October between 11.00 and 15.00.***
STATELY TOWNHOUSE ON THE SPAARNE WITH 214 M² OF LIVING SPACE, A SPACIOUS COURTYARD GARDEN AND EXCEPTIONAL RENOVATION POTENTIAL

In a magnificent location along the picturesque Spaarne River, right in the historic heart of Haarlem, stands this characteristic townhouse dating from 1890. The property offers an impressive 214 m² of living space, a spacious courtyard garden of approximately 29 m² with rear access, and a beautiful position directly on the waterfront.
At the front of the property, you can enjoy spectacular views over the Spaarne and the historic architecture that makes Haarlem so unique. High windows, decorative ceilings and the characteristic façade with traditional tuckpointing give the property the grandeur and charm befitting a stately townhouse of this period.
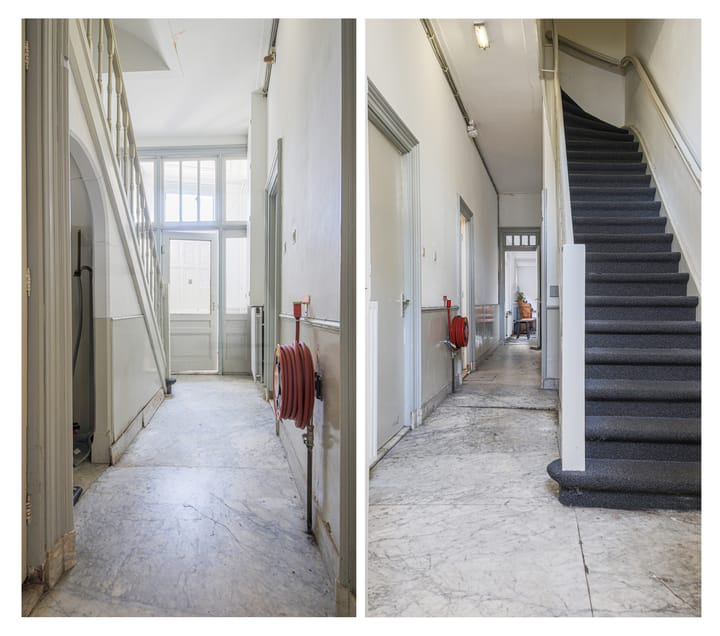
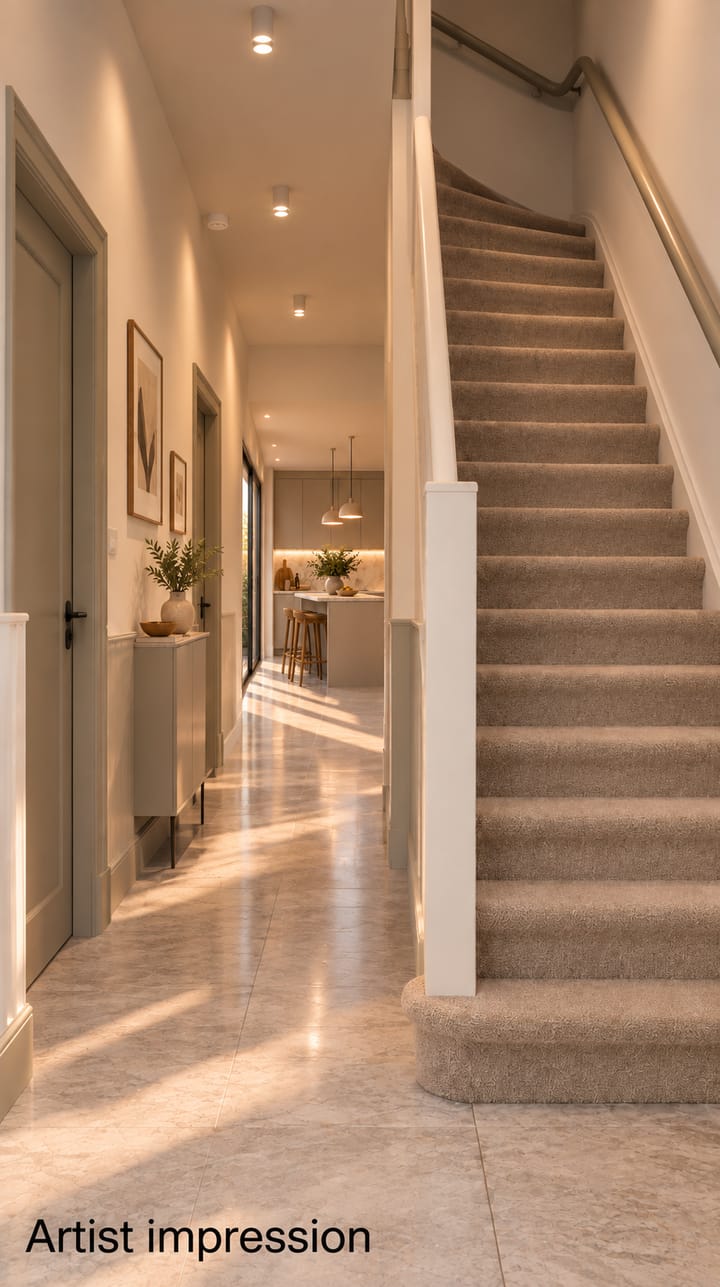
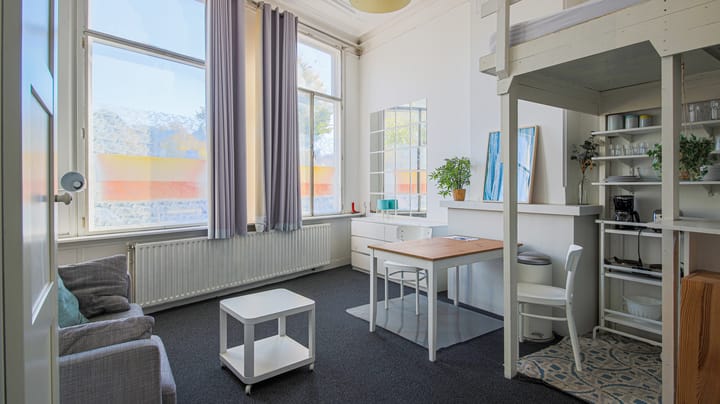
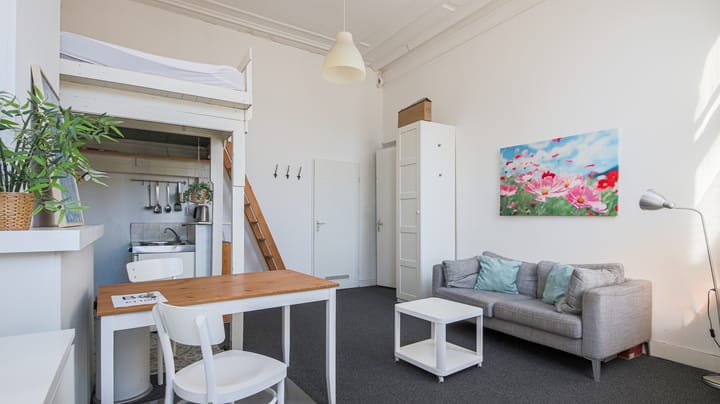
The property requires renovation and is currently divided into several studios. This offers an excellent opportunity to redesign and transform the entire property according to your own taste and requirements, creating a spacious and exceptional family home in one of Haarlem's most desirable locations.
LOCATION
Living on the Spaarne means enjoying the very best Haarlem has to offer. The property is situated in the heart of the historic city centre, with an extensive selection of charming cafés, excellent restaurants, specialist shops and boutiques all within walking distance.
Cultural attractions such as the Teylers Museum and the Philharmonie are just a stone's throw away. For greenery and relaxation, the Haarlemmerhout park is also within easy reach. Various schools and nature areas can be found nearby.
Accessibility is excellent. Haarlem Central Station is approximately five minutes away by bicycle and offers fast train connections to Amsterdam and other major cities. The main roads are also easily accessible by car. This unique location combines waterfront living with the vibrant atmosphere of the city centre and all everyday amenities close at hand.
LAYOUT
Ground floor
Entrance, hallway, two studios, separate toilet, bathroom and utility room. The ground floor provides access to both the courtyard garden and the basement. Stairs leading to the first floor.
First floor
Landing with access to two one-bedroom studios, both with their own bathroom and kitchen facilities.
Second floor
Landing with access to two one-bedroom studios, also both with their own bathroom and kitchen facilities.
BASEMENT
The property features a spacious basement offering a variety of possibilities. It could, for example, be used for additional storage or transformed into an atmospheric wine cellar.
OUTDOOR SPACE
At the rear of the property is a spacious courtyard garden of approximately 29 m², which also benefits from convenient rear access.
PARKING
Paid public parking applies in the surrounding area, and parking is also available with a residential parking permit. In addition, parking garages De Kamp and Raaks, as well as parking facilities around Houtplein, are all located within easy reach.
KEY FEATURES
- Stately and characteristic townhouse dating from 1890;
- Beautifully situated directly on the Spaarne in Haarlem's historic city centre;
- Approximately 214 m² of living space, measured in accordance with NEN 2580;
- Plot size of approximately 136 m²;
-Spacious courtyard garden of approximately 29 m² with rear access;
- Beautiful views over the Spaarne;
- Characteristic façade with traditional tuckpointing;
- High windows and attractive decorative ceilings;
- Spacious basement offering various possibilities;
- The ground floor also has a residential and commercial designation;
- The property requires renovation;
- Energy label G;
- Currently divided into several studios;
- Excellent potential to create a spacious and characteristic family home;
- All amenities of Haarlem city centre within walking distance;
- Haarlem Central Station approximately five minutes away by bicycle.
CHARACTER, SPACE AND A UNIQUE WATERFRONT LOCATION
A truly special property for those looking for space, character and the opportunity to create an impressive townhouse entirely according to their own wishes. With the Spaarne literally on the doorstep and Haarlem's historic city centre just around the corner, this property presents a rare opportunity to create an exceptional family home in one of the city's most characteristic locations.
The non-binding information shown on this website has been carefully compiled by us based on information provided by the seller and/or third parties. We advise you to contact us if you are interested in one of our properties or to have yourself assisted by your own expert.
Highlights
AI-generated from the description
Unique Spaarne waterfront
On the Spaarne in historic centre with views.
Spacious stately townhouse
1890 townhouse with 214 m² living space and basement.
Spacious courtyard with rear access
Courtyard of approx. 29 m² with rear access.
Advertisement
Features
Transfer of ownership
- Listed since
- Acceptance
- Available in consultation
- Asking price
- € 1,110,000 kosten koper
- Asking price per m²
- € 5,187
- Status
- Available
Construction
- Kind of house
- Mansion, corner house
- Building type
- Resale property
- Year of construction
- 1880
- Specific
- Protected townscape or village view (permit needed for alterations), double occupancy possible and renovation project
- Type of roof
- Combination roof covered with asphalt roofing
Surface areas and volume
- Areas
- Living area
- 214 m²
- Plot size
- 136 m²
- Volume in cubic meters
- 712 m³
Layout
- Number of rooms
- 10 rooms (8 bedrooms)
- Number of bath rooms
- 7 bathrooms and 3 separate toilets
- Bathroom facilities
- 7 showers, 5 toilets, and 5 sinks
- Number of stories
- 3 stories
- Facilities
- Passive ventilation system and TV via cable
Energy
- Energy label
- G
- Heating
- Gas heaters
- Hot water
- Electrical boiler
Cadastral data
- HAARLEM D 7576
- Cadastral map
- Area
- 136 m²
- Ownership situation
- Full ownership
Exterior space
- Location
- Along waterway, alongside waterfront, in centre, in residential district and unobstructed view
- Garden
- Back garden
- Back garden
- 29 m² (6.70 metre deep and 4.28 metre wide)
- Garden location
- Located at the west with rear access
Parking
- Type of parking facilities
- Paid parking, public parking, parking garage and resident's parking permits
Popularity
1,224x
Viewed
51x
Saved
12-9-2026
On Funda
Neighborhood

Binnenstad
Haarlem- Residents
- 8,550
- Family with children
- 14%
- Avg. asking price / m²
- € 6,875
Discover the neighborhood
Curious about the housing supply, residents and local real estate agents?

Don’t want to forget this home?
Save it as a favorite. You’ll easily find it back and get notified when something changes.
