New
Spaarnwouderstraat 962011 AG HaarlemBurgwal
€ 750,000 k.k.

- 122 m²living area
- 52 m²plot size
- 2bedrooms
- Cenergy label
Eye-catcherSfeervolle stadswoning in het 'Burgwal' met uitzicht over het Spaarne
Description
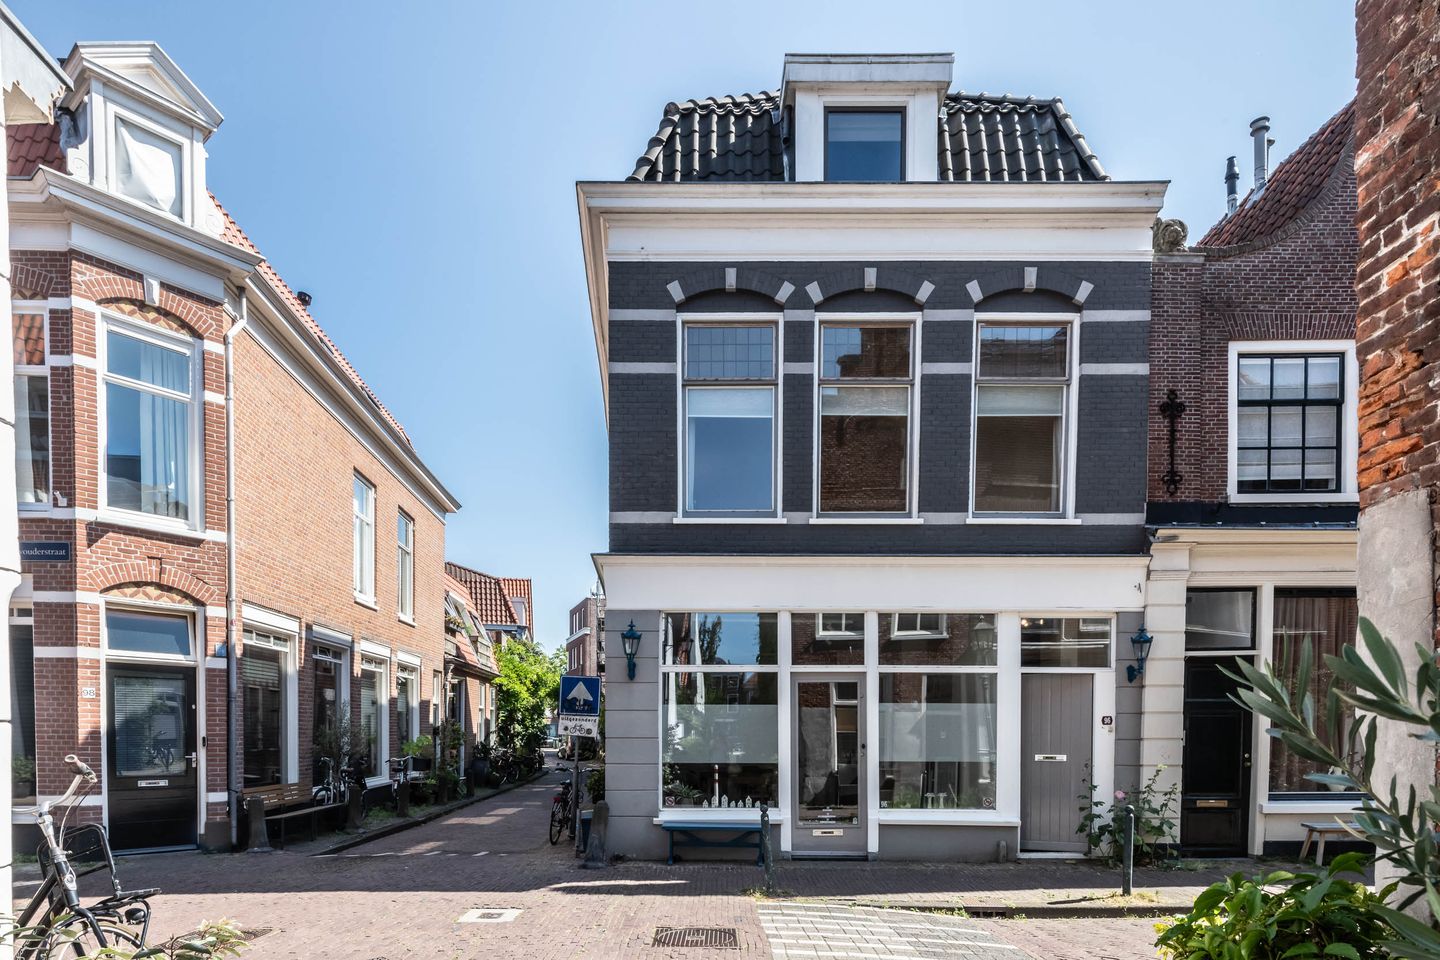
Charming and Light Corner House in the ‘Burgwal’ Neighborhood with Views over the Spaarne!
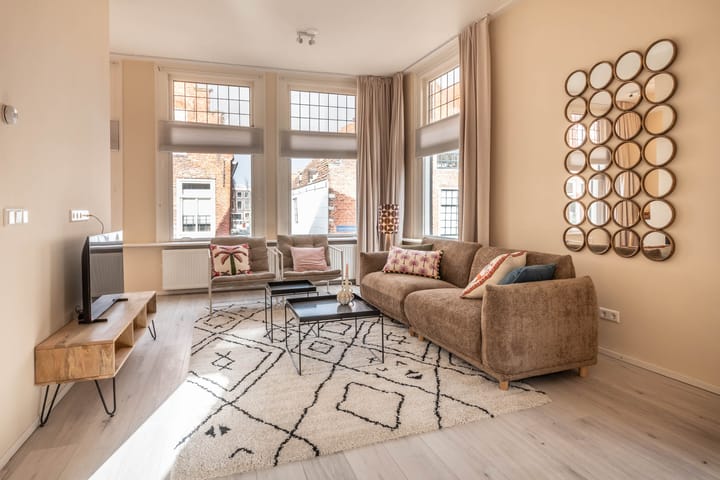
This well-maintained and atmospheric city home is wonderfully situated in the historic ‘Burgwal’ neighborhood, formerly known as the ‘Spaarnwouderbuurt’, in one of the nicest and most charming streets in the area. The Spaarnwouderstraat was traditionally home to residents who worked in shipbuilding. Today, you will find beautiful historic buildings, charming shops, galleries and studios. Thanks to its corner position, high windows and high ceilings, the house enjoys an abundance of natural light.
The two separate entrances and the current layout make this former shop/home — with mixed-use zoning — particularly suitable for combining living and working, or for running a B&B from home. Of course, using the entire property as a private residence is also an excellent option.
The location is ideal: the Spaarne river is within walking distance and all amenities are close at hand. The lively atmosphere of the city is enticingly nearby, while the house itself offers a wonderfully peaceful place to live. Nature lovers will also feel right at home here, with the woods, dunes and beach all within cycling distance.
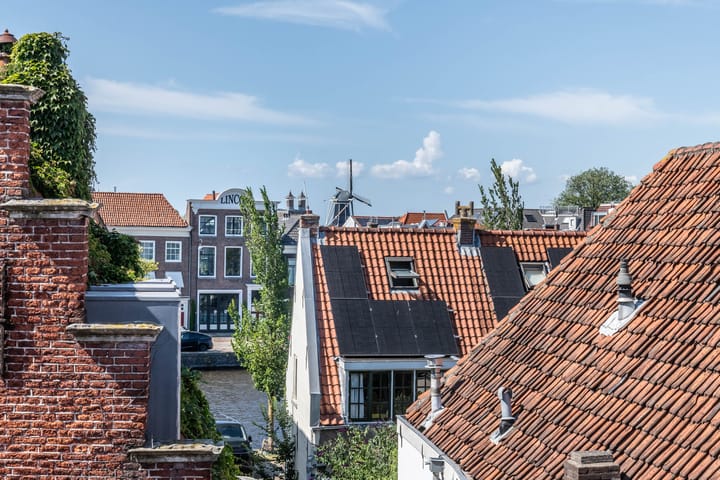
In short, this is a fantastic opportunity to acquire a charming corner house in a prime location, with beautiful views over the Spaarne and the iconic Adriaan windmill!
Year built: approx. 1890. Living area: approx. 122 m². Volume: approx. 445 m³. Plot size: 52 m²
Ground Floor
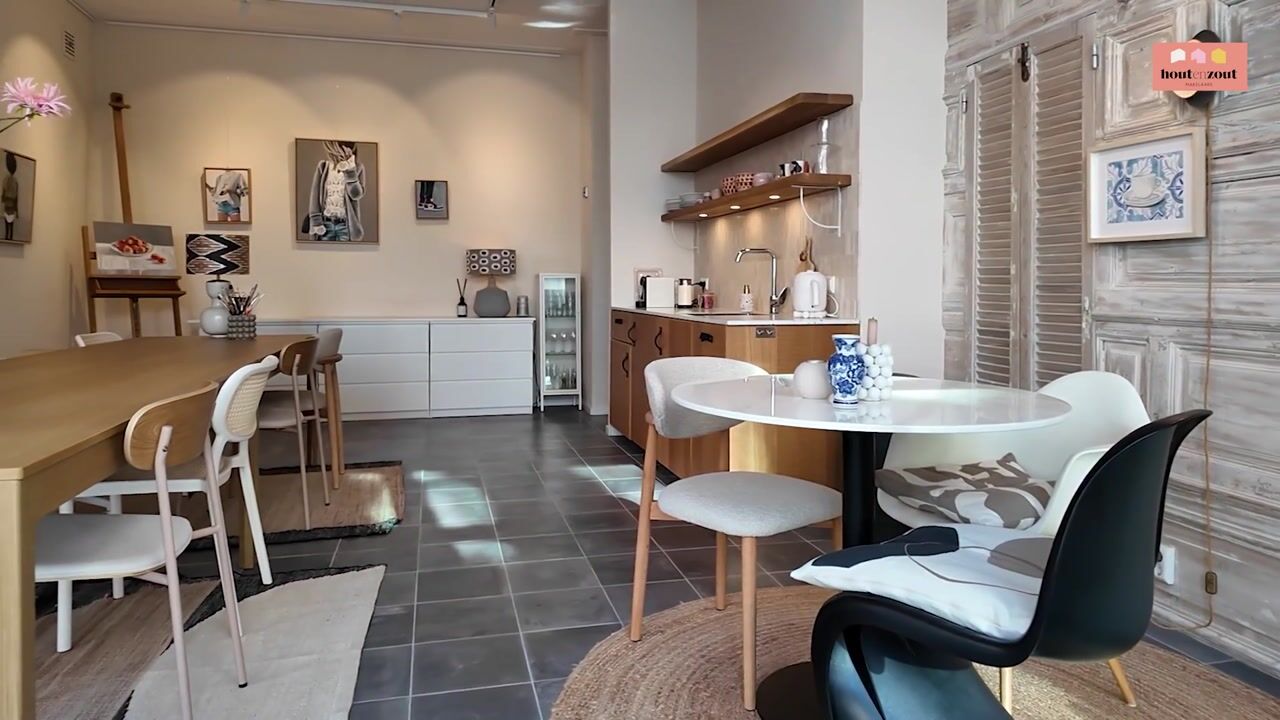
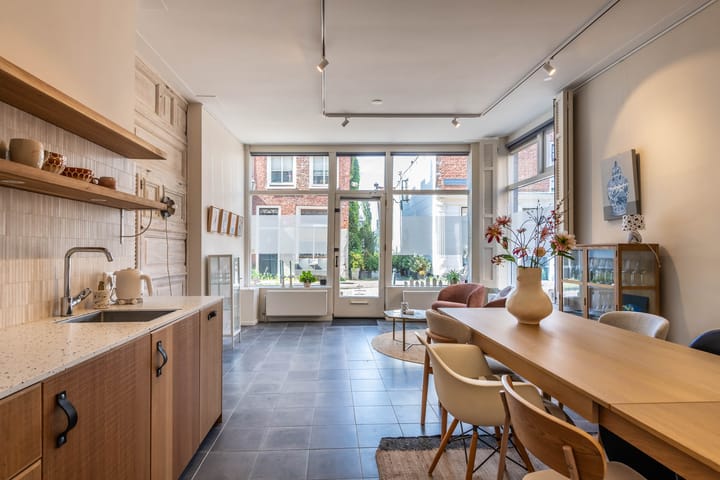
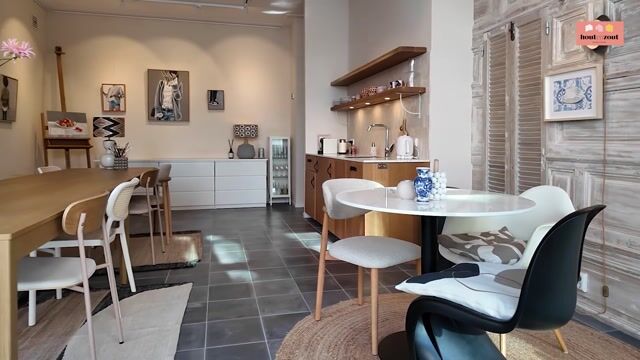
Spacious and bright room, currently used as a gallery and office, with a cupboard under the stairs providing storage space and access to the utility/meter cupboard. Open-plan kitchen (2025) equipped with a refrigerator, dishwasher and sink.
The bathroom features a toilet, two washbasins, a spacious walk-in shower and a cupboard housing the central heating boiler.
Second entrance for the upstairs residence: hallway with meter cupboard and cloakroom.
First Floor
Landing with separate toilet. The bright living room benefits from the corner position and numerous large windows, some of which feature beautiful stained glass. There is also a workspace tucked around the corner.
The open-plan kitchen is brand new and equipped with a range of built-in appliances, including a fridge/freezer combination, oven, induction hob with integrated extractor and dishwasher.
Second Floor
Landing, rear bedroom with two dormer windows and built-in wardrobes, plus a cupboard with washing machine connection and central heating boiler.
Second bedroom with the original roof truss structure visible and fitted with built-in wardrobes.
Bathroom with toilet, vanity unit and shower.
The possibility of creating a balcony is available (see floor plan).
Key Features
• Living area of approx. 122 m²
• Unique views over the Spaarne and the Adriaan windmill from Sleutelstraat
• Recently renovated
• Fully fitted with insulating glazing; roof renewed
• Energy label C
• Mixed-use zoning — see
• Suitable as a complete residence or for a combination of living and working (B&B/studio/office)
• Various local shops and Haarlem railway station just around the corner
• Just a stone’s throw from the historic city centre
• 2 kitchens, 2 bathrooms and 2 bedrooms
• Founded directly on a masonry foundation
• Conveniently located for access roads to Amsterdam/Schiphol and the railway station
Advertisement
Features
Transfer of ownership
- Listed since
- Acceptance
- Available in consultation
- Asking price
- € 750,000 kosten koper
- Asking price per m²
- € 6,148
- Status
- Available
Construction
- Kind of house
- Mansion, corner house
- Building type
- Resale property
- Year of construction
- 1890
- Specific
- Protected townscape or village view (permit needed for alterations)
- Type of roof
- Combination roof covered with roof tiles
Surface areas and volume
- Areas
- Living area
- 122 m²
- Plot size
- 52 m²
- Volume in cubic meters
- 445 m³
Layout
- Number of rooms
- 4 rooms (2 bedrooms)
- Number of bath rooms
- 2 bathrooms and 1 separate toilet
- Bathroom facilities
- Double sink, walk-in shower, 2 toilets, shower, and washstand
- Number of stories
- 3 stories
Energy
- Energy label
- C
- Insulation
- Roof insulation, mostly double glazed and insulated walls
- Heating
- CH boiler
- Hot water
- CH boiler
- CH boiler
- Remeha (gas-fired combination boiler from 2017, in ownership)
Cadastral data
- HAARLEM D 2699
- Cadastral map
- Area
- 52 m²
- Ownership situation
- Full ownership
Exterior space
- Location
- Alongside a quiet road, in centre, in residential district and unobstructed view
Parking
- Type of parking facilities
- Paid parking and resident's parking permits
Popularity
0x
Viewed
0x
Saved
28-8-2026
On Funda
Neighborhood

Burgwal
Haarlem- Residents
- 2,335
- Family with children
- 17%
- Avg. asking price / m²
- € 6,810
Discover the neighborhood
Curious about the housing supply, residents and local real estate agents?

Don’t want to forget this home?
Save it as a favorite. You’ll easily find it back and get notified when something changes.
