New
Teylerplein 712032 NB HaarlemPotgieterbuurt
€ 700,000 k.k.

- 128 m²living area
- 82 m²plot size
- 4bedrooms
- Aenergy label
Eye-catcherVolledig gerenoveerde woning met energielabel A en tuin: instapklaar!
Description
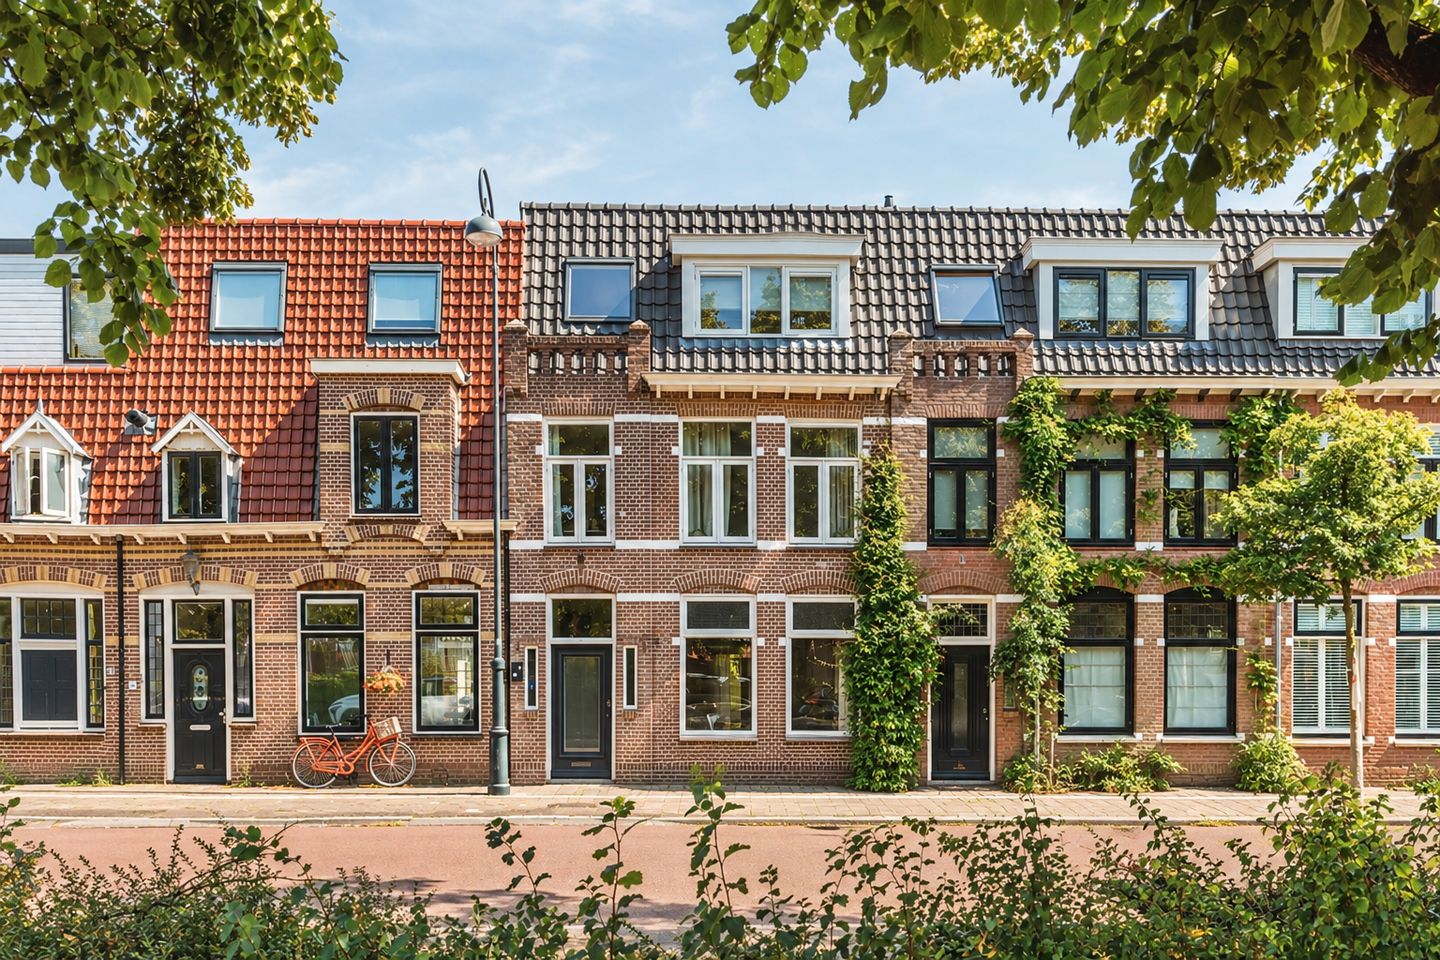
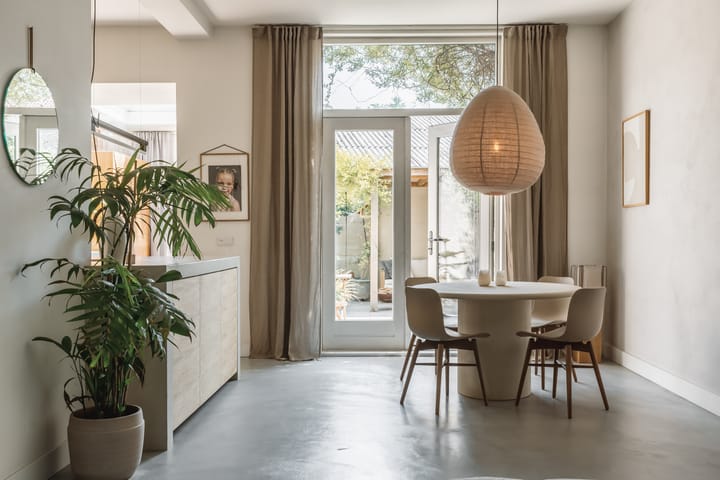
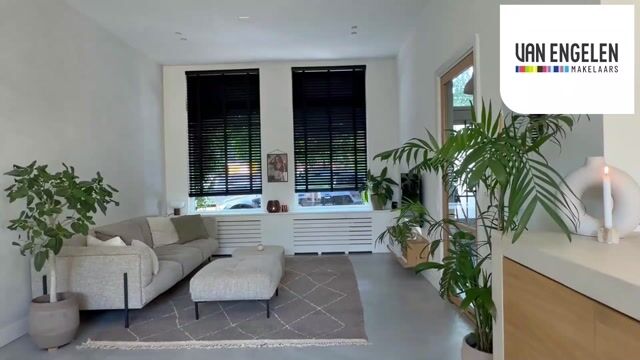
Fully renovated townhouse, energylabel A with a striking facade on Teylerplein. This charming family home from the early 1900s, featuring a beautiful facade, offers very spacious living areas. The home has been restructured to create an entire additional floor with a bathroom, and the ground-floor extension was completely renovated and expanded in 2015. The addition features a generous skylight, allowing plenty of natural light to flood in. In addition, there are three well-sized bedrooms, easily convertible into a fourth bedroom (as was previously the case), two luxurious bathrooms, and a beautifully landscaped southeast-facing backyard with a pergola and a spacious freestanding wooden shed.
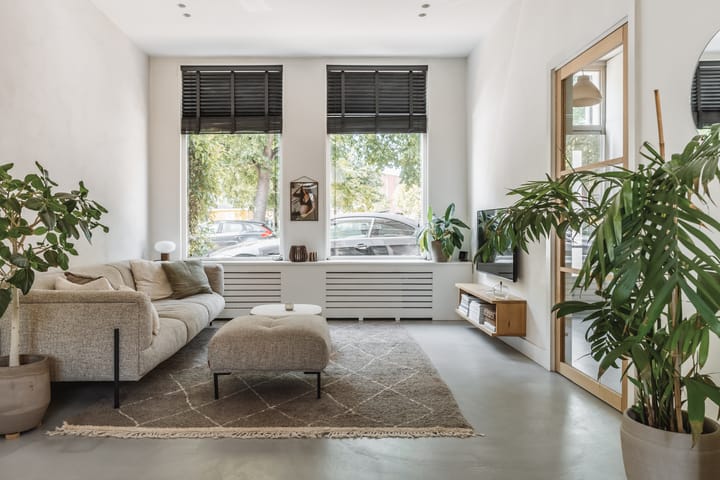
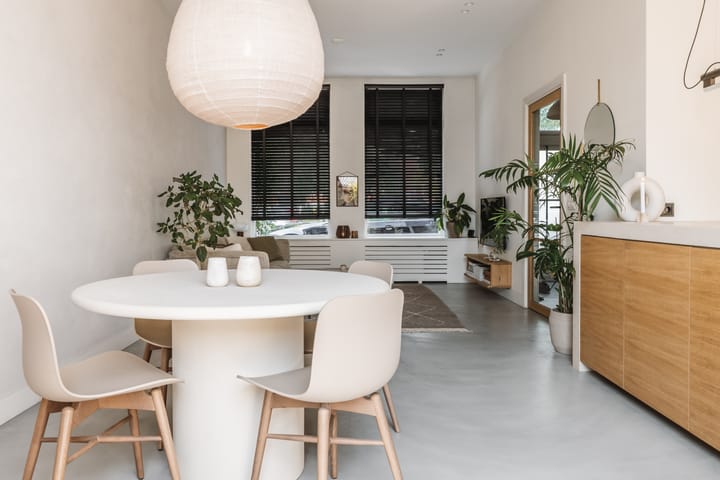
During the renovation, great attention was paid to quality, comfort, and the choice of materials. The calm, neutral color scheme complements the character of the home beautifully. The use of various high-quality types of wood and the meticulous finish create a warm and stylish atmosphere. The use of various high-quality types of wood and the meticulous finish create a warm and stylish look.
The ground floor has been completely renovated, expanded, and equipped with comfortable in-floor heating. The beautiful concrete subfloor gives the entire space a modern and polished look. The French doors connect the living area directly to the beautifully landscaped backyard. The sunny backyard has been landscaped with great care and is a wonderful place to relax. Thanks to the pergola, the greenery, and the natural materials, the garden exudes a relaxed Mediterranean atmosphere where, on beautiful days, you feel as if you’ve completely escaped.
The heart of the home is the spacious open-concept kitchen. The original brick wall adds character, while the peninsula with a microcement countertop gives it a contemporary look. The kitchen is equipped with high-quality built-in appliances, including a BORA induction cooktop with an integrated down-draft hood with high-quality built-in appliances, a Samsung oven, a Quooker, and an integrated sink. The washer and dryer are neatly concealed out of sight.
On the first floor, there is a spacious landing where a comfortable work or study area can easily be created if desired. In addition, there are two generously sized bedrooms and a modern en-suite bathroom. The bathroom features electric floor heating, a spacious walk-in shower, built-in wall-mounted faucets, a vanity with double sinks, and a toilet. Here, too, the soothing color scheme and high-quality materials come together beautifully.
The second floor is fully equipped with underfloor heating and features a landing, a bedroom with the central heating boiler, now in use as a walk-in-closet, and the spacious, loft-style master bedroom with exposed beams. The master bedroom has a particularly luxurious en suite bathroom with a bathtub, walk-in shower a toilet and a double sink vanity, creating a comfortable private suite.
Location:
Centrally located in the Amsterdamse Buurt neighborhood, on Teylerplein, where the playground is currently being renovated. The city is replacing the old playground equipment with new, safer, and more challenging equipment for children ages 0 to 12. The design was created in collaboration with local residents. For your daily shopping, you can walk across the street to the lively Amsterdamstraat, which features a supermarket, bakery, butcher, fishmonger, and drugstore, as well as various (takeout) restaurants..and most recently a Coffee Spot.
Within a 5-minute bike ride, you’ll be in the center of Haarlem, with all its shops, cozy outdoor cafes, restaurants, and museums, or in Reinaldapark. By car, you can quickly reach the N200/N205 with access to the A9 toward Amsterdam, Schiphol, Alkmaar, Leiden, and The Hague, among other destinations. Ideally located for public transportation, the Haarlem and Haarlem Spaarnwoude train stations are within a 10-minute reach, and the bus stop for line 2 is right outside the door.
Layout:
Ground Floor:
Entrance hall, spacious utility closet, custom-built closet, stairwell closet, half-bath with sink, spacious living room. Extension with a large skylight. Spacious open-concept kitchen with various built-in appliances, including a BORA induction cooktop with integrated downdraft hood, dishwasher, and Samsung oven, as well as a kitchen island with an integrated sink and Quooker, and a washer and dryer setup.
First floor:
Spacious landing, suitable for an additional work or study area; front bedroom; rear bedroom with an en suite bathroom featuring electric floor heating, a spacious walk-in shower with a rain showerhead and separate hand shower, a toilet, and a vanity unit with double sinks and built-in wall-mounted faucets
Second floor:
Landing, bedroom with central heating system, spacious master bedroom with a luxurious en suite bathroom featuring a freestanding bathtub, walk-in shower, double sink vanity, and toilet.
Features:
* Built in 1911;
* Living area approx. 128 m², in accordance with NEN-2580;
* Four bedrooms, easy to convert into a 5-bedroom home (which was previous the case)
* Renovated addition featuring a generous skylight, renovated in 2015;
* Foam concrete floor and underfloor heating on the ground floor;
* Electric underfloor heating in the first-floor bathroom and throughout the second floor;
* Beautifully landscaped southeast-facing garden with a spacious wooden storage shed;
* Two bathrooms;
* Foundation repairs carried out in 2003;
* The electrical panel has eight circuits and two ground-fault circuit interrupters;
* Hardwood window frames with HR++ glass
* Energy efficiency label A;
Foundation repairs were carried out in early 2000. Combined with the extensive renovation, the underfloor heating, and the high-quality finishes, this home perfectly blends character with modern living comfort. A turn-key family home with a warm and relaxed atmosphere.
Advertisement
Features
Transfer of ownership
- Listed since
- Acceptance
- Available in consultation
- Asking price
- € 700,000 kosten koper
- Asking price per m²
- € 5,469
- Status
- Available
Construction
- Kind of house
- Single-family home, row house
- Building type
- Resale property
- Year of construction
- 1911
- Specific
- With carpets and curtains
Surface areas and volume
- Areas
- Living area
- 128 m²
- External storage space
- 3 m²
- Plot size
- 82 m²
- Volume in cubic meters
- 437 m³
Layout
- Number of rooms
- 5 rooms (4 bedrooms)
- Number of bath rooms
- 2 bathrooms and 1 separate toilet
- Bathroom facilities
- 2 double sinks, 2 walk-in showers, 2 toilets, 2 washstands, and bath
- Number of stories
- 3 stories
- Facilities
- Balanced ventilation system, skylight, french balcony, mechanical ventilation, and passive ventilation system
Energy
- Energy label
- A
- Insulation
- Roof insulation and floor insulation
- Heating
- CH boiler
- Hot water
- CH boiler
- CH boiler
- Intergas hre (gas-fired combination boiler from 2015, in ownership)
Cadastral data
- HAARLEM E 3674
- Cadastral map
- Area
- 82 m²
- Ownership situation
- Full ownership
Exterior space
- Balcony/roof garden
- French balcony present
- Location
- In residential district
- Garden
- Back garden
Storage space
- Shed / storage
- Detached wooden storage
Parking
- Type of parking facilities
- Public parking
Popularity
4,011x
Viewed
248x
Saved
12-8-2026
On Funda
Neighborhood

Potgieterbuurt
Haarlem- Residents
- 1,885
- Family with children
- 37%
- Avg. asking price / m²
- € 5,533
Discover the neighborhood
Curious about the housing supply, residents and local real estate agents?

Don’t want to forget this home?
Save it as a favorite. You’ll easily find it back and get notified when something changes.
