New
Timorstraat 1212022 RD HaarlemMedanbuurt
€ 775,000 k.k.

- 124 m²living area
- 137 m²plot size
- 3bedrooms
- Aenergy label
Description
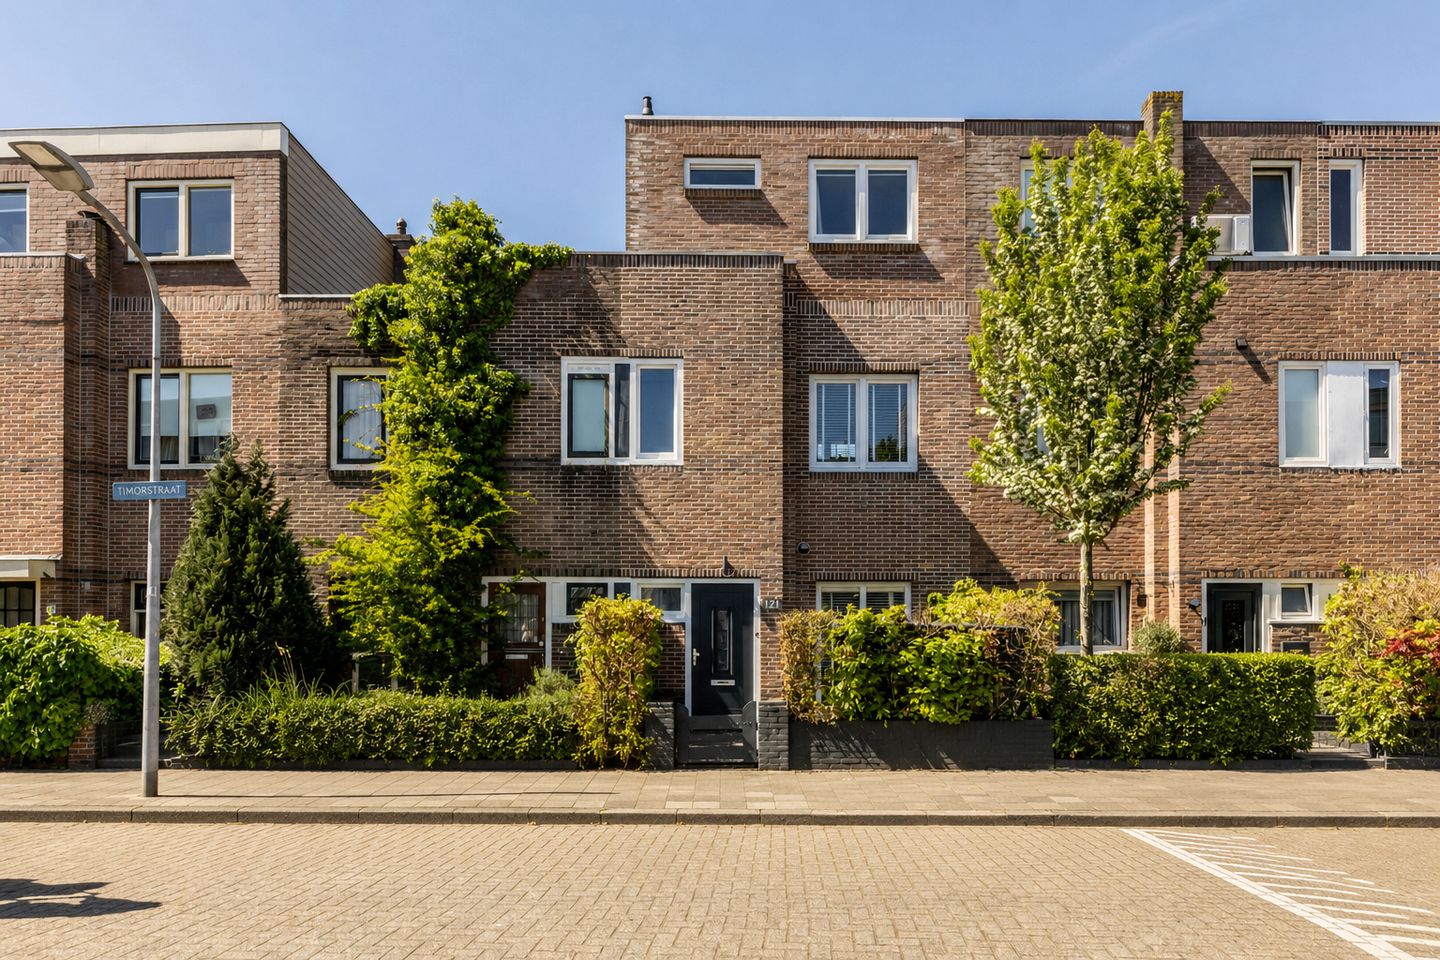
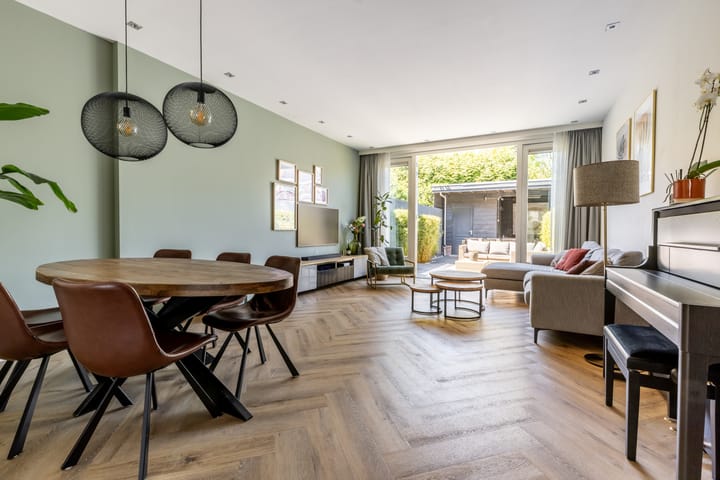
Spacious and atmospheric 1920s family home with a front garden, wide west-facing backyard with a covered terrace, storage shed, rooftop terrace, and no fewer than three bedrooms, with the possibility of creating a fourth bedroom.
This move-in ready home has been extended, expanded upward, and finished to perfection with sustainable features including solar panels (energy label A). Characteristic features include high ceilings, generous dimensions, and recessed spotlights throughout.
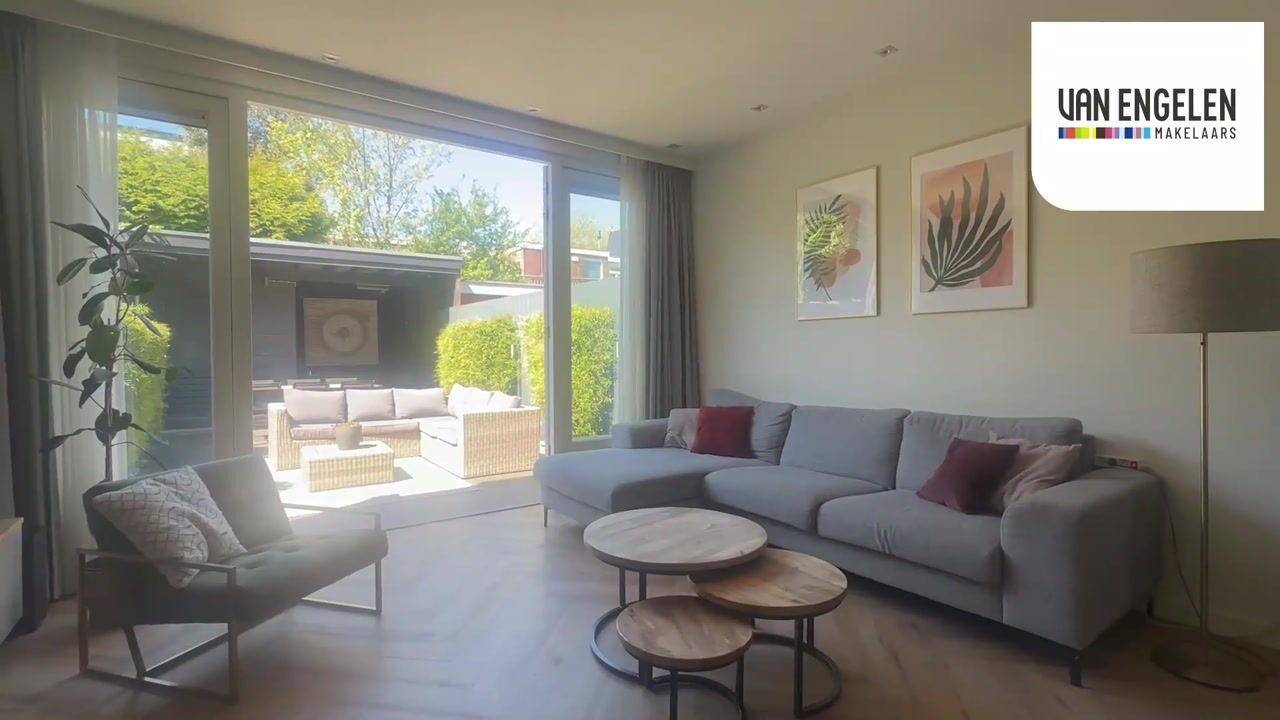
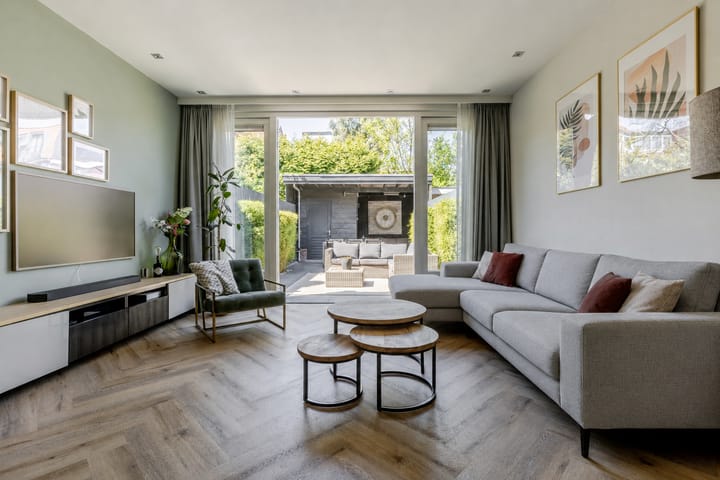
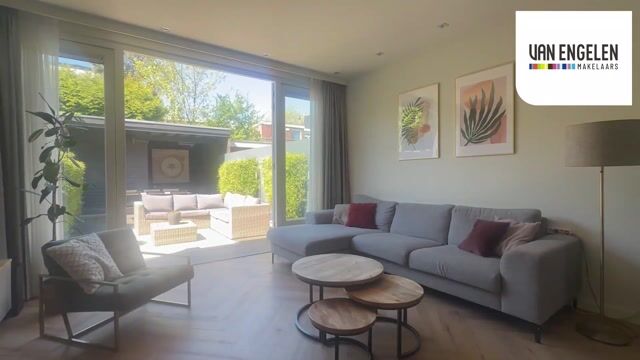
On the ground floor you will find a very spacious open-plan living area with French doors opening onto the sunny west-facing backyard, complete with electric sunshades at the rear. This wonderful deep and sunny garden is beautifully landscaped, impeccably maintained, and features a covered terrace with patio heater and a storage shed equipped with electricity.
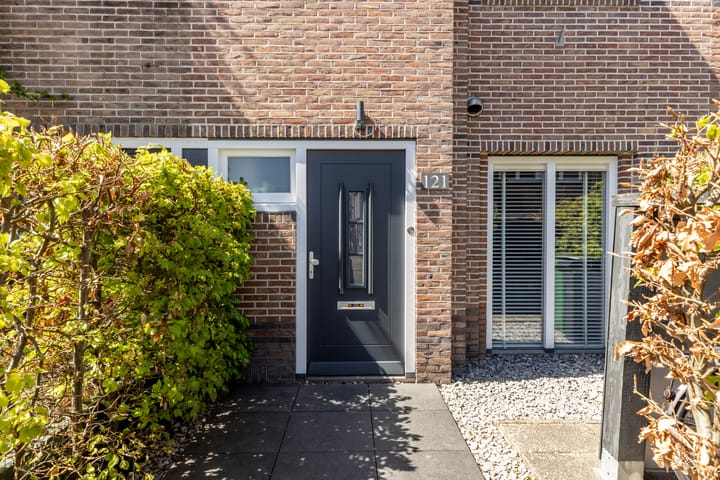
One of the charming features of this distinctive 1920s home is the cozy front garden, perfect for enjoying the morning sun. Upon entering, there is a spacious enclosed hallway with wardrobe area. At the front of the living space is the modern open-plan U-shaped kitchen, equipped with a double sink and every imaginable built-in appliance, including a Quooker tap with boiling and sparkling water (2024), induction hob, oven, combi microwave/grill, refrigerator, and dishwasher.
The first floor features a luxurious and very spacious bathroom with a robust wooden vanity unit, second toilet, a generous walk-in shower with both rain shower and handheld shower, and underfloor heating. At the rear is the master bedroom with a spacious walk-in closet, air conditioning, and access to the large rooftop terrace spanning the full width of the house. The landing also offers practical built-in storage space with plenty of room.
The second floor consists of a landing with an additional vanity unit, washing machine/dryer connections, and central heating system, plus two good-sized bedrooms: a smaller room at the front and a larger full-width room at the rear.
The location of this move-in ready home is perfect! Situated in the lively and family-friendly Indische Buurt on the long and green Timorstraat. All daily amenities are close by: a cozy coffee bar and bakery just around the corner, the well-known Generaal Cronjéstraat with the AH XL at Soendaplein, the Thursday market on Floresstraat, and various pleasant neighborhood shops along Rijksstraatweg, all within walking distance. Haarlem Central Station and the vibrant historic city center are only a 10-minute bike ride away.
Layout:
Ground floor:
Front garden with bicycle storage, entrance, hallway with wardrobe and extensive utility meter cupboard, small storage space under the stairs, modern toilet with washbasin, luxurious open kitchen with various built-in appliances, extended living room with French doors opening to the backyard with shed and covered terrace.
First floor:
Landing with storage space, spacious bathroom with vanity unit, toilet, and walk-in shower, master bedroom with air conditioning, walk-in closet, and access to the generous rooftop terrace.
Second floor:
Landing with additional vanity unit, washer/dryer connections, central heating system, and two bedrooms.
General:
- Living area: 124 m² in accordance with NEN2580;
- Built in 1923;
- Energy label A;
- Spacious layout and bright modern home;
- Extended upward and outward in 2017;
- Luxurious U-shaped open kitchen;
- Currently 3 bedrooms, easily converted back into 4 bedrooms;
- Beautifully landscaped southwest-facing garden with veranda and electrically equipped shed;
- Garden fitted with approximately 30 built-in lights along the fence and terrace cover;
- Wonderful rooftop terrace at the rear on the first floor;
- Fully fitted with hardwood window frames;
- Equipped with roof, wall, and floor insulation;
- Ground floor constructed with foam concrete, underfloor heating, and PVC herringbone flooring;
- Interior lighting largely consists of dimmable recessed spotlights;
- Equipped with 9 solar panels;
- Ground floor fitted with underfloor heating;
- See floor plans for layout and dimensions;
- Completion date in consultation.
Advertisement
Features
Transfer of ownership
- Listed since
- Acceptance
- Available in consultation
- Asking price
- € 775,000 kosten koper
- Asking price per m²
- € 6,250
- Status
- Available
Construction
- Kind of house
- Single-family home, row house
- Building type
- Resale property
- Year of construction
- 1920
- Type of roof
- Flat roof
Surface areas and volume
- Areas
- Living area
- 124 m²
- Exterior space attached to the building
- 10 m²
- External storage space
- 6 m²
- Plot size
- 137 m²
- Volume in cubic meters
- 438 m³
Layout
- Number of rooms
- 4 rooms (3 bedrooms)
- Number of bath rooms
- 1 bathroom and 1 separate toilet
- Bathroom facilities
- Double sink, walk-in shower, toilet, underfloor heating, and washstand
- Number of stories
- 3 stories
- Facilities
- Outdoor awning, optical fibre, and solar panels
Energy
- Energy label
- A
- Insulation
- Roof insulation, insulated walls and floor insulation
- Heating
- CH boiler and partial floor heating
- Hot water
- CH boiler
- CH boiler
- Nefit Trendline HRC30 (gas-fired combination boiler from 2017, in ownership)
Cadastral data
- SCHOTEN B 6555
- Cadastral map
- Area
- 137 m²
- Ownership situation
- Full ownership
Exterior space
- Location
- Alongside a quiet road and in residential district
- Garden
- Back garden and front garden
- Back garden
- 48 m² (10.34 metre deep and 4.68 metre wide)
- Garden location
- Located at the west
Storage space
- Shed / storage
- Detached wooden storage
- Facilities
- Electricity
Parking
- Type of parking facilities
- Public parking
Popularity
0x
Viewed
0x
Saved
26-5-2026
On Funda
Neighborhood

Medanbuurt
Haarlem- Residents
- 2,035
- Family with children
- 43%
- Avg. asking price / m²
- € 5,321
Discover the neighborhood
Curious about the housing supply, residents and local real estate agents?

Don’t want to forget this home?
Save it as a favorite. You’ll easily find it back and get notified when something changes.
