New
Van 't Hoffstraat 42014 RG HaarlemZeeheldenbuurt
€ 825,000 k.k.

- 137 m²living area
- 163 m²plot size
- 5bedrooms
- Cenergy label
Description
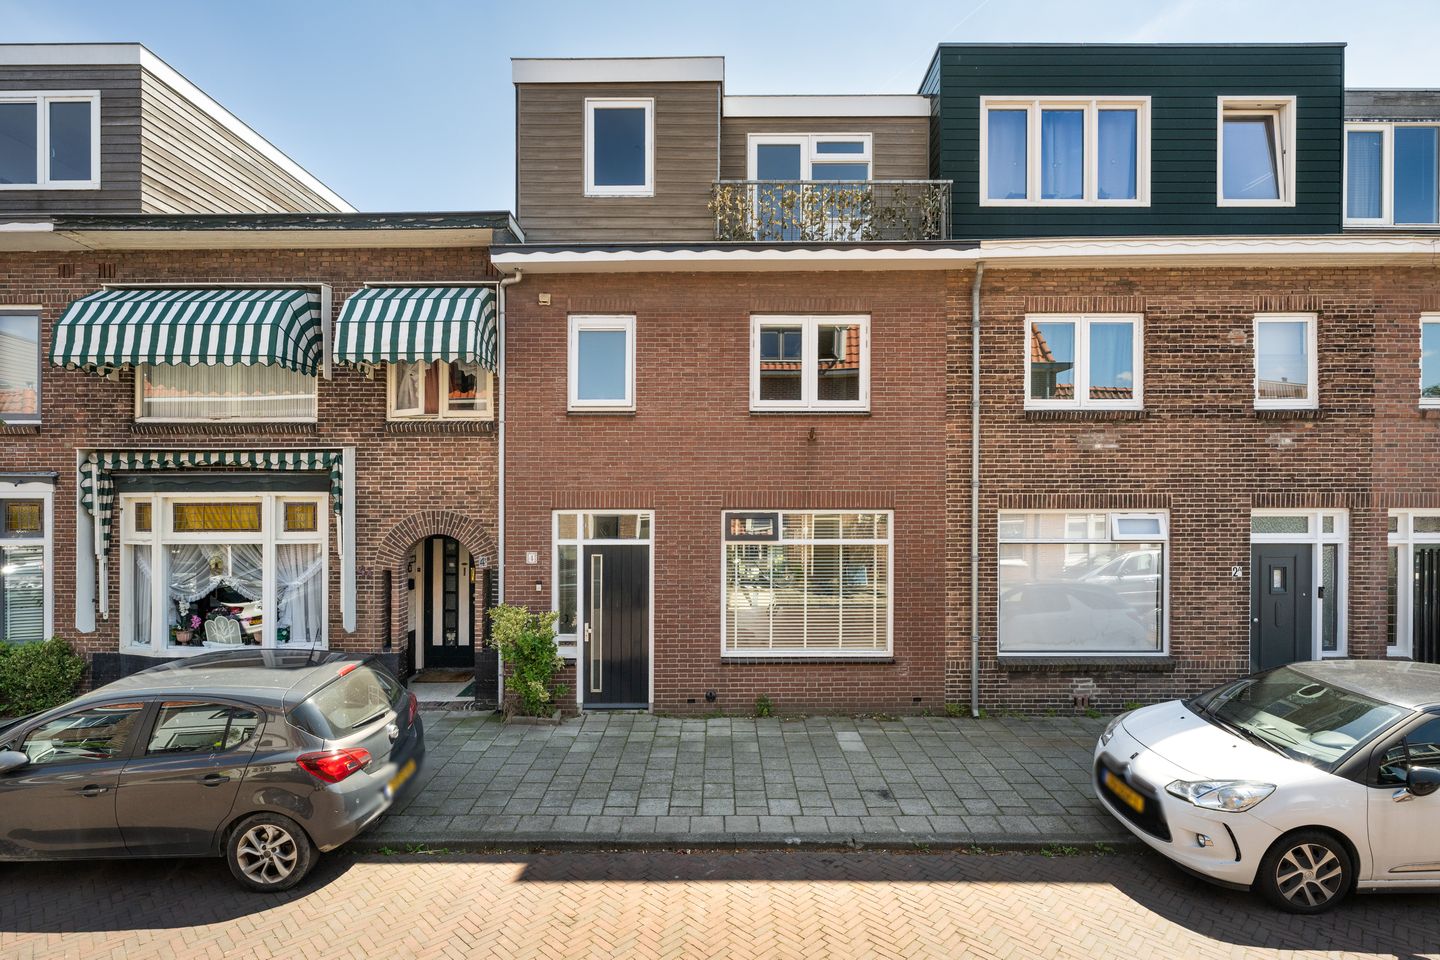
Charming 1930s Family Home in the Houtvaartkwartier – 5 Bedrooms and a Spacious East-Facing Garden (16.5 meters)
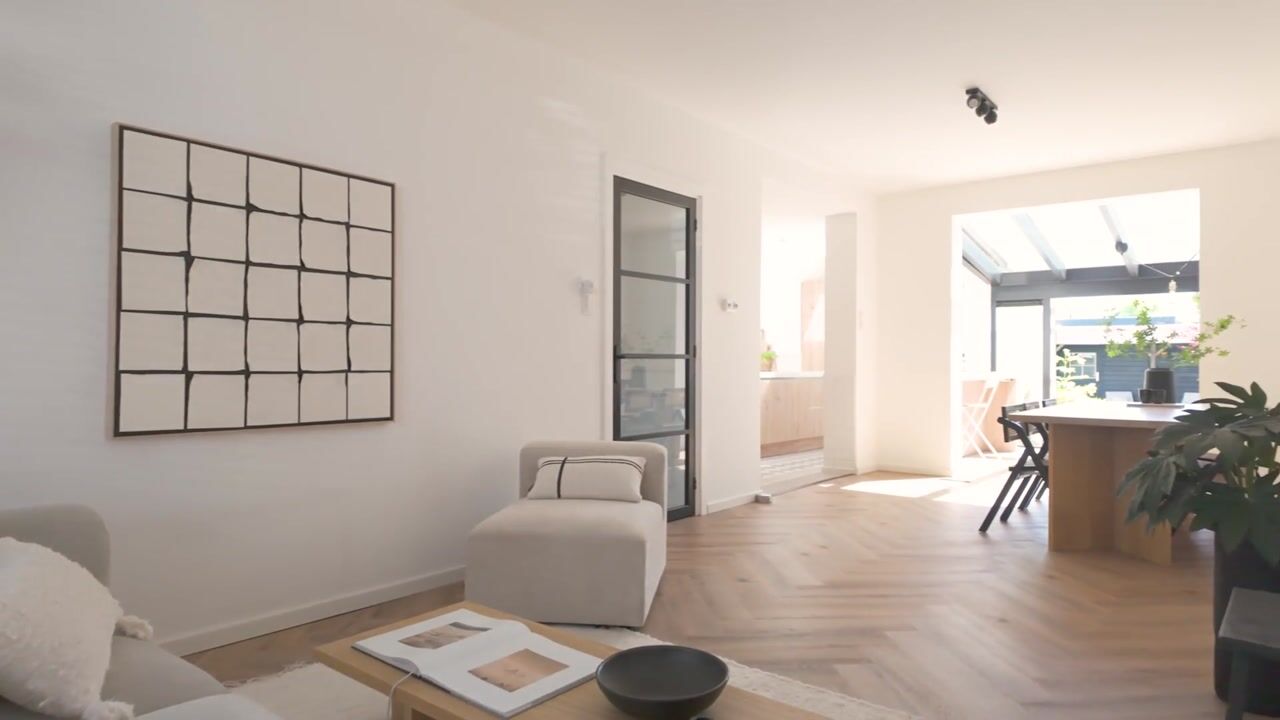
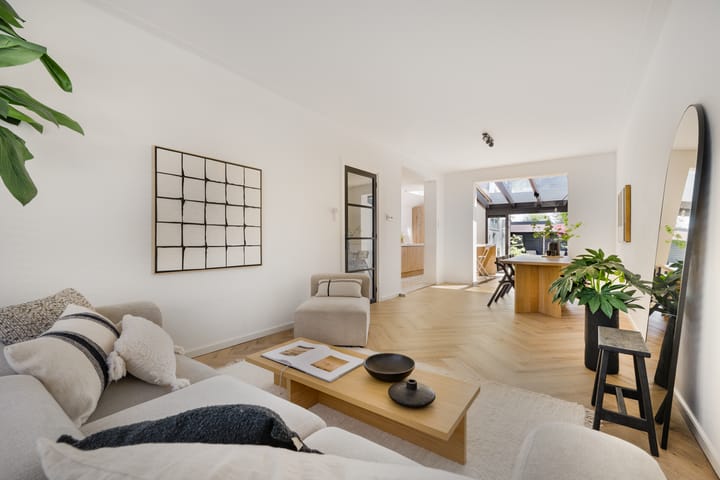
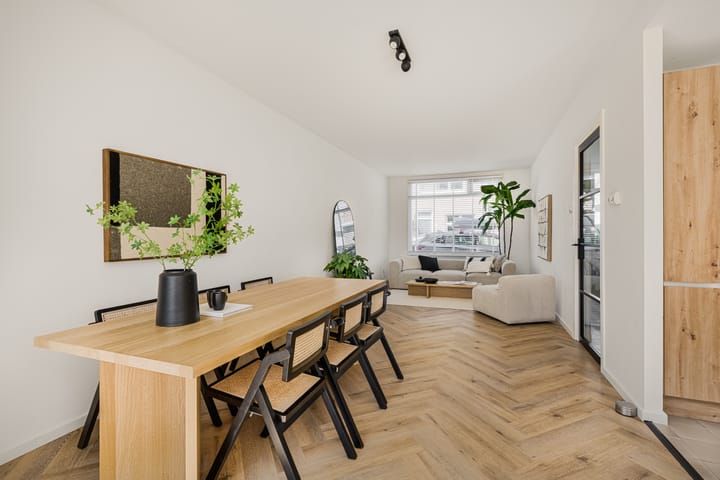
This stylish home, renovated in 2022, offers an abundance of natural light and space. The property has a sleek and modern finish throughout. On the ground floor, you will find high ceilings, an elegant PVC floor, a luxurious open-plan kitchen with built-in appliances, and a comfortable living room. In addition, the home features five bedrooms and a spacious east-facing garden measuring 16.5 meters deep.
Location
The property is ideally situated on a quiet, family-friendly street in a green residential area. All imaginable amenities are within walking and cycling distance, including various shops (such as a large Albert Heijn, Etos, and Gall & Gall), schools, Haarlem’s charming city center, Haarlem train station, public transport, and major roads. For recreation and relaxation, you are also perfectly located: the De Houtvaart outdoor swimming pool, the dunes, and the beach are all within easy reach.
Layout
Ground Floor
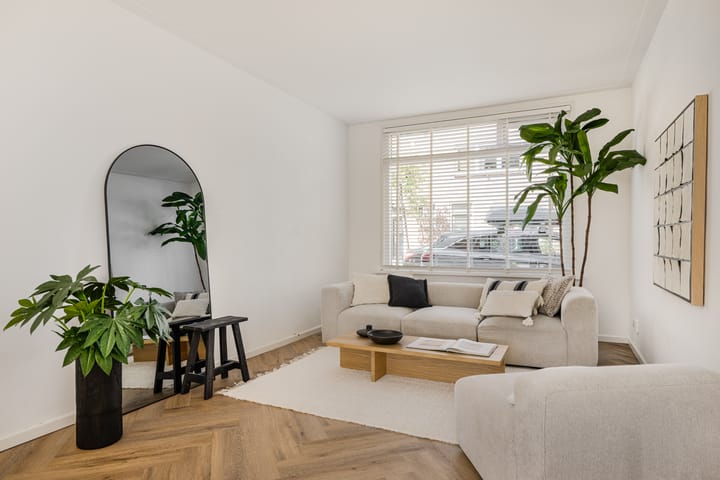
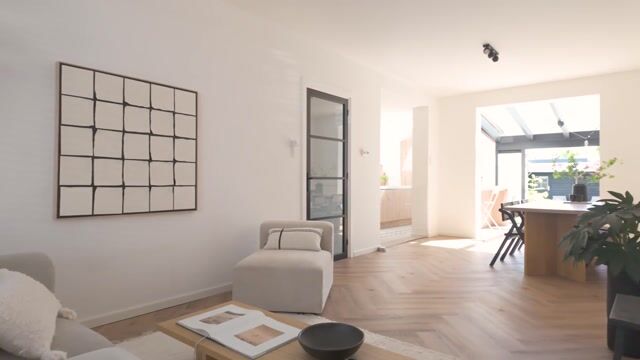
Entrance hall with a renovated fuse box, spacious storage cupboard, and a modern toilet with washbasin. Bright and inviting living room with French doors opening onto the rear garden, featuring a PVC floor. The modern open-plan kitchen forms the heart of the home and is equipped with high-quality built-in appliances, including a 5-burner Bora induction hob, Quooker tap, combination microwave oven, and dishwasher. From the kitchen, there is access to the practical utility/storage room, which houses the washing machine connection and the central heating boiler (2026).
First Floor
Landing with access to two generously sized bedrooms. Both the front and rear of the house feature spacious bedrooms. The modern bathroom includes a walk-in shower, double washbasin, and a second toilet.
Second Floor
Smartly designed attic floor with two full-sized bedrooms and a study/child’s bedroom, plus ample storage space in the built-in wardrobes. Large windows provide plenty of natural light. Ideal for older children, guests, or a home office.
Garden
The rear garden is no less than 16.5 meters deep and faces east. Thanks to its length, you can enjoy the sun at any time of the day. The garden is attractively landscaped with greenery and designed to be low maintenance. It also features a rear entrance and a detached wooden shed for bicycles or garden equipment.
Highlights
Mid-terrace house dating from 1935 with original 1930s features
Fully renovated in 2022
Five bedrooms spread across three floors
Energy label C
The property features forced-air heating
Spacious east-facing rear garden with rear access and storage shed
Practical layout with plenty of built-in storage space
Located on a quiet street with local traffic only
Within walking distance of playground Jeugland, Elswout, Duinvliet, and schools
Only a 10-minute bike ride to Haarlem Central Station and the city center
Advertisement
Features
Transfer of ownership
- Listed since
- Acceptance
- Available in consultation
- Asking price
- € 825,000 kosten koper
- Asking price per m²
- € 6,022
- Status
- Available
Construction
- Kind of house
- Single-family home, row house
- Building type
- Resale property
- Year of construction
- 1926
- Type of roof
- Flat roof covered with asphalt roofing
Surface areas and volume
- Areas
- Living area
- 137 m²
- Exterior space attached to the building
- 3 m²
- External storage space
- 9 m²
- Plot size
- 163 m²
- Volume in cubic meters
- 470 m³
Layout
- Number of rooms
- 6 rooms (5 bedrooms)
- Number of bath rooms
- 1 bathroom and 1 separate toilet
- Bathroom facilities
- Double sink, walk-in shower, and toilet
- Number of stories
- 3 stories
- Facilities
- Outdoor awning, french balcony, passive ventilation system, and TV via cable
Energy
- Energy label
- C
- Insulation
- Roof insulation and energy efficient window
- Heating
- Hot air heating
- Hot water
- CH boiler
Cadastral data
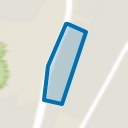
- HAARLEM I 2512
- Cadastral map
- Area
- 163 m²
- Ownership situation
- Full ownership
Exterior space
- Balcony/roof garden
- French balcony present
- Location
- Alongside a quiet road and in residential district
- Garden
- Back garden
- Back garden
- 91 m² (16.57 metre deep and 5.52 metre wide)
- Garden location
- Located at the east with rear access
Storage space
- Shed / storage
- Detached wooden storage
- Facilities
- Electricity
Parking
- Type of parking facilities
- Public parking
Popularity
0x
Viewed
0x
Saved
30-5-2026
On Funda
Neighborhood
Zeeheldenbuurt
Haarlem- Residents
- 2,545
- Family with children
- 54%
- Avg. asking price / m²
- € 6,379
Discover the neighborhood
Curious about the housing supply, residents and local real estate agents?

Don’t want to forget this home?
Save it as a favorite. You’ll easily find it back and get notified when something changes.
