New
Verspronckweg 12023 BA HaarlemKleverpark-zuid
€ 1,295,000 k.k.

- 217 m²living area
- 194 m²plot size
- 7bedrooms
- Genergy label
Eye-catcherKarakteristieke stadswoning in het zeer geliefde Kleverpark!
Description
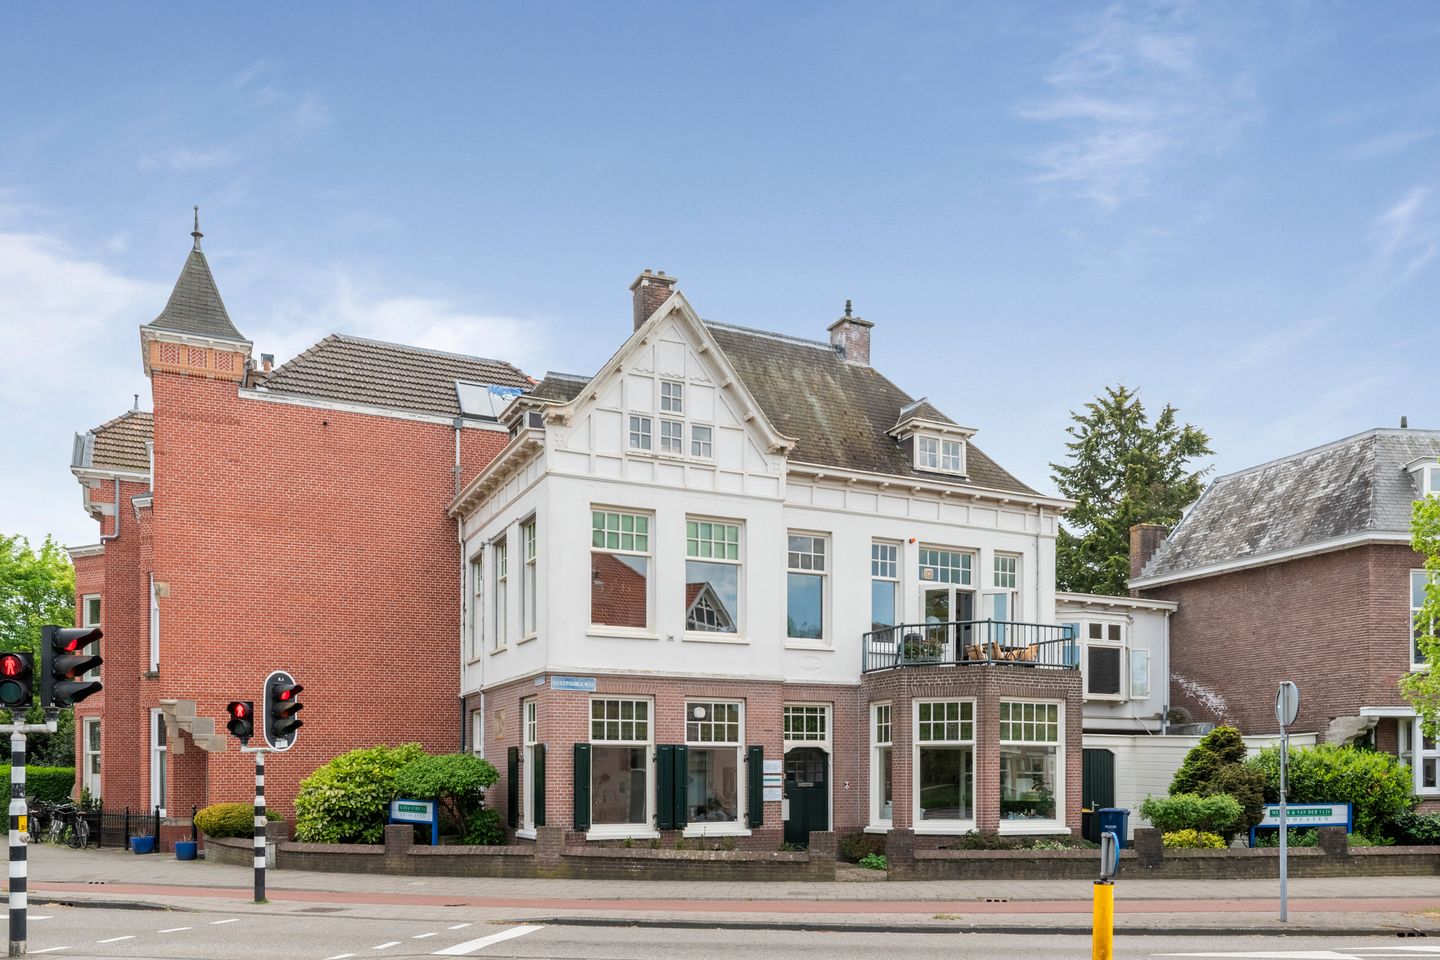
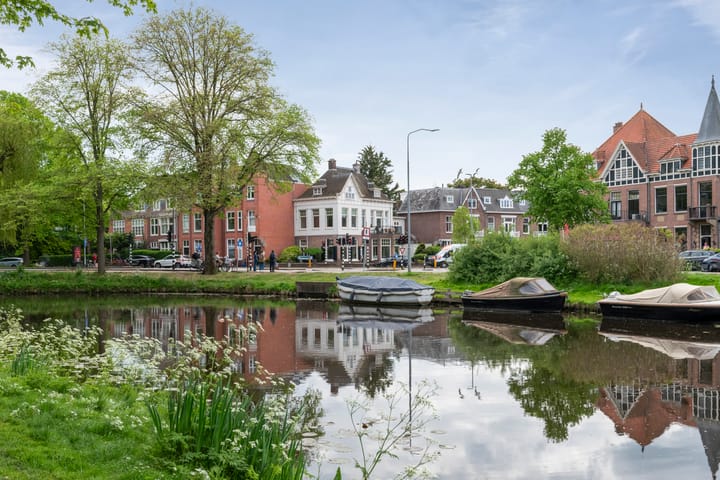
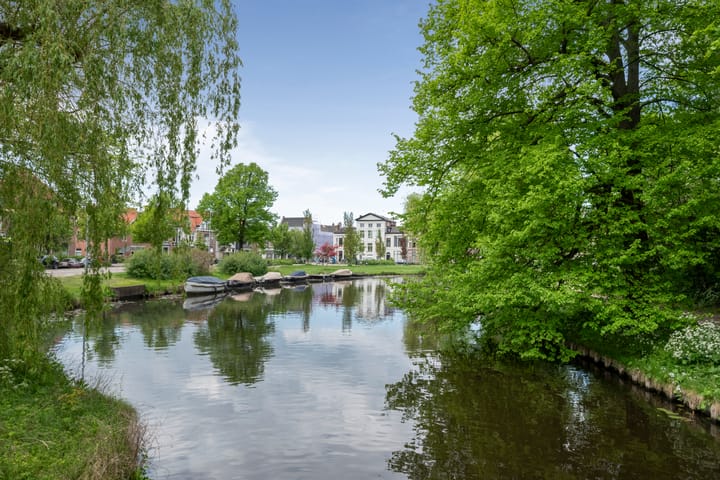
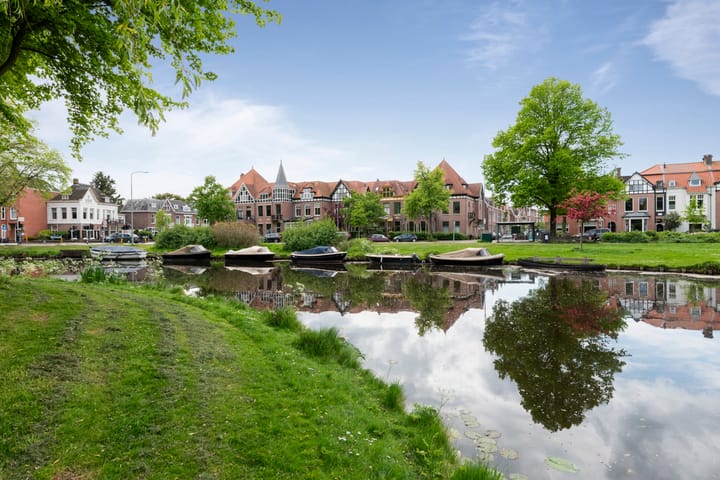
Characterful townhouse with endless potential in a Prime Kleverpark Location, overlooking the Bolwerken Park and the Schotersingel Canal.
Currently in use as an office villa until the end of this year. Are you looking for a unique property offering character, generous living space and the opportunity to create your dream home? Then this distinctive villa, with a residential designation and approximately 217 m² of living space, is well worth a viewing.
Behind its elegant façade lies a spacious property featuring high ceilings, original period details, multiple outdoor spaces and a magnificent staircase. The structural condition of the building is solid, while internal modernisation will allow you to tailor the home entirely to your own taste and requirements. Upon entering through the original tiled entrance hall, you are immediately welcomed by the property's charming character. To the left is a generous room that would lend itself perfectly as a formal dining room, while the room on the right could become an inviting living room. The beautiful conservatory-style bay window with stained-glass features fills the space with natural light and character.
The ground floor further offers an additional room that can be enclosed with sliding doors, ideal as a study, cloakroom or multifunctional space. The kitchen is accompanied by a large utility room providing access to a sheltered courtyard. This outdoor area is perfect for storing bicycles, cargo bikes and paddleboards, while also offering a pleasant covered seating area.
In addition, the property benefits from a practical storage shed with ample storage space. At the front, a private front garden spans the full width of the house. The spacious cellar is another valuable feature; with a head height of approximately 1.80 metres, it is ideally suited as a wine cellar, pantry or storage area. The impressive and light-filled staircase leads to the first floor, where four generously sized rooms, a shower room with washbasin, a separate toilet and various built-in cupboards can be found. One of the rooms, currently used as a bar, enjoys direct access to a large terrace. Thanks to its open position, this terrace offers beautiful views over the water and enjoys the afternoon and evening sun.
The second floor provides even more living space, comprising three additional rooms, several roof windows, built-in cupboards and extensive storage facilities. The pleasant natural light and generous proportions make this floor equally suitable for everyday living.
In total, the property offers the potential to create up to seven bedrooms, making it ideal for large families, home workers or those frequently accommodating guests. A truly unique opportunity to create a spacious and characterful family home in one of Haarlem's most desirable locations.
Highlights
• Former office villa with residential designation and approximately 217 m² of living space
• Exceptional opportunity to create a substantial townhouse tailored to your own wishes
• Original tiled entrance hall, stained-glass features and elegant bay window
• High ceilings, large windows and an impressive staircase
• Cellar with approximately 1.80 metres head height
• Four spacious rooms on the first floor
• Three additional rooms on the second floor
• Potential for seven bedrooms in total
• Large sunny terrace with open views across the water
• Utility room and practical storage shed
• Located directly opposite the green Bolwerken city park
• Schools, shops and sports facilities nearby
• Within walking distance of Haarlem Central Station and the city centre
Living in the popular Kleverpark Area
This characterful property enjoys a unique position on the edge of the highly sought-after Kleverpark district, one of Haarlem's most desirable residential neighbourhoods. Here, you will enjoy a green and elegant environment with all daily amenities close at hand.
For shopping, speciality stores and charming cafés and restaurants, the Kleverparkweg and surrounding shopping streets are just a short stroll away.
The area also offers excellent recreational opportunities. Swimming, paddleboarding and boating on the Schotersingel canal are practically on your doorstep and can even be enjoyed from the terrace overlooking the water. Directly opposite the property lies the Bolwerken city park, a wonderful green space for walking, exercising or simply relaxing. Children can enjoy playing safely in the park's spacious surroundings.
The dunes and beaches of Bloemendaal aan Zee are also easily accessible, with the coastline reachable within approximately 30 minutes by bicycle.
Accessibility is excellent. Haarlem Central Station is approximately a five-minute walk away, providing direct connections to Amsterdam, The Hague and other major cities. Several bus routes towards Bloemendaal and Zandvoort aan Zee are also nearby. Schiphol Airport can be reached by car in approximately twenty minutes.
Good to know
- Structural survey available, dated 3 June 2026
- Living area: approximately 217 m² (NEN measurement report available)
- Municipal monument
- The Municipality of Haarlem has confirmed that no environmental permit is required for residential use, provided that no alterations or renovations are carried out beforehand.
- Built circa 1910 on 194 m² of freehold land
- Timber pile foundation
- Low foundation risk (Phase O foundation assessment available)
- Predominantly fitted with double glazing
- Energy label G
- Central heating boiler installed in 2012 and close-in boiler for hot water
- Transfer date by mutual agreement; completion can take place quickly, no later than 1 January 2027
Advertisement
Features
Transfer of ownership
- Listed since
- Acceptance
- Available in consultation
- Asking price
- € 1,295,000 kosten koper
- Asking price per m²
- € 5,968
- Status
- Available
Construction
- Kind of house
- Mansion, corner house
- Building type
- Resale property
- Year of construction
- 1910
- Specific
- Protected townscape or village view (permit needed for alterations) and listed building (national monument)
- Type of roof
- Combination roof
- Quality marks
- Bouwkundige Keuring
Surface areas and volume
- Areas
- Living area
- 217 m²
- Other space inside the building
- 14 m²
- Exterior space attached to the building
- 17 m²
- External storage space
- 6 m²
- Plot size
- 194 m²
- Volume in cubic meters
- 944 m³
Layout
- Number of rooms
- 9 rooms (7 bedrooms)
- Number of bath rooms
- 1 bathroom and 2 separate toilets
- Bathroom facilities
- Shower and sink
- Number of stories
- 3 stories and a basement
- Facilities
- Air conditioning
Energy
- Energy label
- G
- Insulation
- Partly double glazed and secondary glazing
- Heating
- CH boiler
- Hot water
- CH boiler and electrical boiler
- CH boiler
- Nefit (gas-fired combination boiler from 2012, in ownership)
Cadastral data
- HAARLEM A 3215
- Cadastral map
- Area
- 194 m²
- Ownership situation
- Full ownership
Exterior space
- Location
- Alongside park and along waterway
- Garden
- Deck, front garden, side garden and sun terrace
- Balcony/roof terrace
- Roof terrace present
Storage space
- Shed / storage
- Attached wooden storage
- Facilities
- Electricity
Parking
- Type of parking facilities
- Paid parking and resident's parking permits
Popularity
0x
Viewed
0x
Saved
2-9-2026
On Funda
Neighborhood
Kleverpark-zuid
Haarlem- Residents
- 2,750
- Family with children
- 40%
- Avg. asking price / m²
- € 6,546
Discover the neighborhood
Curious about the housing supply, residents and local real estate agents?

Don’t want to forget this home?
Save it as a favorite. You’ll easily find it back and get notified when something changes.
