Verspronckweg 62023 BL HaarlemKleverpark-zuid
€ 1,195,000 k.k.

- 187 m²living area
- 150 m²plot size
- 5bedrooms
- Cenergy label
Eye-catcherKaraktervol herenhuis met zonnige achtertuin in de Kleverparkbuurt
Description
-English below-
KARAKTERVOL EN RIANT HERENHUIS MET ZONNIGE TUIN IN DE GELIEFDE KLEVERPARKBUURT
In de luwte van het bruisende Haarlemse stadscentrum, in de zeer gewilde en kindvriendelijke Kleverparkbuurt, bevindt zich dit statige en goed onderhouden herenhuis. Met een royaal woonoppervlak van circa 187 m², behouden authentieke stijlelementen — zoals glas-in-lood, origineel tegelwerk, hoge ornamentenplafonds en stijlvolle en suite deuren — combineert deze woning het warme gevoel van historie met het comfort van modern woongemak.
De woning beschikt over maar liefst 5 tot 6 ruime slaapkamers, twee badkamers, een praktische kelder en een heerlijke, zonnige achtertuin. Hier woont u op een steenworp afstand van buurtwinkels, uitstekende scholen, het NS-station, de duinen en het strand.
INDELING
Begane grond:

Bij aankomst valt direct de klassieke voorgevel met sierlijke luifel en bovenlicht op. Via de fraaie voordeur treedt u binnen in de authentieke vestibule, voorzien van origineel tegeltableau, glas-in-lood en elegante klapdeuren met geëtst glas. De royale hal biedt toegang tot de ruime provisiekelder en een modern toilet.
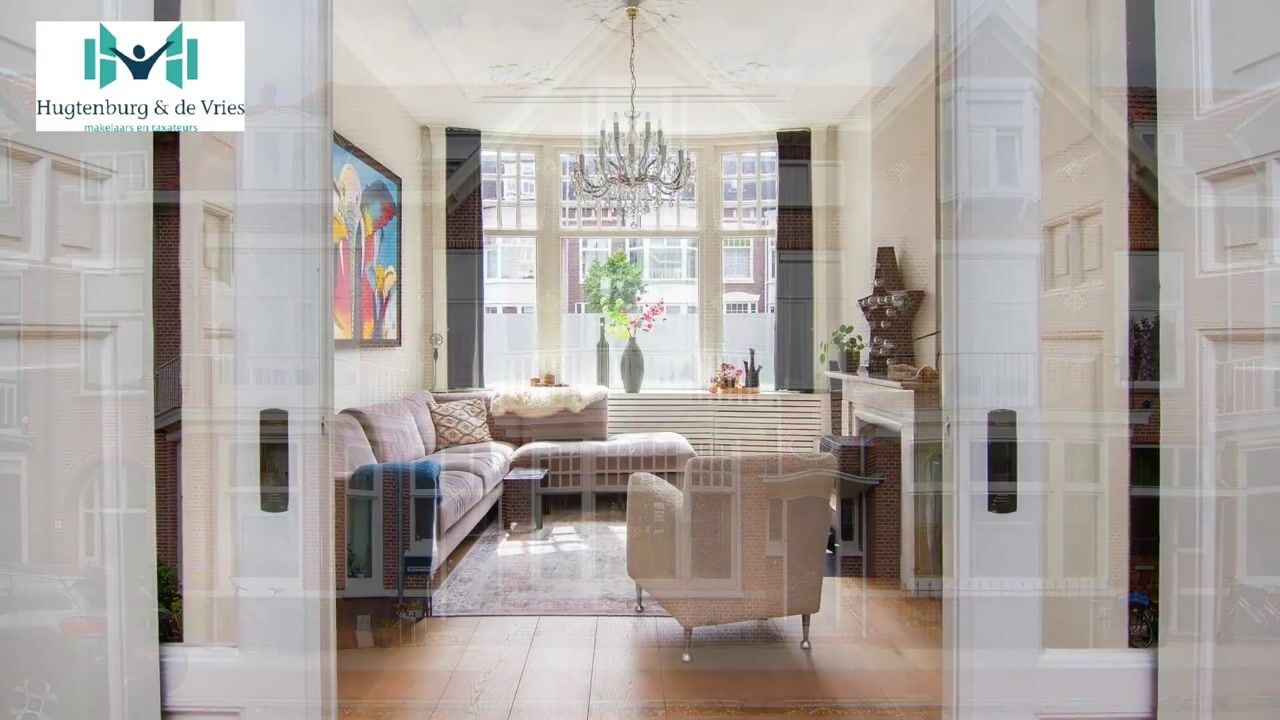
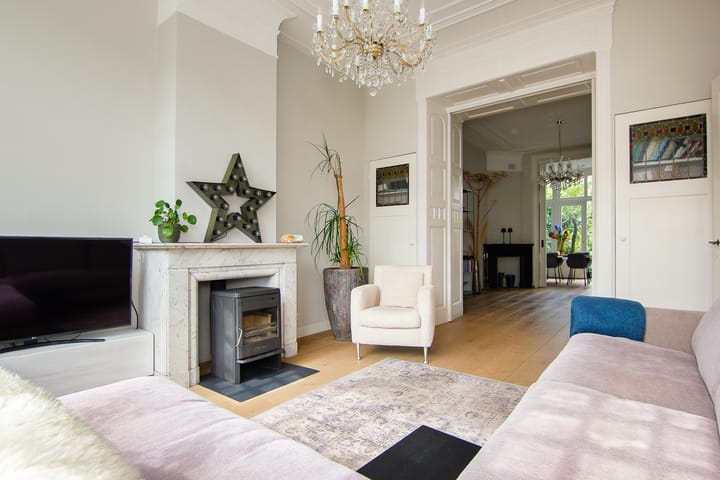
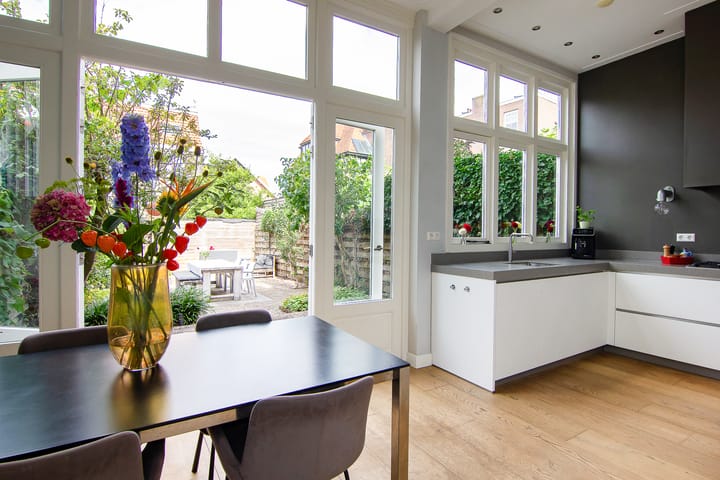
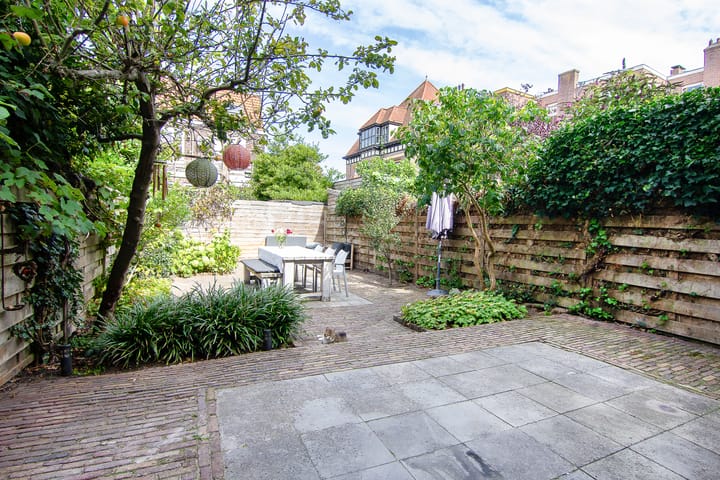
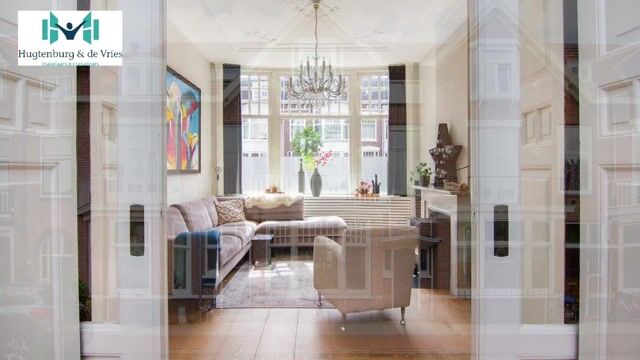
De sfeervolle kamer en suite straalt klasse uit dankzij de indrukwekkende plafondhoogte, strakke ornamenten, erker aan de voorzijde en schuifdeuren met glas-in-lood. De riante woonkeuken aan de achterzijde is een droom voor wie van koken en tafelen houdt. Deze luxe keuken is uitgerust met een 6-pits kooktoestel, een moderne oven, een kokend waterkraan (Quooker), Miele vaatwasser en een geïntegreerde koel-/vriescombinatie. Via de grote openslaande deuren stapt u zo de zonnige achtertuin in, die naadloos aansluit als verlengstuk van uw woonkamer.
Eerste verdieping:
Via fraaie trappartij bereikt u de overloop met een apart toilet. Op deze verdieping bevindt zich aan de achterzijde een riante master bedroom en suite met karakteristieke schuifdeuren en openslaande deuren naar een potentieel dakterras. Aan de voorzijde bevindt zich een royale tweede slaapkamer met grote raampartijen en openslaande deuren naar het balkon. De eenvoudige eerste badkamer is voorzien van een inloopdouche en een wastafelmeubel.
Tweede verdieping:
De bovenste verdieping verrast door de fantastische ruimte en lichtinval. Hier bevinden zich twee tot drie volwaardige slaapkamers, waaronder kamers met een sfeervolle raampartij/vensterbank.
De moderne, luxe badkamer is strak afgewerkt met grote, natuurlijke tegels en uitgerust met een heerlijke whirlpool, een ruime inloop-stortdouche, een derde toilet en een wastafelmeubel. Tevens bevindt zich op deze verdieping een praktische wasruimte.
HET KLEVERPARK
De Kleverparkbuurt staat bekend als een van de meest aantrekkelijke en waardevaste wijken van Haarlem. De sfeer is dorps en gemoedelijk met hoogwaardige speciaalzaken (zoals de lokale bakker, slager en groenteman), sfeervolle koffiecafeetjes en uitstekende scholen op loopafstand. Binnen enkele minuten fietst u naar het historische centrum of de duinen van Kennemerland. Ook de uitvalswegen naar Amsterdam en Schiphol zijn snel en eenvoudig bereikbaar.
BIJZONDERHEDEN & HIGHLIGHTS
-Woonoppervlakte Ca. 187 m² riant woongenot
-Perceeloppervlakte 150 m² eigen grond
-5 tot 6 ruime slaap/werkkamers
-2 badkamers (o.a. whirlpool & inloopdouche), 3 toiletten
-Zonnige achtertuin + optie voor dakterras
-Toplocatie in Kleverpark, Haarlem
---------------------------------------------------------------------------------------------------------------------------------------------
CHARACTERFUL AND SPACIOUS TOWNHOUSE WITH A SUNNY GARDEN IN THE POPULAR KLEVERPARK NEIGHBORHOOD
Tucked away just moments from Haarlem’s bustling city center, in the highly sought-after and child-friendly Kleverpark neighborhood, lies this stately and well-maintained townhouse. With a generous living area of ??approximately 187 m² and preserved authentic period features—such as stained-glass windows, original tiling, high ornamental ceilings, and stylish en-suite doors—this home combines the warmth of history with modern living comforts.
The property boasts no fewer than 5 to 6 spacious bedrooms, two bathrooms, a practical cellar, and a delightful, sunny back garden. You will be living just a stone's throw from local shops, excellent schools, the train station, the dunes, and the beach.
LAYOUT
Ground floor:
Upon arrival, the classic façade immediately catches the eye, featuring an elegant canopy and a transom window. Through the beautiful front door, you enter the authentic vestibule, complete with original tilework, stained glass, and elegant swinging doors with etched glass. The spacious hallway provides access to a large pantry cellar and a modern toilet.
The atmospheric en-suite living area exudes class, thanks to impressive ceiling heights, refined ornamental details, a bay window at the front, and sliding doors with stained-glass inserts. The spacious eat-in kitchen at the rear is a dream for anyone who loves cooking and dining. This luxury kitchen is equipped with a 6-burner stove, a modern oven, a boiling-water tap (Quooker), a Miele dishwasher, and an integrated fridge-freezer. Through the large French doors, you step straight out into the sunny back garden, which connects seamlessly as an extension of your living room.
First floor:
A beautiful staircase leads to the landing, which features a separate toilet. At the rear of this floor lies a spacious master bedroom suite, complete with distinctive sliding doors and French doors opening onto a potential roof terrace. At the front, there is a generously sized second bedroom featuring large windows and French doors leading to a balcony. The simple first bathroom is equipped with a walk-in shower and a vanity unit.
Second floor:
The top floor impresses with its fantastic sense of space and abundant natural light. It accommodates two to three full-sized bedrooms, including rooms featuring charming window arrangements with deep sills.
The modern, luxury bathroom boasts a sleek finish with large natural stone tiles and is equipped with a delightful whirlpool bath, a spacious walk-in rainfall shower, a third toilet, and a vanity unit. A practical laundry room is also located on this floor.
KLEVERPARK
The Kleverpark neighborhood is renowned as one of Haarlem’s most attractive and sought-after areas, known for holding its value well. It offers a friendly, village-like atmosphere with high-quality specialty shops (such as a local bakery, butcher, and greengrocer), cozy coffee shops, and excellent schools all within walking distance. You can cycle to the historic city center or the Kennemerland dunes in just a few minutes. Major roads leading to Amsterdam and Schiphol are also quickly and easily accessible.
DETAILS & HIGHLIGHTS
-Living area approx. 187 m² of spacious living
-Plot size: 150 m² (freehold land)
-5 to 6 spacious bedrooms/home offices
-2 bathrooms (including whirlpool & walk-in shower), 3 toilets
-Sunny back garden + option for a roof terrace
-Prime location in Kleverpark, Haarlem
Advertisement
Features
Transfer of ownership
- Listed since
- Acceptance
- Available in consultation
- Asking price
- € 1,195,000 kosten koper
- Asking price per m²
- € 6,390
- Status
- Available
Construction
- Kind of house
- Single-family home, row house
- Building type
- Resale property
- Year of construction
- 1910
- Specific
- Protected townscape or village view (permit needed for alterations)
- Type of roof
- Gable roof covered with roof tiles
Surface areas and volume
- Areas
- Living area
- 187 m²
- Other space inside the building
- 9 m²
- Plot size
- 150 m²
- Volume in cubic meters
- 738 m³
Layout
- Number of rooms
- 7 rooms (5 bedrooms)
- Number of bath rooms
- 2 bathrooms and 2 separate toilets
- Bathroom facilities
- 2 showers, 2 washstands, bath, and toilet
- Number of stories
- 3 stories and a basement
Energy
- Energy label
- C
- Insulation
- Double glazing and secondary glazing
- Heating
- CH boiler
- Hot water
- CH boiler
- CH boiler
- Combi ketel (gas-fired combination boiler, in ownership)
Cadastral data
- HAARLEM A 3438
- Cadastral map
- Area
- 150 m²
- Ownership situation
- Full ownership
Exterior space
- Location
- In residential district
- Garden
- Back garden
- Back garden
- 0.01 metre deep and 0.01 metre wide
- Balcony/roof terrace
- Balcony present
Parking
- Type of parking facilities
- Resident's parking permits
Popularity
1,804x
Viewed
69x
Saved
4-9-2026
On Funda
Neighborhood

Kleverpark-zuid
Haarlem- Residents
- 2,750
- Family with children
- 40%
- Avg. asking price / m²
- € 6,548
Discover the neighborhood
Curious about the housing supply, residents and local real estate agents?

Don’t want to forget this home?
Save it as a favorite. You’ll easily find it back and get notified when something changes.
