New
Vliek 322036 CM HaarlemEllertsveld
€ 600,000 k.k.

- 142 m²living area
- 169 m²plot size
- 3bedrooms
- Benergy label
Description
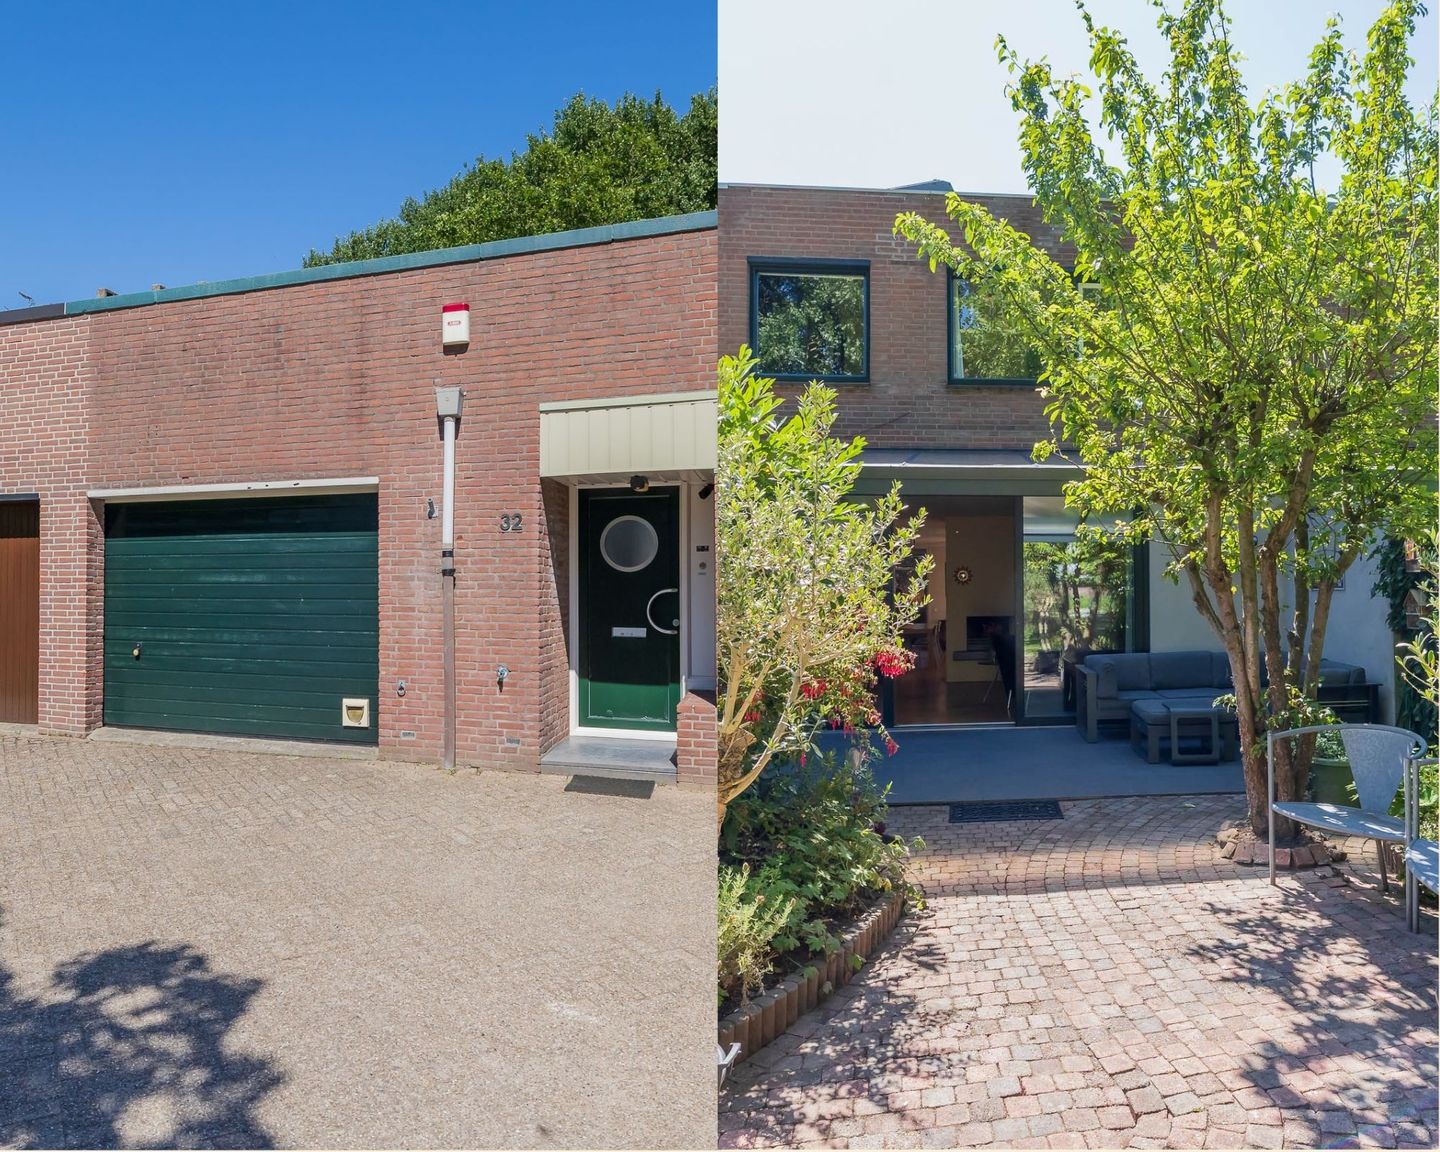
Achter de bescheiden gevel van deze woning schuilt een verrassend ruim gezinshuis met een speelse indeling, volop leefruimte en tal van mogelijkheden om de woning geheel naar uw eigen woonwensen in te richten. Zodra u binnenstapt, ervaart u direct hoe royaal deze woning werkelijk is. Een huis dat u gezien móét hebben om de ruimte goed te kunnen beleven.
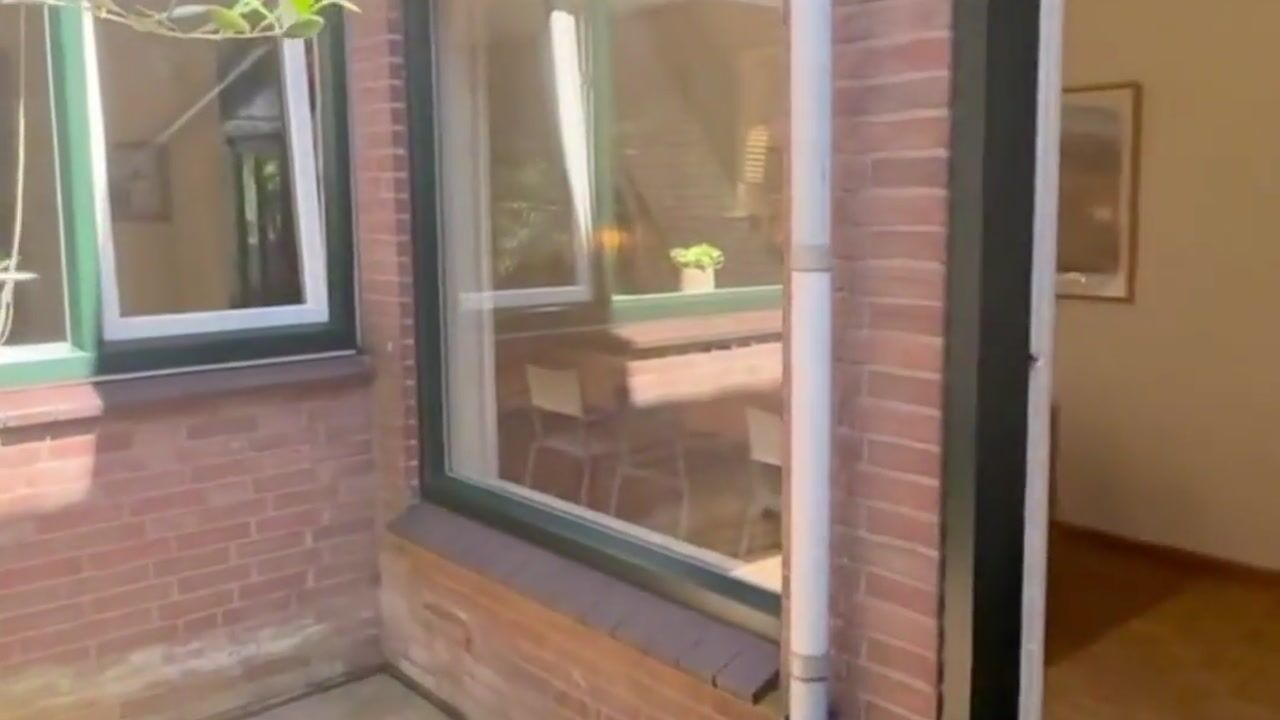
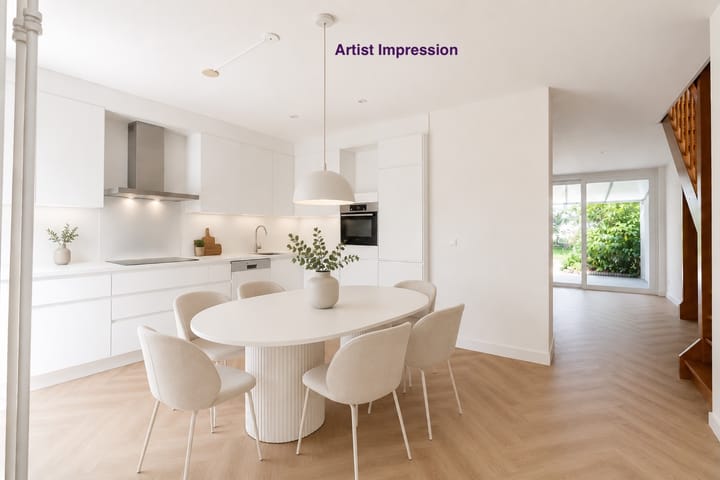
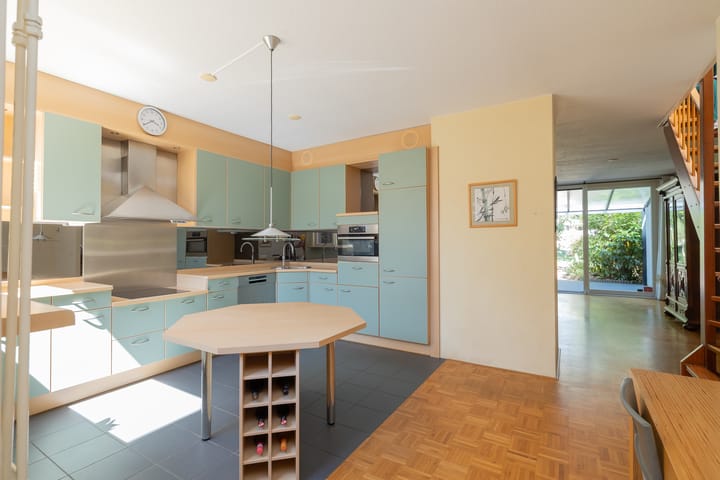

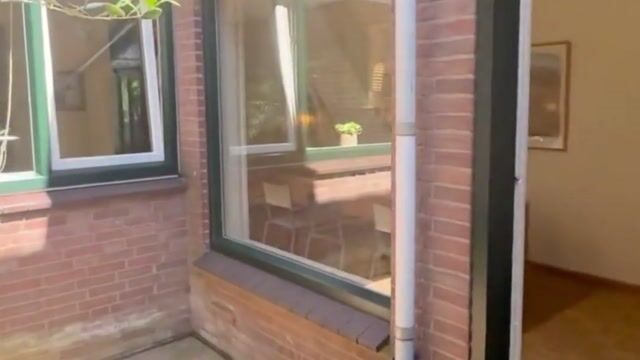
De semi-open woonkeuken vormt het hart van de woning en grenst aan een sfeervolle patio, waardoor veel daglicht naar binnen valt en u een heerlijke plek heeft om buiten te ontbijten of te genieten van een kop koffie. Aansluitend bevindt zich de ruime woonkamer met gashaard. Via de schuifpui loopt u zo de achtertuin in, die is voorzien van een royale serre. Hierdoor vormt de tuin een prachtig verlengstuk van de woonkamer en kunt u al vroeg in het voorjaar en tot laat in het najaar optimaal van het buitenleven genieten.
Deze woning is uitermate geschikt voor gezinnen. Op de eerste verdieping bevinden zich momenteel drie ruime slaapkamers, maar de indeling biedt volop mogelijkheden om eenvoudig een vierde slaapkamer te realiseren. Zo groeit de woning moeiteloos mee met uw gezin of veranderende woonwensen.
Ook de inpandige garage biedt verrassend veel mogelijkheden. Deze multifunctionele ruimte is niet alleen geschikt voor het parkeren van een auto of als berging, maar leent zich ook uitstekend als kantoor aan huis, praktijkruimte, atelier, hobbyruimte of speelkamer.
De buitenruimtes maken het geheel compleet. Naast de zonnige achtertuin beschikt de woning over een ruim en vrij gelegen dakterras op het zuidwesten, waar u in alle rust kunt genieten van de middag- en avondzon. De combinatie van patio, achtertuin en dakterras geeft deze woning een speels karakter en biedt op ieder moment van de dag een fijne plek om buiten te zijn.
De woning ligt in een rustige, groene woonwijk met alle dagelijkse voorzieningen binnen handbereik. Scholen, supermarkten, sportvoorzieningen en openbaar vervoer bevinden zich op korte afstand. Daarnaast wandelt u zo naar recreatiegebied De Molenplas, waar u kunt genieten van natuur, water en recreatie. Dankzij de gunstige ligging ten opzichte van het centrum van Haarlem, uitvalswegen en de stranden van Bloemendaal en Zandvoort woont u hier heerlijk centraal.
Indeling:
Begane grond (ca. 75m²);
Entree, hal met toegang tot de multifunctionele inpandige garage met elektrische deur en toilet en fonteintje, semi-open keuken met schuifpui naar de patio, royale woonkamer met gashaard en schuifpui naar de zonnige achtertuin met serre. Trap naar de eerste verdieping.
Eerste verdieping (ca. 67m²);
Overloop, drie ruime slaapkamers, waarvan twee aan de voorzijde, één met schuifpui naar het royale dakterras. Aan de achterzijde bevindt zich een zeer ruime slaapkamer die desgewenst eenvoudig kan worden opgesplitst in twee slaapkamers. Badkamer v.v. ligbad, douche, wastafelmeubel en toilet. Bergkast met cv-installatie, wasmachineaansluiting en extra bergruimte.
Bijzonderheden:
* Unieke woningwebsite beschikbaar via de vliek32.nl met brochure en relevante documenten.
* Bouwkundige keuring aanwezig en te downloaden via de persoonlijke woningwebsite.
* Woonoppervlakte ca. 142 m² (excl. garage ca. 22m²), perceel 169 m² eigen grond.
* Bouwjaar 1976.
* Verrassend ruime woning met speelse indeling.
* Ideale gezinswoning met mogelijkheid tot vier slaapkamers.
* Multifunctionele inpandige garage, geschikt als werk- of praktijkruimte aan huis.
* Woonkamer met schuifpui naar de zonnige achtertuin.
* Ruime keuken met toegang tot sfeervolle patio.
* Groot dakterras op het zuidwesten.
* Zonnepanelen.
* Garage voorzien van water en elektra.
* Energielabel B
* Op steenworp afstand van recreatiegebied De Molenplas met strandje en restaurant.
* Zeer centraal gelegen ten opzichte van uitvalswegen richting de grote steden.
* Diverse basisscholen op loopafstand.
* Op fietsafstand van het centrum van Haarlem en de stranden en duinen van Zandvoort en Bloemendaal.
* Vrij parkeren in de directe omgeving.
* Oplevering in overleg.
English text below
Behind the modest façade of this property lies a surprisingly spacious family home with a playful layout, generous living space and numerous possibilities for adapting the house entirely to suit your own lifestyle and preferences. The moment you step inside, you immediately appreciate just how spacious this home really is. It is a property that truly needs to be seen to fully experience the amount of space it has to offer.
The semi-open-plan kitchen forms the heart of the home and adjoins an attractive patio, allowing plenty of natural light to flood in while providing a wonderful spot for breakfast outdoors or a cup of coffee. Adjacent to the kitchen is the spacious living room with a gas fireplace. Sliding doors provide direct access to the rear garden, which features a generous covered veranda. This makes the garden a wonderful extension of the living room, allowing you to enjoy outdoor living from early spring until well into autumn.
This property is exceptionally well suited to families. The first floor currently offers three spacious bedrooms, while the layout provides ample opportunity to easily create a fourth bedroom. This allows the home to effortlessly adapt as your family grows or your housing requirements change.
The integral garage also offers a surprising range of possibilities. This multifunctional space is not only suitable for parking a car or use as storage, but is also ideal as a home office, consulting or practice room, studio, hobby room or playroom.
The outdoor spaces complete the picture. In addition to the sunny rear garden, the property boasts a spacious and private south-west-facing roof terrace, where you can peacefully enjoy the afternoon and evening sun. The combination of the patio, rear garden and roof terrace gives this home a playful character and provides a pleasant outdoor spot at any time of day.
The property is situated in a quiet, green residential neighbourhood with all everyday amenities within easy reach. Schools, supermarkets, sports facilities and public transport are all located nearby. De Molenplas recreational area is also just a short walk away, offering nature, water and leisure activities. With Haarlem city centre, major roads and the beaches of Bloemendaal and Zandvoort all within easy reach, this is a wonderfully central location.
Layout:
Ground floor (approx. 75 m²):
Entrance, hallway providing access to the multifunctional integral garage with electric door, toilet with washbasin, semi-open-plan kitchen with sliding doors to the patio, spacious living room with gas fireplace and sliding doors to the sunny rear garden with covered veranda. Stairs to the first floor.
First floor (approx. 67 m²):
Landing, three spacious bedrooms, two of which are located at the front of the property, one with sliding doors to the generous roof terrace. At the rear is a very spacious bedroom which, if desired, can easily be divided into two separate bedrooms. Bathroom fitted with a bathtub, shower, washbasin unit and toilet. Storage cupboard housing the central heating system, washing machine connection and additional storage space.
Key features:
* Dedicated property website available at vliek32.nl, including brochure and relevant documents.
* Building survey available and downloadable via the dedicated property website.
* Living area approx. 142 m², excluding the garage of approx. 22 m²; plot size 169 m² freehold land.
* Built in 1976.
* Surprisingly spacious property with a playful layout.
* Ideal family home with the possibility of creating four bedrooms.
* Multifunctional integral garage, suitable for use as a home office or practice space.
* Living room with sliding doors to the sunny rear garden.
* Spacious kitchen with access to an attractive patio.
* Large south-west-facing roof terrace.
* Solar panels.
* Garage equipped with water and electricity.
* Energy label B.
* Just a stone’s throw from De Molenplas recreational area, with a small beach and restaurant.
* Very centrally located with convenient access to major roads towards the main cities.
* Several primary schools within walking distance.
* Cycling distance from Haarlem city centre and the beaches and dunes of Zandvoort and Bloemendaal.
* Free parking in the immediate vicinity.
* Completion by mutual agreement.
Advertisement
Features
Transfer of ownership
- Listed since
- Acceptance
- Available in consultation
- Asking price
- € 600,000 kosten koper
- Asking price per m²
- € 4,225
- Status
- Available
Construction
- Kind of house
- Single-family home, row house
- Building type
- Resale property
- Year of construction
- 1976
- Type of roof
- Flat roof covered with asphalt roofing
- Quality marks
- Bouwkundige Keuring
Surface areas and volume
- Areas
- Living area
- 142 m²
- Other space inside the building
- 22 m²
- Exterior space attached to the building
- 48 m²
- Plot size
- 169 m²
- Volume in cubic meters
- 570 m³
Layout
- Number of rooms
- 4 rooms (3 bedrooms)
- Number of bath rooms
- 1 bathroom and 1 separate toilet
- Bathroom facilities
- Shower, bath, toilet, and washstand
- Number of stories
- 2 stories
- Facilities
- Outdoor awning, optical fibre, and solar panels
Energy
- Energy label
- B
- Insulation
- Double glazing and insulated walls
- Heating
- CH boiler
- Hot water
- CH boiler
- CH boiler
- Vaillant (gas-fired combination boiler from 2009, in ownership)
Cadastral data
- HAARLEM Y 1355
- Cadastral map
- Area
- 150 m²
- Ownership situation
- Full ownership
- HAARLEM Y 3797
- Cadastral map
- Area
- 19 m²
- Ownership situation
- Full ownership
Exterior space
- Location
- Alongside a quiet road and in residential district
- Garden
- Back garden and patio atrium
- Back garden
- 51 m² (8.35 metre deep and 6.10 metre wide)
- Garden location
- Located at the northeast
- Balcony/roof terrace
- Roof terrace present
Garage
- Type of garage
- Built-in
- Capacity
- 1 car
- Facilities
- Electrical door, electricity, heating and running water
Parking
- Type of parking facilities
- Public parking
Popularity
0x
Viewed
0x
Saved
12-8-2026
On Funda
Neighborhood

Ellertsveld
Haarlem- Residents
- 1,410
- Family with children
- 25%
- Avg. asking price / m²
- € 4,298
Discover the neighborhood
Curious about the housing supply, residents and local real estate agents?

Don’t want to forget this home?
Save it as a favorite. You’ll easily find it back and get notified when something changes.
