
A three-bedroom single-family home with a garden and a new foundation! This home is located on one of the charming streets in this historic Amsterdam neighborhood, known for its pleasant atmosphere, excellent accessibility, and lively Friday market.
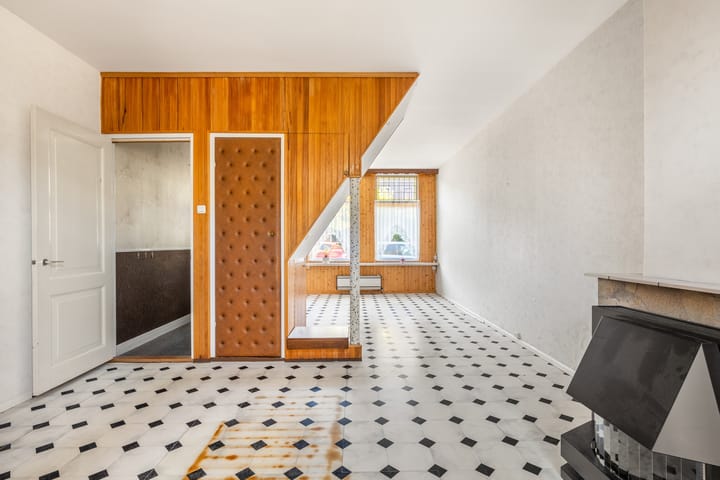
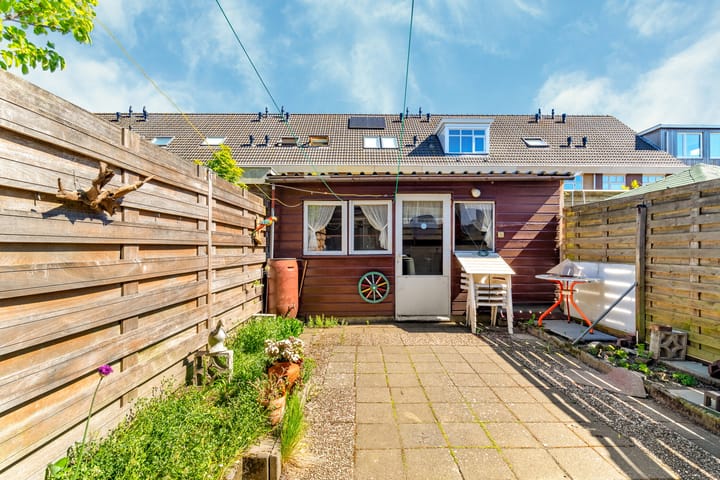
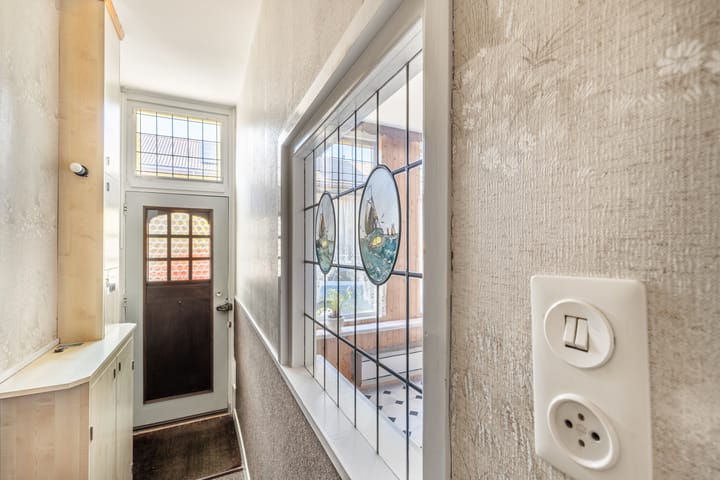
The home features a new foundation; after all, a solid foundation is half the battle! On the ground floor, the stained-glass windows add an authentic touch that gives the home extra charm. Upon entering the entryway, this immediately catches the eye thanks to the view through to the living room. The bathroom is accessible from the kitchen. Through the sliding door, you step right into the east-facing backyard, where you can enjoy the morning and afternoon sun. The home offers plenty of opportunities to customize it entirely to your liking. The first floor features three bedrooms. The loft ladder provides access to the attic, which can be used for a variety of purposes.
The location is ideal: the main roads to Alkmaar, Amsterdam, Schiphol, and The Hague are easily accessible. This means you can get out of the city in no time, making it perfect for those who work in Amsterdam. The center of Haarlem is also easily accessible and within walking distance, as are the shops on Amsterdamstraat for daily groceries. In addition, there are various sports clubs, elementary schools, high schools, and childcare centers in the neighborhood. You also have a choice of two train stations within cycling distance. Want to get some fresh air at the beach or in the dunes? You can be there in less than half an hour by bike.
Good to know
* Built in 1889
* (Renovated) foundation on concrete piles
* East-facing garden
* Parking permit required (Zone C)
* Energy efficiency rating: F
* Heating via boiler and gas heater
* Grote Markt: 6-minute bike ride
* Haarlem NS Station: 6-minute bike ride
* Spaarnwoude NS Station: 9-minute bike ride
* Beach and dunes: 30-minute bike ride
* Very accessible
* Delivery date to be agreed
Ground floor
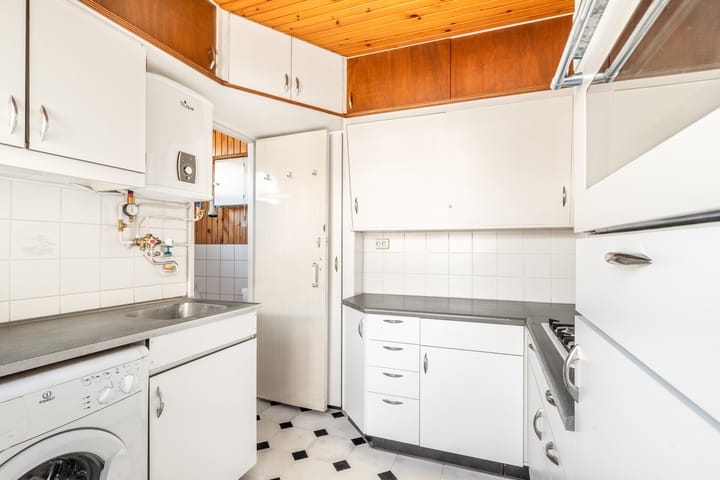
Entrance to the home, entryway with utility closet and stairs to the first floor. Living room with built-in closet, gas heater, and access to the kitchen. The kitchen is equipped with a water heater, washing machine hookup, sink, 4-burner gas stove, range hood, and oven. Bathroom with shower, sink, and toilet. East-facing backyard.
First floor
Landing with built-in closet and access to three bedrooms. Master bedroom at the front of the house, equipped with built-in closets and a vanity unit. Second bedroom with built-in closet and third bedroom also with built-in closet, both at the rear of the house. The attic is accessible via a loft ladder.
Attic.
Advertisement
Features
Transfer of ownership
Last asking price
€ 425,000 kosten koper
Asking price per m²
€ 5,000
Status
Sold
Construction
Kind of house
Single-family home, row house
Building type
Resale property
Year of construction
1889
Type of roof
Combination roof covered with asphalt roofing and roof tiles