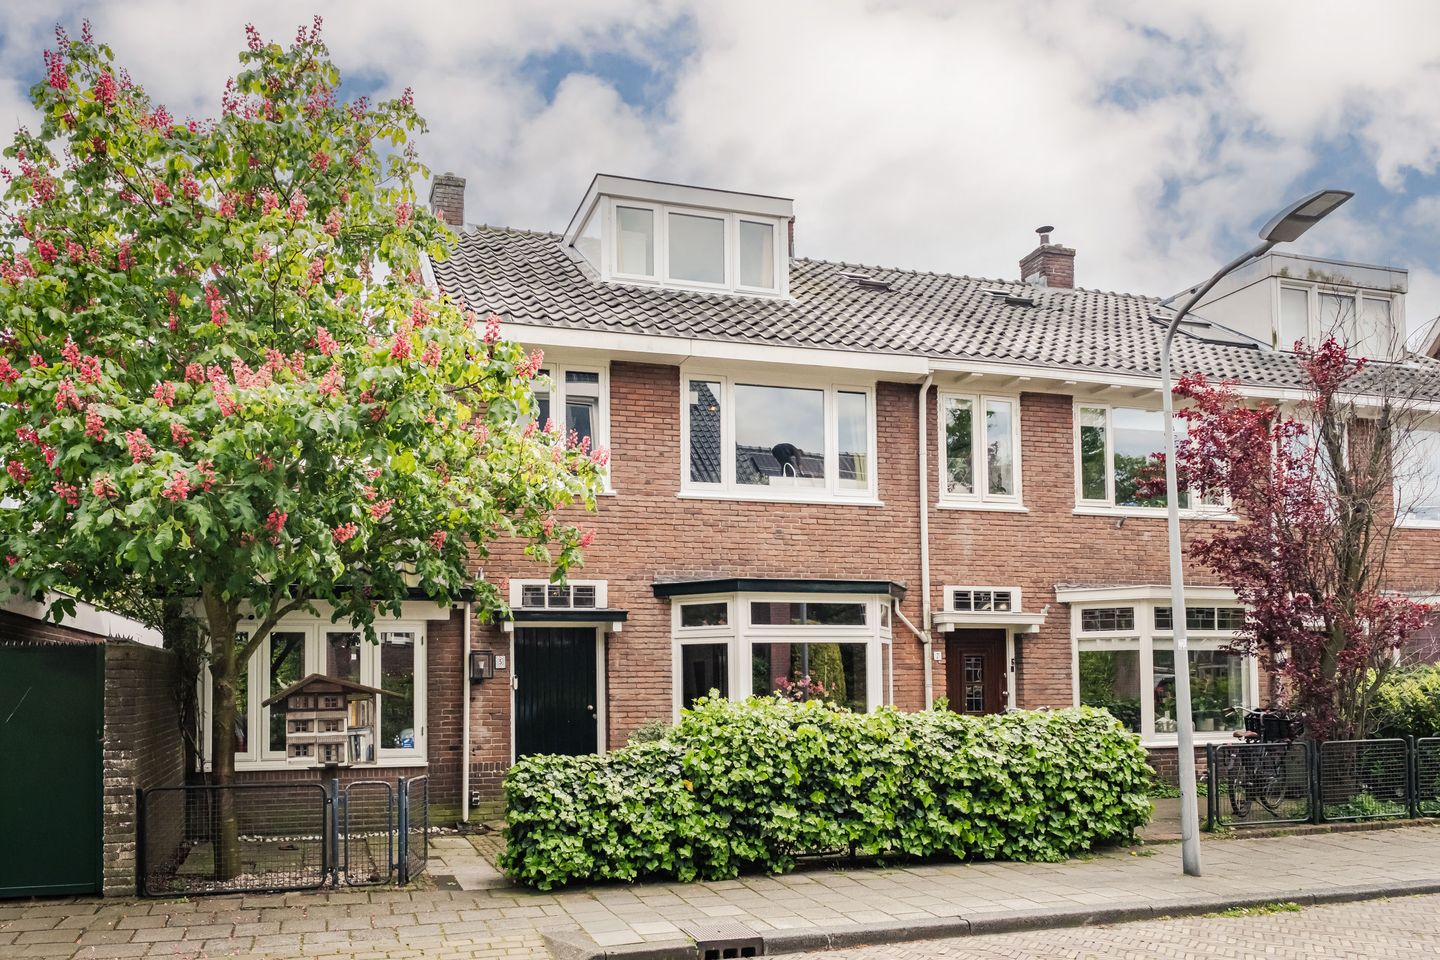
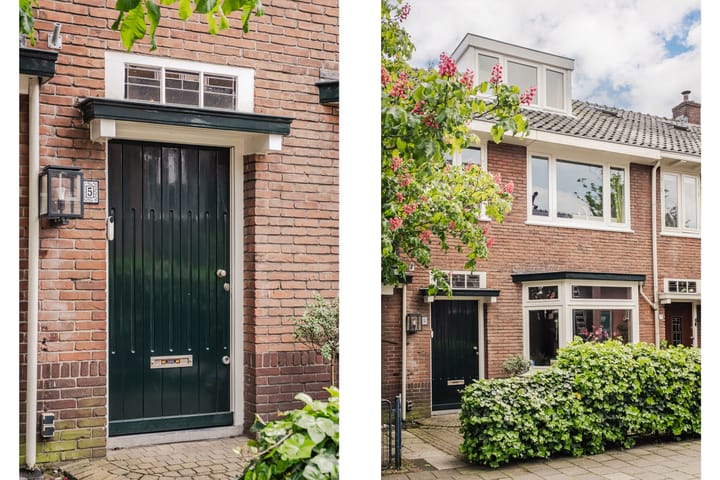
Characteristic, extra-wide 1930s corner house. What a space! The garage has been attached to the house, making it even wider. It offers a spacious living room with a bay window and en-suite doors, a modern kitchen with a cooking island, a utility room, a study, four bedrooms, a bathroom, and a sunny south-facing garden. Located in the popular and child-friendly Planetenbuurt, you’ll find a supermarket, childcare, trendy cafés, and several schools just around the corner. Shops, sports facilities, public transport and recreational areas are all in the vicinity.
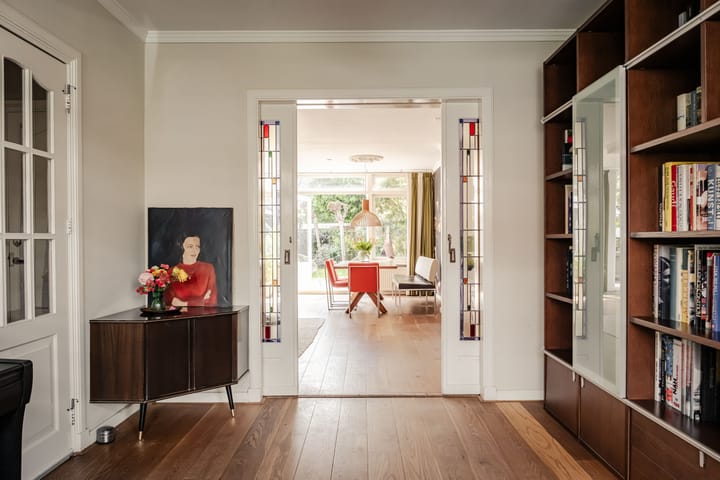
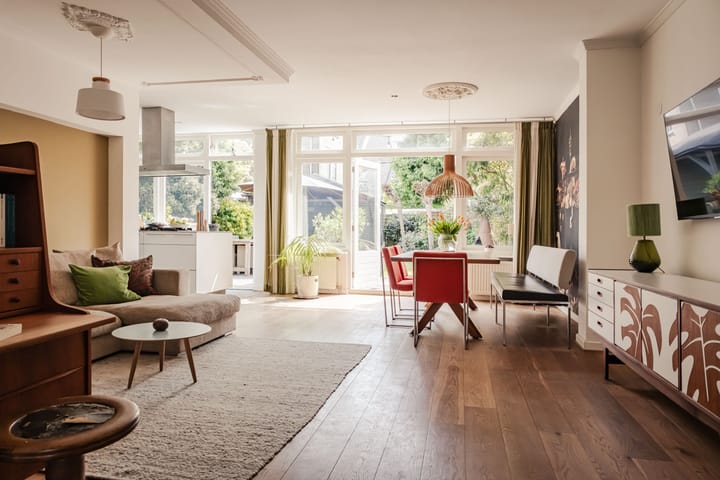
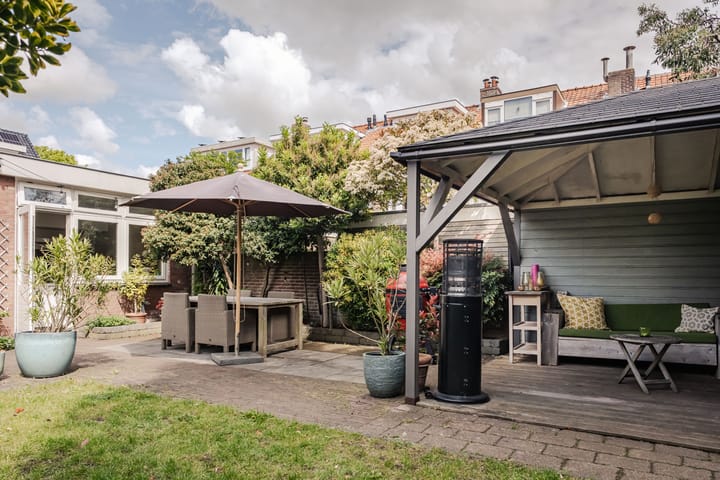
This spacious home provides an abundance of room! Moreover, the house exudes a warm and welcoming atmosphere, partly thanks to the bay window, the beautiful stained-glass en-suite doors, and the French doors opening onto the large garden. You enter through the hall into the atmospheric living room. At the front is the bay window, while at the rear the living room is extra wide. There is ample space here for a large dining table, perfect for enjoying long meals with friends or family. In addition, there is a spacious, modern kitchen with a cooking island furnished with complete built-in appliances. The generous south-facing back garden features a wooden shed with a canopy and a rear entrance. On the ground floor, there is also a utility room and a room currently used as a workspace, which can equally well serve as a studio or extra bedroom. On the first floor you will find two spacious bedrooms – one of which has a walk-in closet – a separate toilet, and a bathroom with a walk-in shower, a bathtub, and a washbasin unit. In the attic there are two bedrooms with dormer windows and storage space. In short, it’s a delightful family home in a super fun location!
The Planetenbuurt is a popular residential area. It’s close to sports fields, schools, the Haarlemmer Kweektuin, the shopping street “De Cronjé,” and several supermarkets. The Schoterbos and Zaanenpark are within walking distance, the dunes are reachable by an 18-minute bike ride, and in only 30 minutes by bike you’ll be enjoying the beach at Bloemendaal. The vibrant city center of Haarlem is just a 12-minute bike ride away. Main roads to Alkmaar, Amsterdam, Schiphol and The Hague are easily accessible.
Good to know
* Year of construction: 1937
* Energy label C
* Easily accessible
* Haarlem Station: 9-minute bike ride
* Haarlem Central Market: 12-minute bike ride
* Dunes: 18-minute bike ride
* Beach: 30-minute bike ride
* For dimensions and layout, see the floor plan
* Handover: by agreement
Ground Floor
Spacious front garden. Entrance. Hall with a cloakroom, staircase to the upper floor, storage closet for the stairs, and a toilet. Living room with a bay window at the front, room with en-suite doors and French doors leading to the garden. At the rear, there is a modern Bulthaup kitchen with a cooking island equipped with double ovens, a 5-burner gas stove, extractor hood, dishwasher, and refrigerator. There is a door to the south-facing back garden with a wooden shed and a door to the rear entrance. A utility room is fitted with connections for the washing machine and dryer, and houses the central heating boiler. A study with an extra-high ceiling completes the ground floor.
First Floor
Landing with a toilet and a staircase to the second floor. Bathroom at the rear equipped with a walk-in shower, washbasin, bathtub, and towel radiator. Bedroom at the rear. Bedroom at the front with a walk-in closet.
Second Floor
Landing with a window. Two bedrooms, both with dormer windows and built-in closets.
Highlights
AI-generated from the description
Characteristic 1930s home
Extra-wide corner house with stained glass and bay window.
Modern kitchen with cooking island
Bulthaup kitchen with built-in appliances and cooking island.
Sunny south-facing garden
Generous back garden with shed and rear entrance.
Advertisement
Features
Transfer of ownership
Last asking price
€ 1,000,000 kosten koper
Asking price per m²
€ 6,711
Status
Sold
Construction
Kind of house
Single-family home, corner house
Building type
Resale property
Year of construction
1937
Type of roof
Gable roof covered with roof tiles
Surface areas and volume
Areas
Living area
149 m²
External storage space
8 m²
Plot size
232 m²
Volume in cubic meters
534 m³
Layout
Number of rooms
6 rooms (5 bedrooms)
Number of bath rooms
1 bathroom and 2 separate toilets
Bathroom facilities
Walk-in shower, bath, and sink
Number of stories
3 stories
Facilities
Skylight, mechanical ventilation, and TV via cable
Energy
Energy label
C
Insulation
Double glazing
Heating
CH boiler
Hot water
CH boiler
CH boiler
Atag (gas-fired combination boiler from 2021, in ownership)