Wagenweg 842012 NH HaarlemKoninginnebuurt
€ 895,000 k.k.

- 204 m²living area
- 92 m²plot size
- 6bedrooms
- Cenergy label
Description
** See the English version below this text **
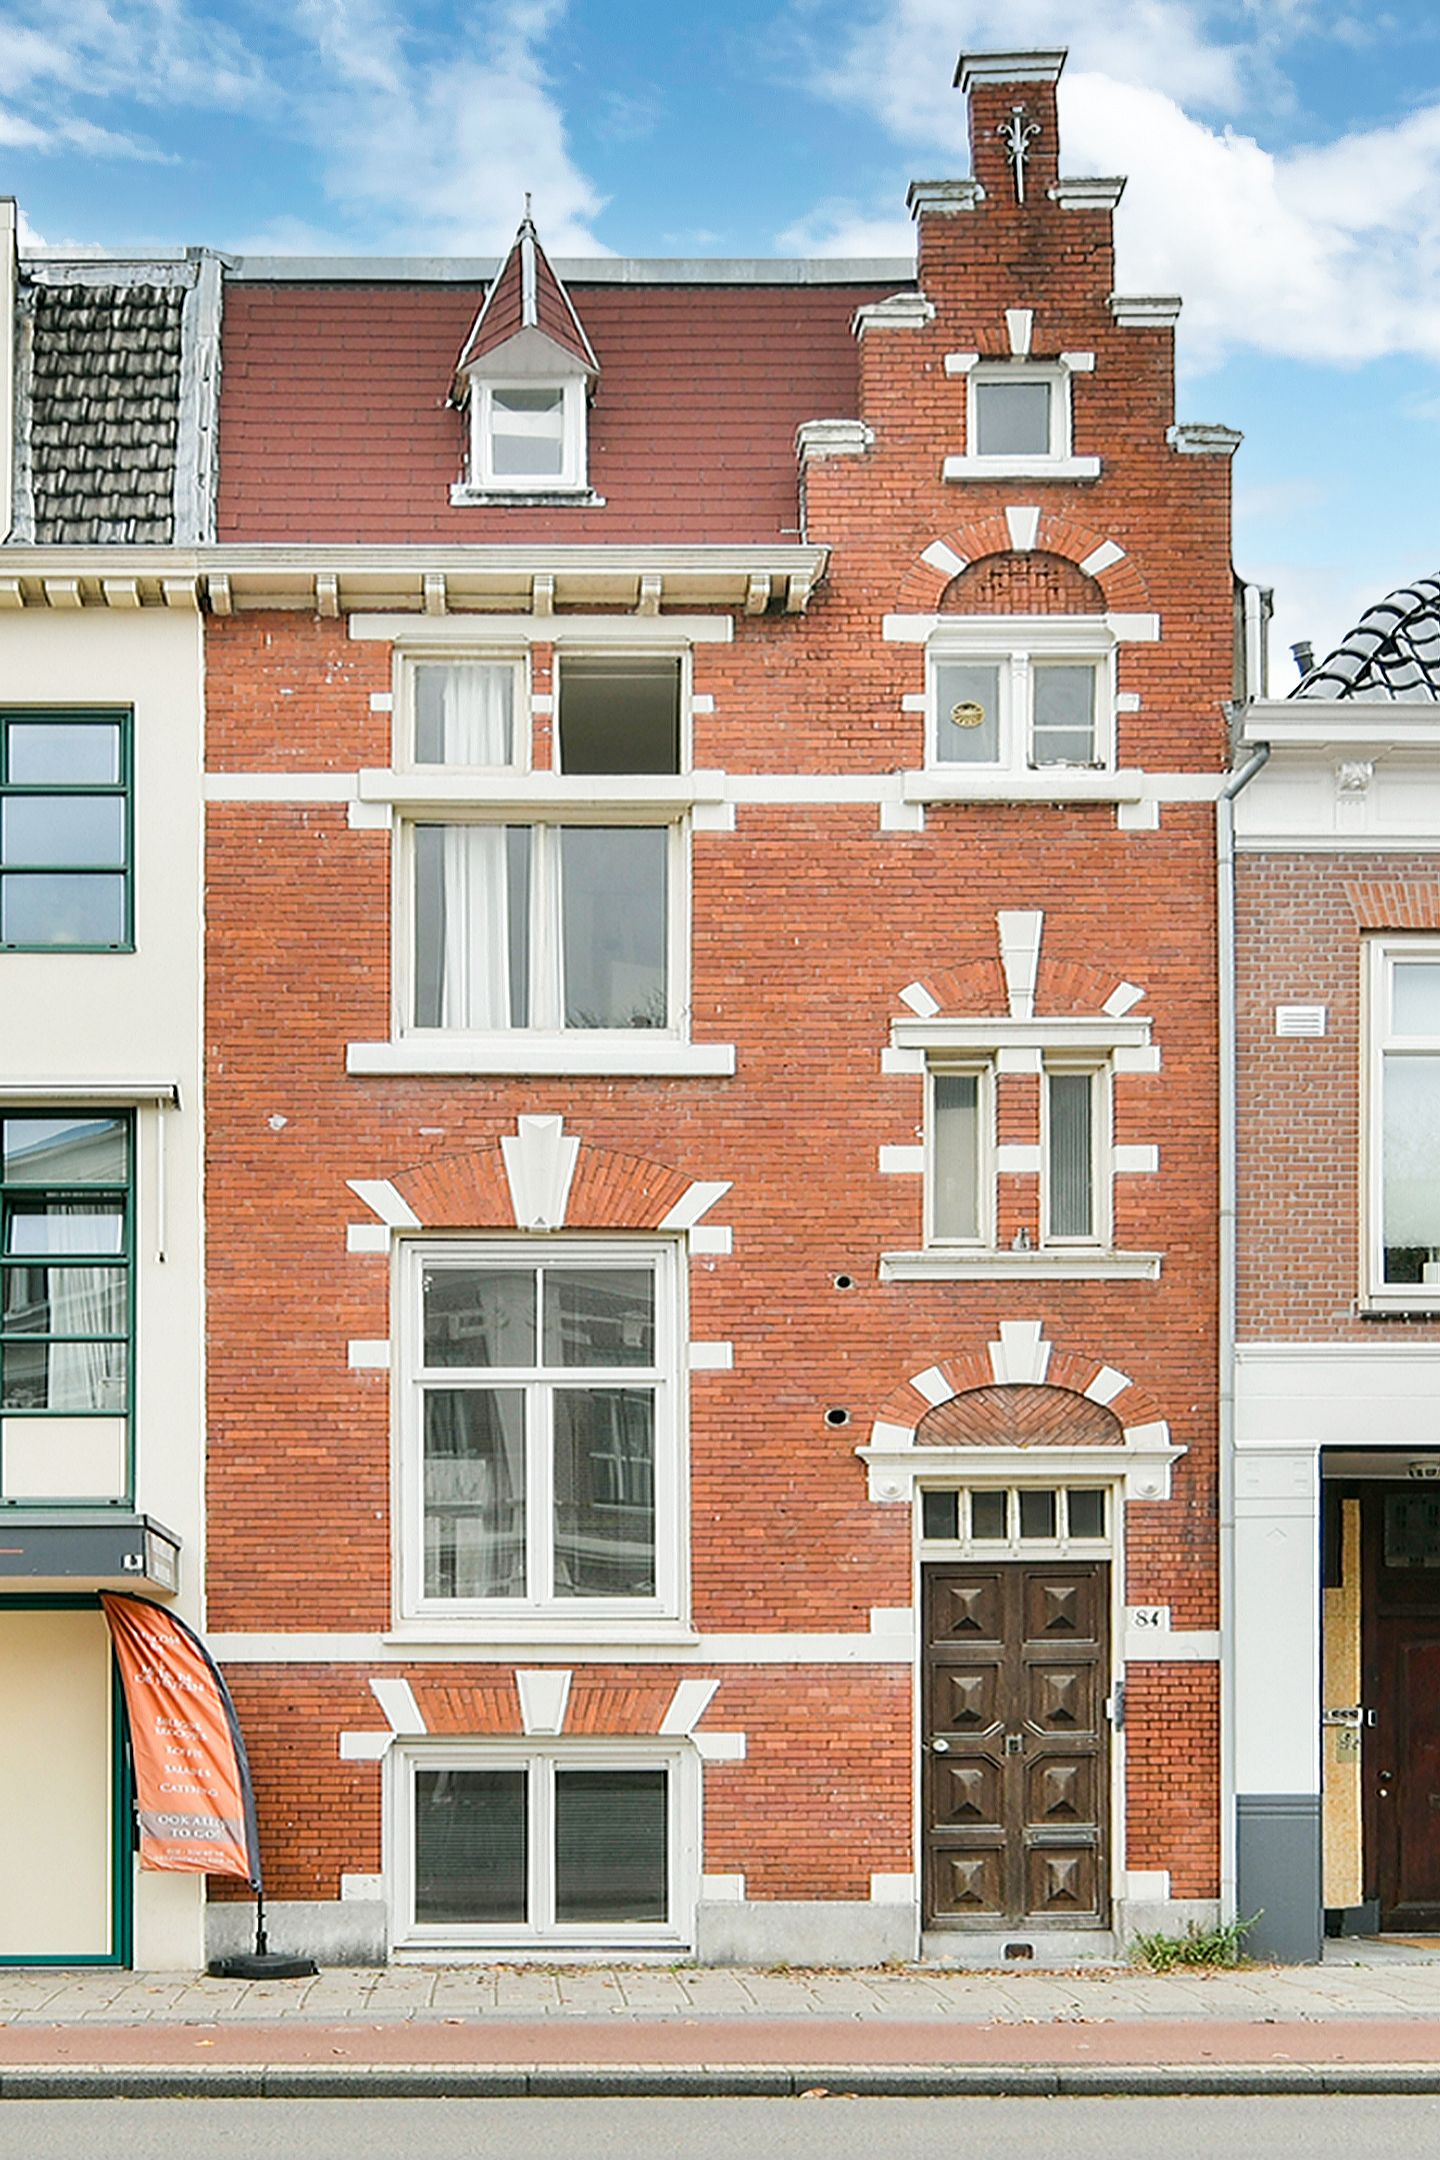
Op een geliefde locatie in Haarlem-Zuid ligt dit charmante HERENHUIS aan de Wagenweg 84. Een ideale kans voor wie zijn droomhuis naar eigen smaak wil creëren. De woning combineert karakter met een sterke basis: het souterrain en de bel-etage zijn enkele jaren geleden gemoderniseerd, waardoor belangrijke woonlagen al voorzien zijn van modern comfort.
De woning biedt volop mogelijkheden om de overige verdiepingen geheel naar eigen wens te maken en in te richten. Denk aan het creëren van extra slaapkamers, een luxe badkamer of een prachtige leefkeuken. Dankzij de prettige lichtinval en de fijne ligging nabij scholen, winkels en het centrum van Haarlem is dit een ideale woning voor handige kopers of gezinnen die hun eigen stempel willen drukken op hun toekomstige thuis.
Kortom: een unieke kans om wonen op niveau te combineren met het realiseren van een woning volledig naar eigen visie, op één van de mooiste plekjes van Haarlem.
INDELING:
SOUTERRAIN: hal met opstelplaats wasmachine, slaapkamer aan de voorzijde en een slaapkamer aan de achterzijde met toegang tot de tuin. Vanuit de hal ook toegang tot de badkamer. De badkamer is voorzien van een ruime inloopdouche, toilet en wastafelmeubel.
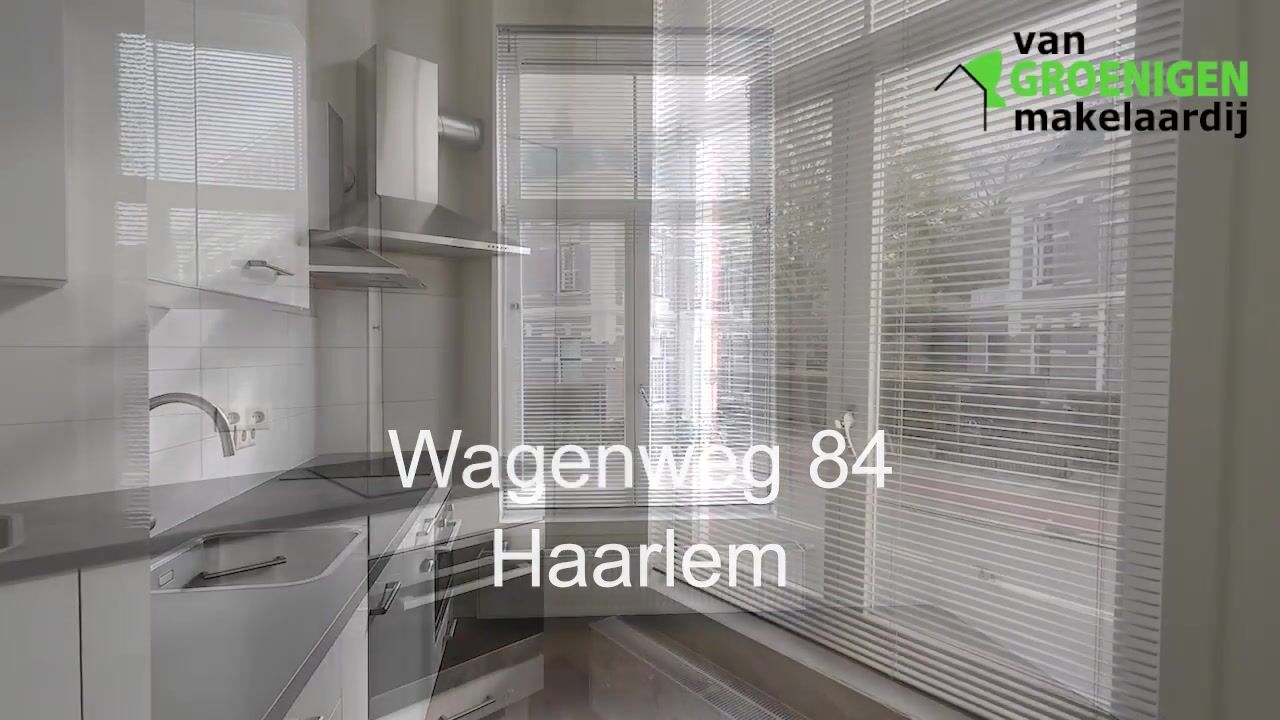
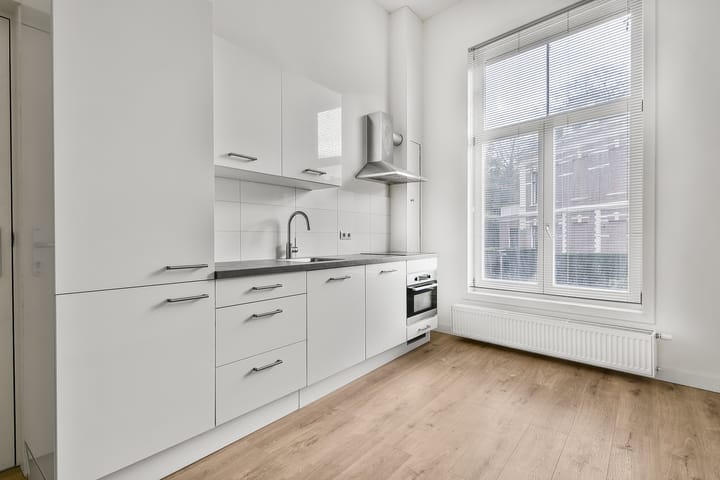
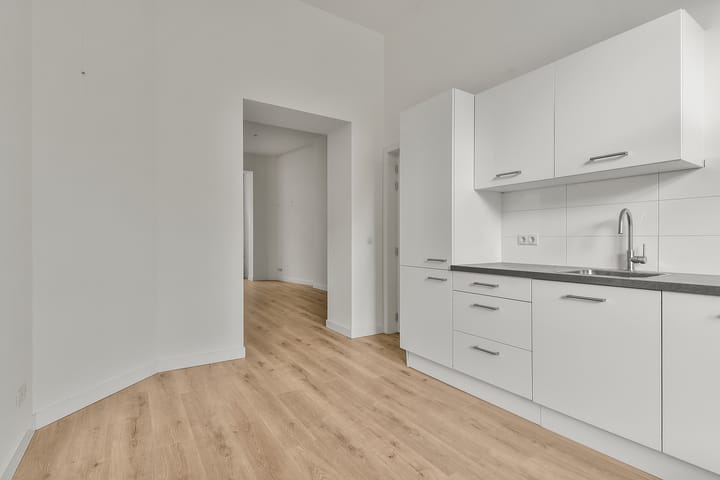
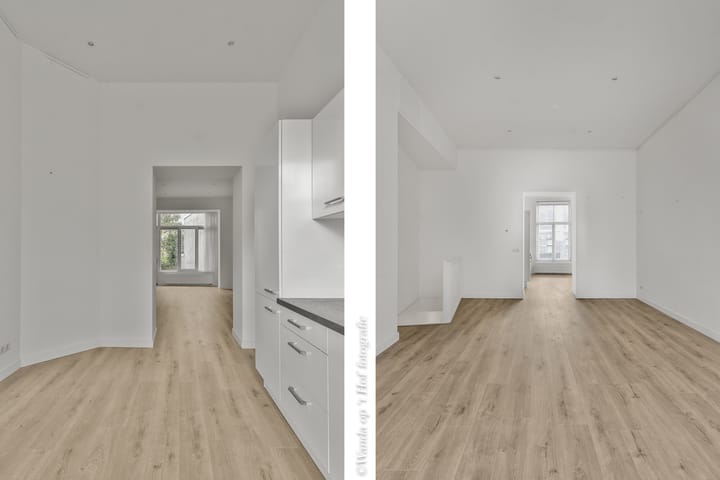
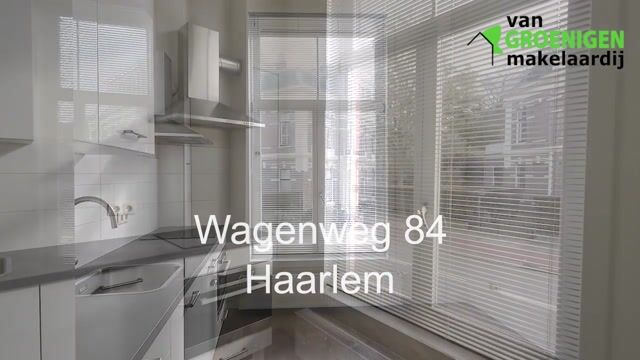
BEL-ETAGE: entree, keuken met divers inbouwapparatuur, woonkamer met deur naar de achtertuin en een trap naar het souterrain.
1e VERDIEPING: overloop met toiletruimte, douchegelegenheid en 2 slaapkamers.
2e VERDIEPING: overloop met douchegelegenheid, 2 slaapkamers waarvan 1 slaapkamer is voorzien van een keukenblok.
BIJZONDERHEDEN:
* Het souterrain en de bel-etage zijn een aantal jaar terug volledig gerenoveerd;
* Volledig naar eigen smaak in te delen;
* Parkeren in de omgeving middels een parkeervergunning. Kosten € 128,88 per jaar, 2e vergunning is € 480,48,- per jaar. (tarieven 2026);
* Op een mooie locatie gelegen nabij vele voorzieningen.
Aanvaarding: in overleg.
***************************************************************************************************
Located in a highly sought-after area of Haarlem-Zuid, this charming townhouse at Wagenweg 84 presents a fantastic opportunity for those looking to create their dream home. The property combines character with a solid foundation: the basement and raised ground floor have been modernized in recent years, meaning the key living areas already offer contemporary comfort.
The house offers ample potential to redesign and finish the upper floors entirely to your own taste. Think of creating additional bedrooms, a luxury bathroom, or a beautiful open-plan kitchen. Thanks to the pleasant natural light and its convenient location near schools, shops, and Haarlem’s city center, this is an ideal home for buyers who want to put their own stamp on their future residence.
In short: a unique opportunity to combine elegant living with the realization of a home tailored entirely to your own vision, in one of Haarlem’s most desirable locations.
LAYOUT:
Basement: hallway with space for a washing machine, bedroom at the front, and a bedroom at the rear with access to the garden. The hallway also provides access to the bathroom, which is equipped with a spacious walk-in shower, toilet, and vanity unit.
Raised ground floor (bel-etage): entrance, kitchen with various built-in appliances, living room with access to the backyard, and stairs leading to the basement.
1st floor: landing with separate toilet, shower area, and two bedrooms.
2nd floor: landing with shower area and two bedrooms, one of which is equipped with a kitchenette.
FEATURES
* Basement and raised ground floor fully renovated a few years ago;
* Can be fully customized to your own taste;
* Parking available via permit system. Costs: € 128,88 per year; second permit € 480,48 per year (rates 2026);
* Beautiful location close to many amenities.
Transfer: in consultation.
Advertisement
Features
Transfer of ownership
- Listed since
- Acceptance
- Available in consultation
- Asking price
- € 895,000 kosten koper
- Asking price per m²
- € 4,387
- Status
- Available
Construction
- Kind of house
- Mansion, row house
- Building type
- Resale property
- Year of construction
- 1890
- Specific
- Renovation project
- Type of roof
- Gable roof
Surface areas and volume
- Areas
- Living area
- 204 m²
- Plot size
- 92 m²
- Volume in cubic meters
- 770 m³
Layout
- Number of rooms
- 7 rooms (6 bedrooms)
- Number of bath rooms
- 3 bathrooms and 1 separate toilet
- Bathroom facilities
- 3 showers, toilet, sink, and washstand
- Number of stories
- 4 stories
Energy
- Energy label
- C
- Insulation
- Partly double glazed
- Heating
- CH boiler
- Hot water
- CH boiler
- CH boiler
- Gas-fired combination boiler, in ownership
Cadastral data
- HAARLEM I 4008
- Cadastral map
- Area
- 92 m²
- Ownership situation
- Full ownership
Exterior space
- Location
- In residential district
- Garden
- Back garden
- Back garden
- 29 m² (11.90 metre deep and 2.40 metre wide)
- Garden location
- Located at the northwest
Parking
- Type of parking facilities
- Paid parking, public parking and resident's parking permits
Popularity
10,000x
Viewed
103x
Saved
30-3-2026
On Funda
Neighborhood
Koninginnebuurt
Haarlem- Residents
- 2,910
- Family with children
- 28%
- Avg. asking price / m²
- € 6,716
Discover the neighborhood
Curious about the housing supply, residents and local real estate agents?

Don’t want to forget this home?
Save it as a favorite. You’ll easily find it back and get notified when something changes.
