Warmoesstraat 102011 HP HaarlemBinnenstad
€ 995,000 k.k.

- 298 m²living area
- 120 m²plot size
- 4bedrooms
Description
For viewing requests, please contact us by email. See our website for the email address.
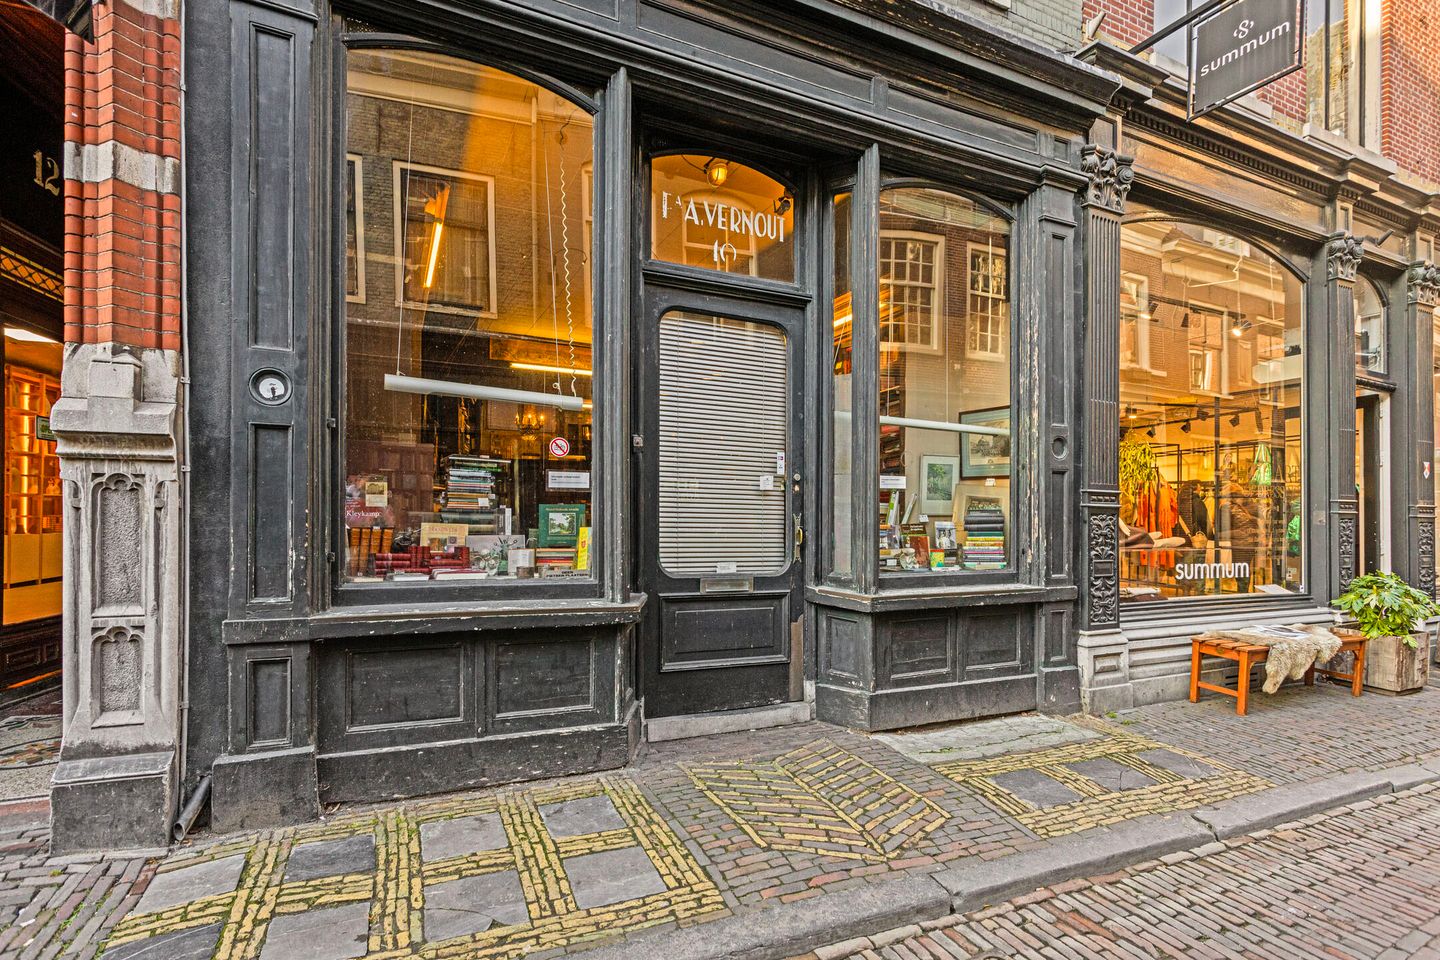
Completely to be modernized, unique residential/commercial property with a listed facade in the historic heart of Haarlem, including a garden of approx. 14 m².
The retail space has a gross floor area (GFA) of approximately 177 m², and the upstairs residence has a usable floor area of approximately 121 m², plus additional internal space of around 33 m². The gross floor area of the residence is approx. 154 m². The upstairs apartment is spread over two floors and includes a beam attic (not accessible). Construction year: approx. 1807.
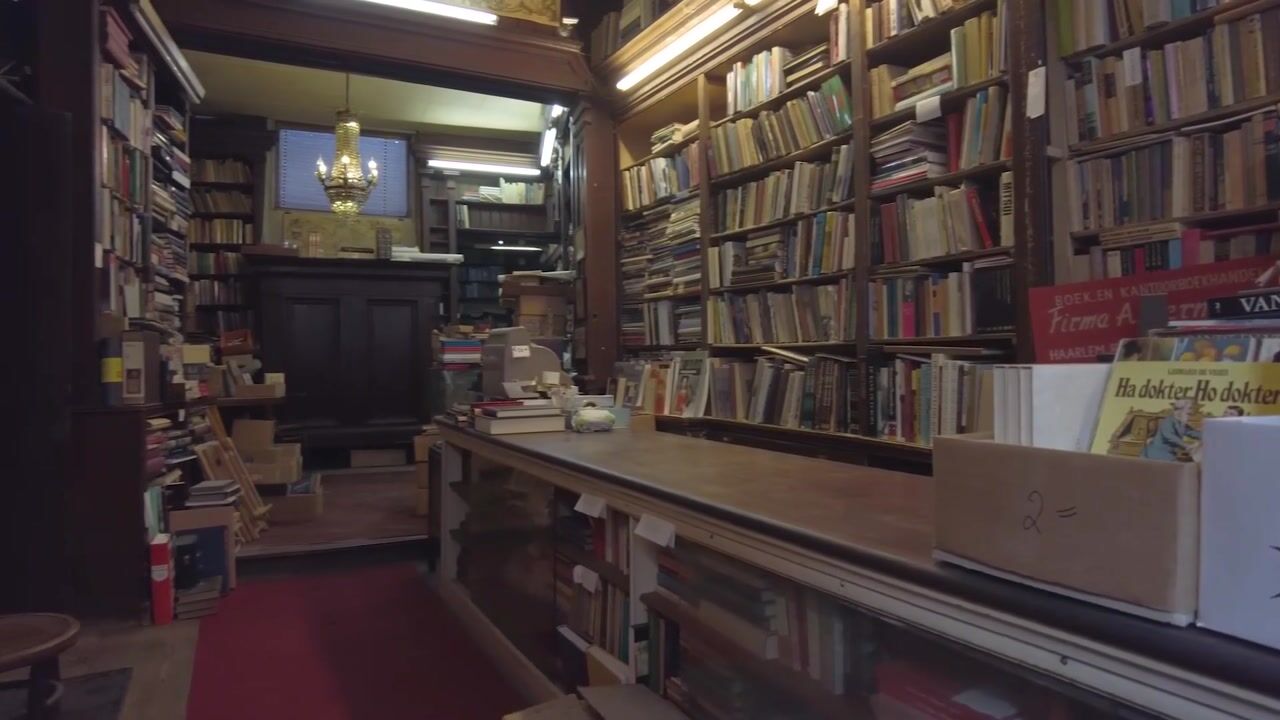

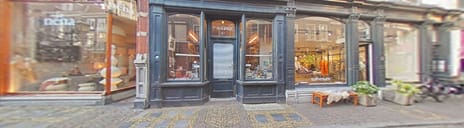
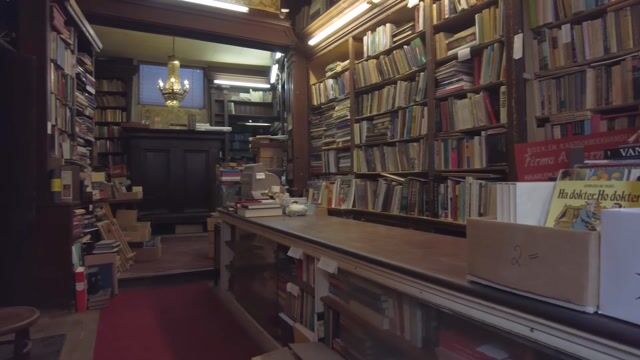
This municipal monument falls under the protected city and village view status. Since 1876, the building housed the bookstore Fa. A. Vernout—one of the oldest family businesses in Haarlem—with a residential apartment above. The shop interior still features original details.

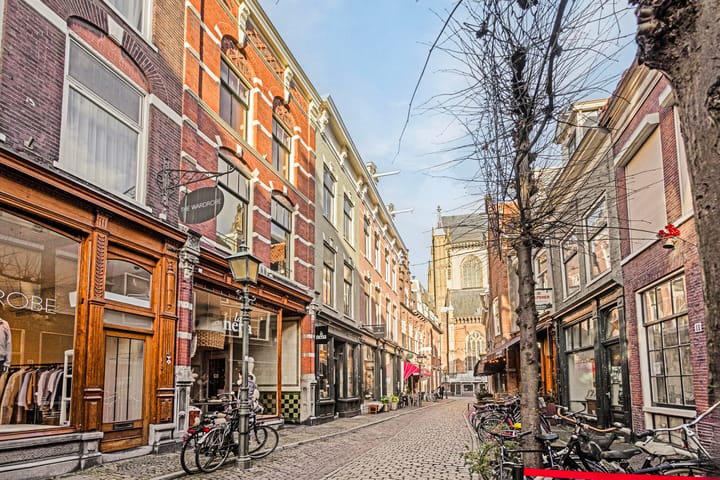
The property, with a mixed residential/work designation, is located on the lively and well-frequented Warmoesstraat, a historic street and part of the well-known “Gouden Straatjes” (Golden Streets) in central Haarlem. Nearby you’ll find the Grote Markt, the Grote or St. Bavo Church, various national and international retailers, and a wide range of cafés and restaurants. The bustling De Oude Groenmarkt hospitality square is just around the corner. Haarlem Central Station is within walking distance.
Layout
Ground floor:
Retail/commercial space, office, storage area, and a west-facing backyard garden. There is also a staircase to the basement.
First floor:
A spiral staircase leads to the hallway. Here you will find a front and back room with abundant natural light thanks to large windows. There is a separate toilet, built-in closets, a kitchen, and storage space.
Second floor:
Landing with built-in closet and four bedrooms.
Third floor:
Beam attic (Not walkable)
Sewer Information:
The sewer of no. 10 is connected to that of no. 12. Property no. 10 therefore does not have its own connection to the main sewer line but discharges via no. 12. The connection is located at the "French toilet" and one probably under the office on the ground floor.
Accessibility
The residential/commercial property is located in a pedestrian zone accessible to traffic until 11:00 AM. For more information, see:
Haarlem pedestrian zone.
From Haarlem Central Station, Warmoesstraat is a 10-minute walk. The location is also easily accessible by public transport, car, or bicycle. There’s a bus stop behind the city center and at Verwulft (Haarlem Centrum) with direct connections to Amsterdam, Amstelveen, and other cities. By car, the property is easily reached via the N205 with a connection to the A9.
Parking is available in nearby parking garages such as De Appelaar, Stationsplein, Houtplein, De Kampen, and De Raaks.
Haarlem has been voted the most charming shopping city in the Netherlands three times, thanks to the seven Golden Streets, including the Warmoesstraat. Additionally, museums, nightlife venues, and the beautiful dunes and beaches are all within cycling distance. In short, a unique opportunity: a versatile property in a prime, picturesque location.
Zoning Responsibility
It is the buyer’s responsibility to consult the municipality for current zoning regulations. No rights can be derived from this description.
Zoning plan: View here.
Environmental Vision (Omgevingswet): View the Dutch link.
Zoning Plan: Centrum-2
Ground floor/basement:
Retail with associated catering (max. 30% of the GFA), no terrace and no alcohol serving.
Office with counter function.
Other floors:
Residential use, possibly in combination with a home-based profession, bed & breakfast, or childminding.
Short stay (rental of residential space for a minimum of one week up to a maximum of six months).
Key Features
Year built: approx. 1807.
Municipal monument and protected cityscape.
Zoning: Centrum-2.
Floor Areas
Commercial space: GFA approx. 177 m² (according to NEN2580).
Upstairs residence: Usable area approx. 121 m² and additional internal space of approx. 33 m². Gross floor area residence: approx. 154 m² (according to NEN2580).
Sales Clauses
The following clauses apply to the sale:
Age clause: The property is over 100 years old. Construction quality may not meet current standards.
Asbestos clause.
Foundation clause.
Environmental clause.
Non-residency clause: The owner has not lived in the property.
Monument clause.
The property is sold "as is, where is".
Delivery Condition
Delivery: in consultation, can take place quickly.
Transfer tax is for the buyer’s account and risk. Note the difference between residential (2%) and commercial (10.4%) property in 2025.
Energy label: not required.
The property is not rented out.
The purchase agreement will be drawn up by the notary at buyer’s expense.
Choice of notary: buyer selects a notary in the Haarlem region.
Cadastral Information
Municipality: Haarlem.
Section: D.
Number: 6320.
Ownership: Full ownership.
Visual quality class: A1.
BIZ contribution: € 330, - per year.
Important:
The current owner has not lived in the property, meaning there is no completed questionnaire or list of items. Therefore, a Non-occupancy clause will be included in the purchase agreement.
All information provided should be considered an invitation to submit an offer or enter into negotiations.
A legally binding sale only occurs once both parties have signed the purchase agreement.
Verbal agreements or draft agreements sent by email do not constitute a legally binding purchase.
The measurement instructions are based on the NEN2580 standard, offering a uniform method for calculating the usable floor area of a property. Despite this standard, differences in measurements may still arise due to interpretation, rounding, or measurement limitations.
All sales information regarding this property is provided without obligation and subject to the owner's approval. No legal rights can be derived from specifications, prices, photos, or measurements as these are provided for indicative purposes only. Although this information has been compiled with care, we accept no liability for any incompleteness, inaccuracies, or consequences thereof. The buyer has their own responsibility to investigate all matters of interest. For this property, the real estate agent acts as advisor to the seller. We advise you to engage a professional real estate agent to guide you through the purchasing process. If you do not engage a representative, the law assumes you are sufficiently knowledgeable to oversee all relevant matters yourself.
Advertisement
Features
Transfer of ownership
- Listed since
- Acceptance
- Available in consultation
- Asking price
- € 995,000 kosten koper
- Asking price per m²
- € 3,339
- Status
- Available
Construction
- Kind of house
- Single-family home, row house
- Building type
- Resale property
- Year of construction
- 1807
- Specific
- Protected townscape or village view (permit needed for alterations), renovation project, listed building (national monument) and monumental building
- Type of roof
- Hipped roof covered with asphalt roofing and roof tiles
Surface areas and volume
- Areas
- Living area
- 298 m²
- Other space inside the building
- 32 m²
- Exterior space attached to the building
- 14 m²
- Plot size
- 120 m²
- Volume in cubic meters
- 921 m³
Layout
- Number of rooms
- 8 rooms (4 bedrooms)
- Number of bath rooms
- 1 separate toilet
- Number of stories
- 3 stories
- Facilities
- Passive ventilation system
Energy
- Energy label
- Not required
- Hot water
- Gas water heater
Cadastral data
- HAARLEM D 6320
- Cadastral map
- Area
- 120 m²
- Ownership situation
- Full ownership
Exterior space
- Location
- In centre
- Garden
- Back garden
- Back garden
- 14 m² (3.50 metre deep and 4.00 metre wide)
- Garden location
- Located at the west
Parking
- Type of parking facilities
- Resident's parking permits
Commercial property
- Retail space
- 176 m², built-in
Popularity
15,400x
Viewed
309x
Saved
23-1-2026
On Funda
Neighborhood

Binnenstad
Haarlem- Residents
- 8,550
- Family with children
- 14%
- Avg. asking price / m²
- € 6,882
Discover the neighborhood
Curious about the housing supply, residents and local real estate agents?

Don’t want to forget this home?
Save it as a favorite. You’ll easily find it back and get notified when something changes.
