

New
Wegedoornweg 52015 KR HaarlemOosterduin
€ 985,000 k.k.

- 125 m²living area
- 240 m²plot size
- 2bedrooms
- Benergy label
Description
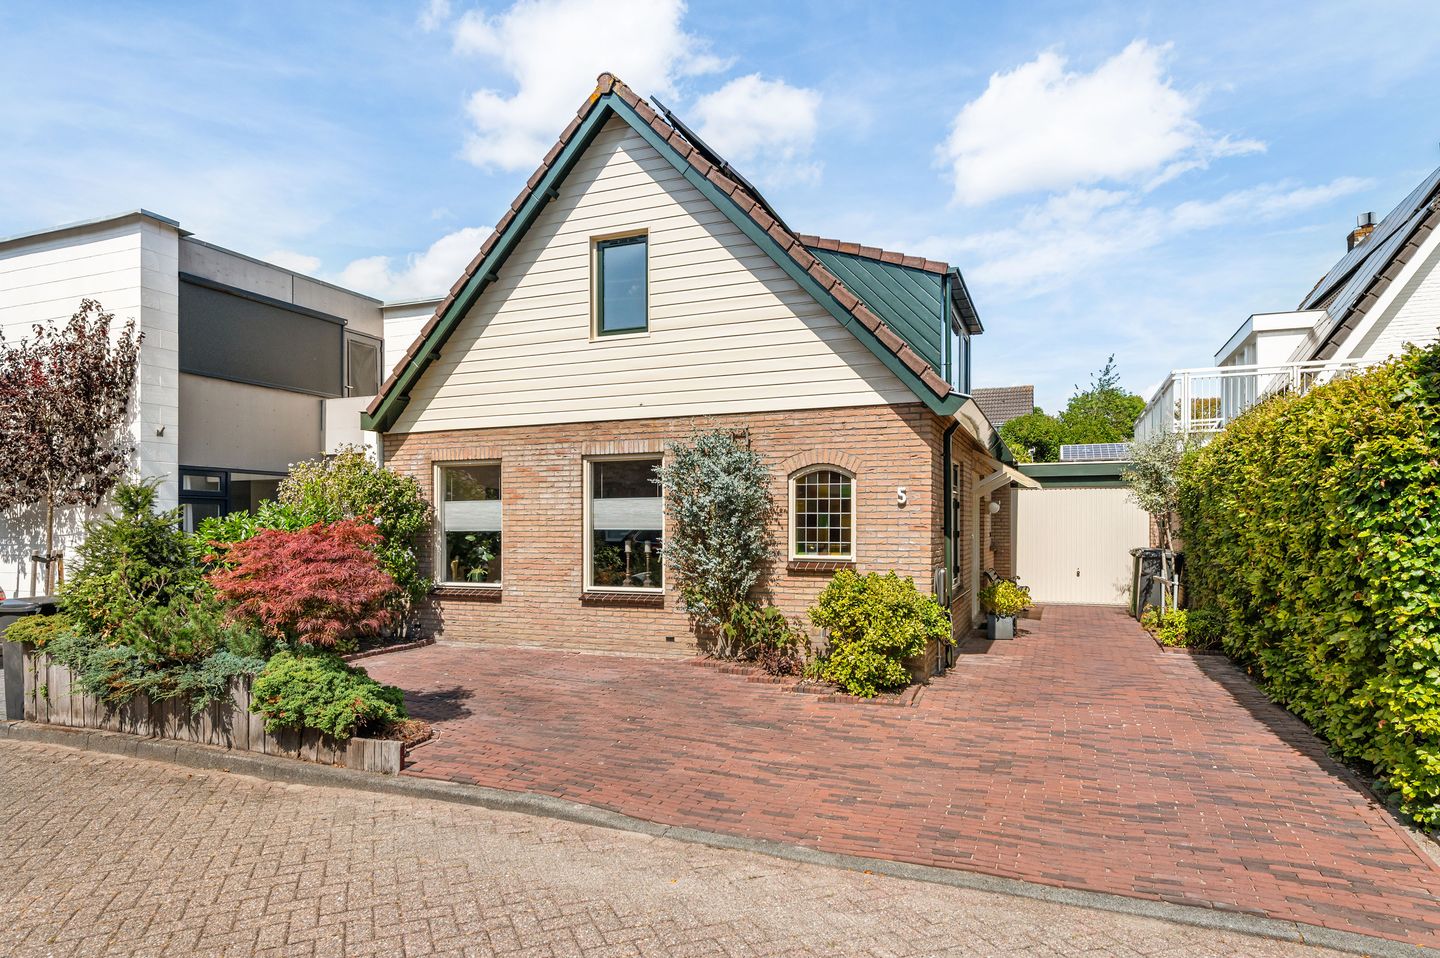
Lichte en goed onderhouden vrijstaande woning met heerlijke voor- en achtertuin.
De woning ligt in het rustige en groene Oosterduinkwartier, aan de zuidwestkant van Haarlem, vlak bij de grens met Aerdenhout. Je hebt hier het beste van twee werelden: de stad dichtbij, maar ook volop natuur om de hoek. Landgoed Elswout ligt op loopafstand en ook de duinen en stranden van Bloemendaal en Zandvoort zijn makkelijk met de fiets te bereiken. Sportfaciliteiten zijn niet ver: SV Alliance, LifeFit Centre Haarlem en tennisvereniging Elswout en Duinvliet liggen allemaal op loopafstand.
Indeling:
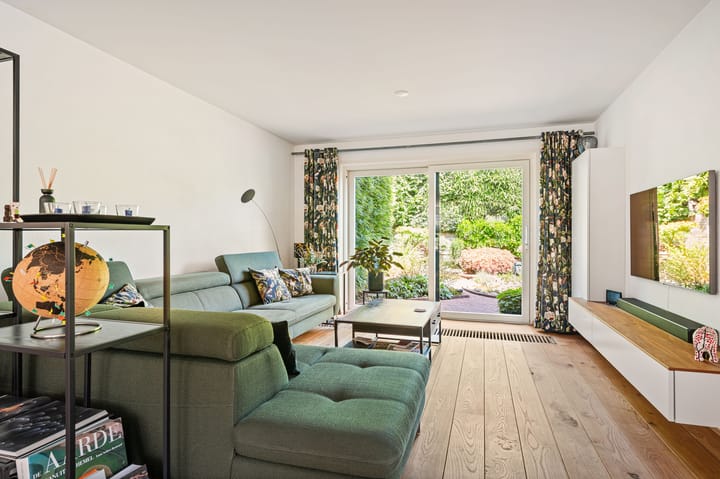
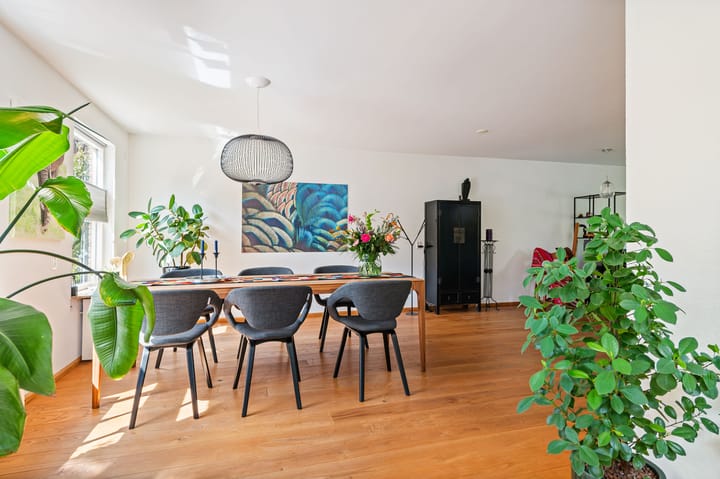
Begane grond: voortuin met twee parkeerplaatsen op eigen terrein en toegang tot garage; entree; hal met meterkast en toilet met fontein, ruime L-vormige woonkamer met massief houten vloer en schuifpui met insectenhor naar achtertuin, keuken in hoekopstelling met zitje en diverse inbouwapparatuur, o.a. vaatwasser, boiler, 4 -pits gasstel, afzuigkap; bijkeuken met koelkast, combi-oven, (stoom)-oven, wasmachine/droger opstelling, vriezer en deur naar de besloten, zonnige achtertuin met vijverpartij en toegang naar de garage die is voorzien van elektra, water en verwarming.
1e etage: overloop met vaste kasten en bergruimte, badkamer met ligbad, 2e toilet, inloopdouche met dubbele douche, wastafelmeubel, verwarmde spiegel, mechanische ventilatie en vloerverwarming; twee ruime slaapkamers, slaapkamer aan de achterzijde met vaste kasten en cv-opstelling Vaillant 2022 in bergkast.
Tuin

Groene en goed bemeten voor- en achtertuin. De achtertuin biedt veel privacy en heeft een prachtige natuurvijver.
Bijzonderheden:
-Bouwjaar 1988;
-Geen verhoogd funderingsrisico, funderingsklasse A/B/C; -Energielabel B;
-14 zonnepanelen;
-Parkeren op eigen terrein;
-Woonoppervlak ca. 125 m2, garage ca. 16 m2; -Inhoud ca. 499 m3;
-Perceel: ca. 240 m2 eigen grond;
-Oplevering in overleg.
**English translation**
Bright and well-maintained detached house with delightful front and back gardens.
The house is situated in the quiet, leafy Oosterduinkwartier neighborhood on the southwest side of Haarlem, right near the border with Aerdenhout. You get the best of both worlds here: the city is close by, yet nature is right around the corner. The Elswout estate is within walking distance, and the dunes and beaches of Bloemendaal and Zandvoort are easily accessible by bike. Sports facilities are nearby: SV Alliance, LifeFit Centre Haarlem, and the Elswout and Duinvliet tennis club are all within walking distance.
Layout:
Ground floor: front garden with two private parking spaces and access to the garage; entrance; hallway with meter cupboard and toilet with hand basin; spacious L-shaped living room featuring solid wood flooring and sliding doors (with insect screen) opening onto the back garden; corner-layout kitchen with a breakfast nook and various built-in appliances, including a dishwasher, water heater, 4-burner gas stove, and extractor hood; utility room with refrigerator, combi-oven, (steam) oven, laundry setup (washing machine/dryer), and freezer, plus a door leading to the private, sunny back garden featuring a pond and access to the garage (equipped with electricity, water, and heating).
1st floor: landing with built-in closets and storage space; bathroom featuring a bathtub, second toilet, walk-in shower with dual showerheads, vanity unit, heated mirror, mechanical ventilation, and underfloor heating; two spacious bedrooms, with the rear bedroom featuring built-in closets and a storage cupboard housing the Vaillant central heating unit (installed in 2022).
Garden
Leafy, well-sized front and back gardens. The back garden offers plenty of privacy and features a beautiful natural pond.
Details:
- Year of construction: 1988;
-No elevated foundation risk, foundation class A/B/C; -Energy label B;
-14 solar panels;
- Two private parking spaces;
-Living area approx. 125 m², garage approx. 16 m²; -Volume approx. 499 m³;
-Plot: approx. 240 m².
Advertisement
Features
Transfer of ownership
- Listed since
- Acceptance
- Available in consultation
- Asking price
- € 985,000 kosten koper
- Asking price per m²
- € 7,880
- Status
- Available
Construction
- Kind of house
- Single-family home, detached residential property
- Building type
- Resale property
- Year of construction
- 1988
- Type of roof
- Gable roof covered with roof tiles
Surface areas and volume
- Areas
- Living area
- 125 m²
- Other space inside the building
- 16 m²
- Plot size
- 240 m²
- Volume in cubic meters
- 499 m³
Layout
- Number of rooms
- 3 rooms (2 bedrooms)
- Number of bath rooms
- 1 bathroom and 1 separate toilet
- Bathroom facilities
- Walk-in shower, bath, toilet, underfloor heating, and washstand
- Number of stories
- 2 stories
- Facilities
- Optical fibre, mechanical ventilation, sliding door, and solar panels
Energy
- Energy label
- B
- Insulation
- Roof insulation, energy efficient window, insulated walls and floor insulation
- Heating
- CH boiler
- Hot water
- CH boiler and electrical boiler
- CH boiler
- Vaillant (gas-fired combination boiler from 2022, in ownership)
Cadastral data
- HAARLEM T 3503
- Cadastral map
- Area
- 240 m²
- Ownership situation
- Full ownership
Exterior space
- Location
- On the edge of a forest, alongside a quiet road and in residential district
- Garden
- Back garden, front garden and side garden
- Back garden
- 81 m² (8.02 metre deep and 10.06 metre wide)
- Garden location
- Located at the north
Garage
- Type of garage
- Attached brick garage
- Capacity
- 1 car
- Facilities
- Electricity, heating and running water
Parking
- Type of parking facilities
- Parking on private property and public parking
Popularity
0x
Viewed
0x
Saved
7-9-2026
On Funda
Neighborhood
Oosterduin
Haarlem- Residents
- 1,025
- Family with children
- 44%
- Avg. asking price / m²
- € 6,758
Discover the neighborhood
Curious about the housing supply, residents and local real estate agents?

Don’t want to forget this home?
Save it as a favorite. You’ll easily find it back and get notified when something changes.
