New
Wilgenstraat 612023 NN HaarlemBomenbuurt-west
€ 650,000 k.k.

- 94 m²living area
- 105 m²plot size
- 3bedrooms
- Cenergy label
Description
BRIGHT CORNER HOUSE WITH A BRAND-NEW LUXURY KITCHEN, GARDEN, PATIO AND PLENTY OF PRIVACY
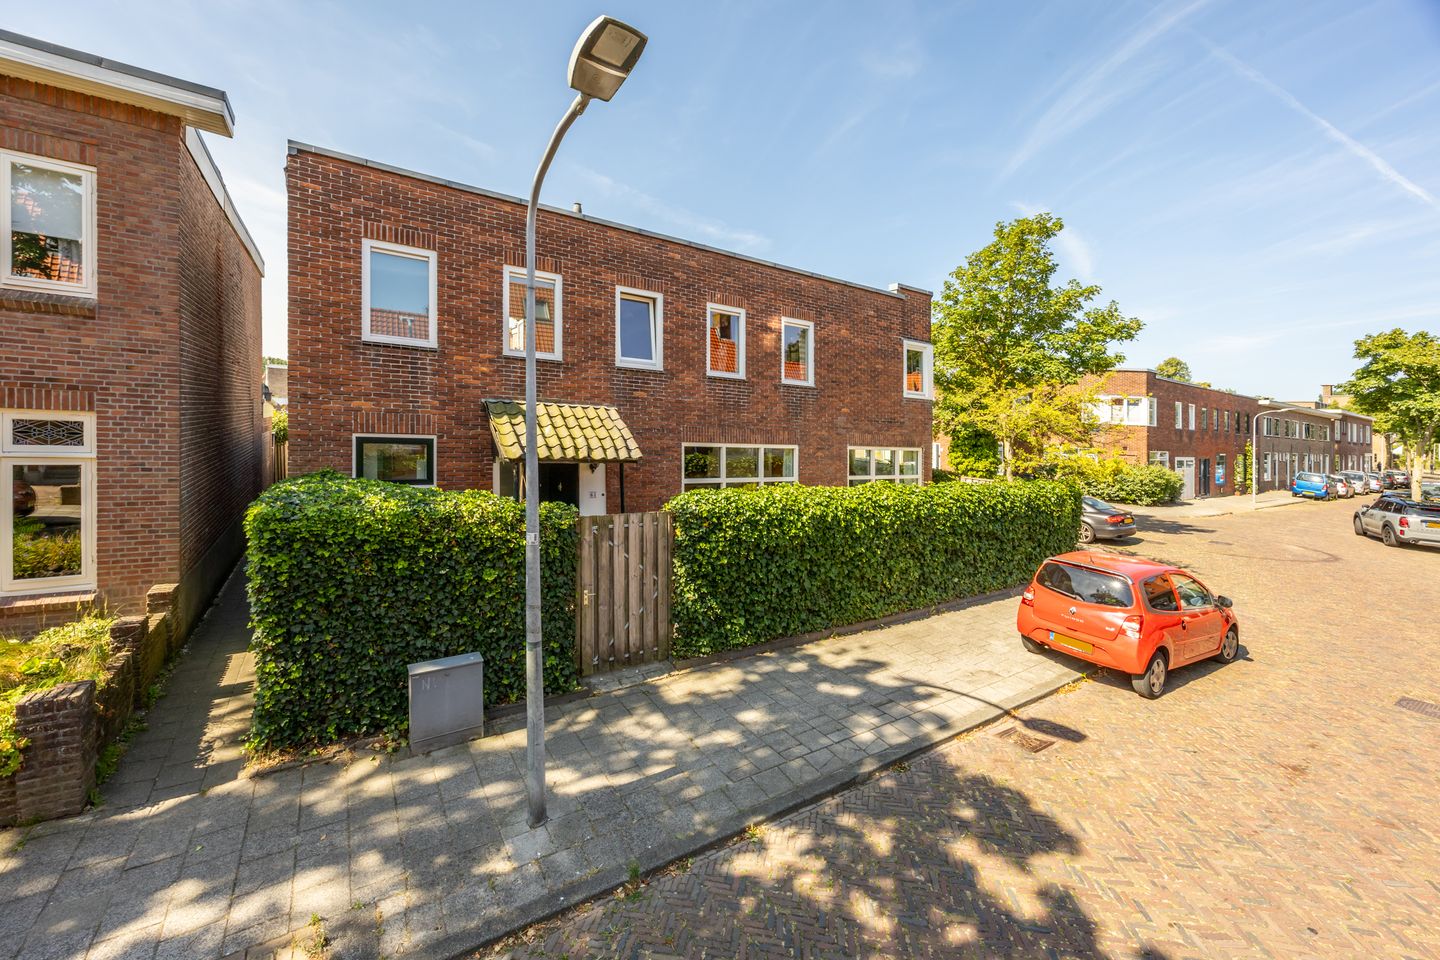
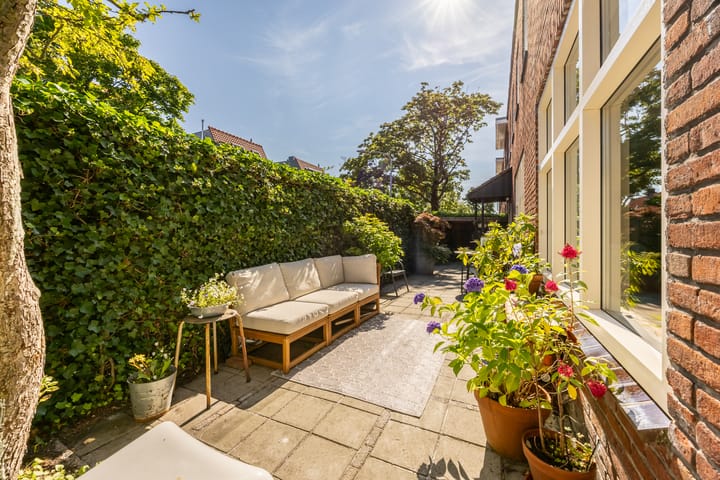
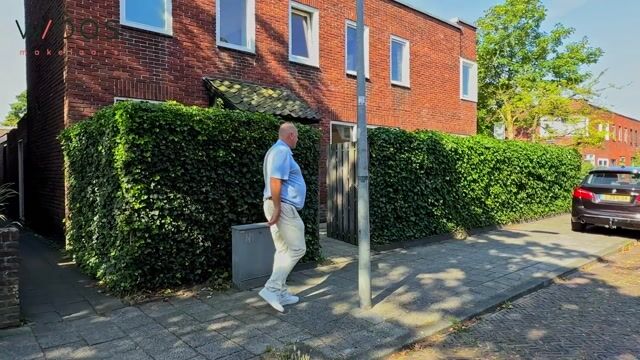
What a wonderful place to come home to. This charming corner house beautifully combines the character of the 1930s with the comfort of modern living. Thanks to its corner position, the home enjoys an abundance of natural light, a generous front garden offering excellent privacy, and a sunny southeast-facing patio with rear access. To top it all off, a brand-new luxury kitchen was installed in 2026, meaning all you need to do is move in.
At a glance:
/ charming 1930s corner house with abundant natural light
/ brand-new luxury kitchen (2026) with built-in appliances
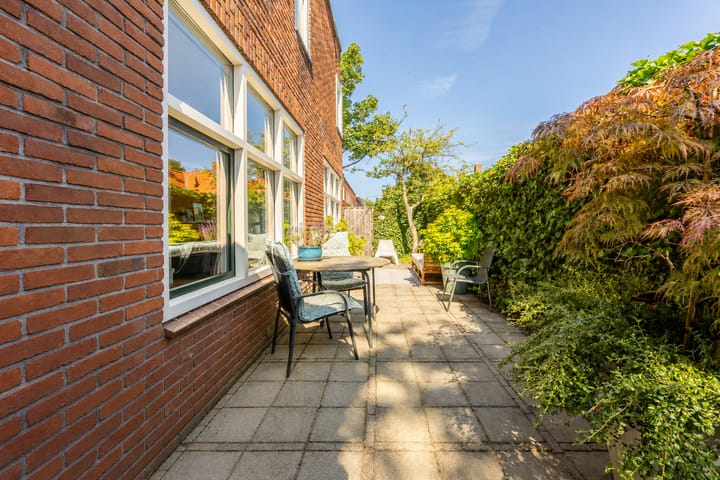
/ sunny southeast-facing patio with rear access
/ spacious and private front garden
/ three well-proportioned bedrooms
/ fully equipped bathroom with bathtub, separate shower and underfloor heating
/ peacefully located in the sought-after Bomenbuurt neighbourhood
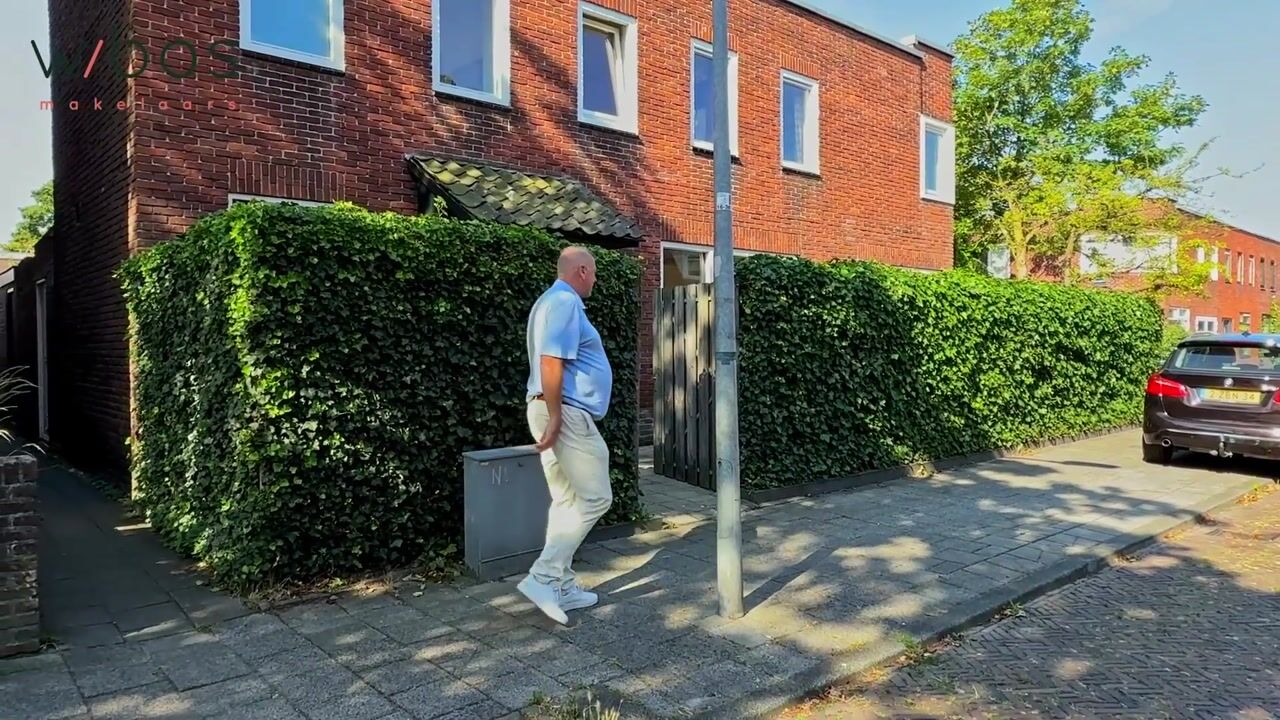
TAKE A VISUAL TOUR
- Ground floor:
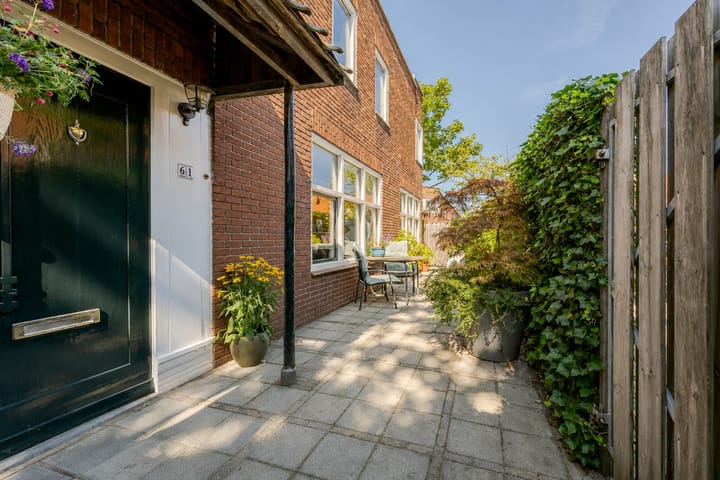
The surprisingly spacious front garden leads you to the entrance of the home. Thanks to its corner position and generous outdoor space, the property immediately feels open, private and inviting.
Inside, the entrance hall provides access to the meter cupboard and a modern toilet. The living room is full of character and flooded with natural light thanks to the additional side windows. A cosy wood-burning stove creates a warm and welcoming atmosphere during the colder months.
At the front of the house, you'll find the luxury kitchen, completely renovated in 2026. Finished to a high standard, it features an induction hob, oven, dishwasher, wine climate cabinet, and extractor hood. From the kitchen, you step directly onto the sunny southeast-facing patio – the perfect place to enjoy the outdoors from the very first days of spring. The rear access also makes the garden particularly practical for everyday use.
- First floor:
The landing, illuminated by a skylight, provides access to three generously sized bedrooms.
The bathroom is fully equipped with a bathtub, separate shower, toilet, washbasin, underfloor heating, and connections for both a washing machine and tumble dryer.
LOCATION
The property is situated in a quiet, family-friendly street in the highly desirable Bomenbuurt neighbourhood. Within walking distance you'll find Zaanenbos park, several playgrounds, sports facilities and schools. Haarlem's vibrant city centre, Haarlem railway station, the Kennemer dunes and the beach are all easily reached by bicycle. Major roads towards Amsterdam, Schiphol Airport and The Hague are also conveniently accessible.
SUSTAINABILITY
The property is largely fitted with double glazing and features both hardwood and uPVC window frames. In addition, a new Intergas central heating boiler was installed in 2025.
GOOD TO KNOW
- built in 1931
- living area approximately 94 m² (measured in accordance with NEN 2580)
- charming corner house with abundant natural light
- sunny southeast-facing patio with rear access
- traditional masonry foundation ("on steel")
- full documentation available through the online viewing dossier
- completion in consultation
WOULD YOU LIKE TO TAKE A LOOK?
Are you looking for a charming 1930s home that is ready to move into, offering plenty of natural light, privacy, a brand-new luxury kitchen and an excellent location in the sought-after Bomenbuurt? We'd be delighted to show you around.
Contact our team to arrange a viewing. We look forward to welcoming you.
Follow us on social media for our latest property listings, behind-the-scenes content and useful tips on buying and selling your home.
Advertisement
Features
Transfer of ownership
- Listed since
- Acceptance
- Available in consultation
- Asking price
- € 650,000 kosten koper
- Asking price per m²
- € 6,915
- Status
- Available
Construction
- Kind of house
- Single-family home, corner house
- Building type
- Resale property
- Year of construction
- 1931
- Type of roof
- Flat roof covered with asphalt roofing
Surface areas and volume
- Areas
- Living area
- 94 m²
- Exterior space attached to the building
- 5 m²
- Plot size
- 105 m²
- Volume in cubic meters
- 342 m³
Layout
- Number of rooms
- 4 rooms (3 bedrooms)
- Number of bath rooms
- 1 bathroom and 1 separate toilet
- Bathroom facilities
- Shower, bath, toilet, and washstand
- Number of stories
- 2 stories
- Facilities
- Optical fibre, passive ventilation system, and TV via cable
Energy
- Energy label
- C
- Insulation
- Partly double glazed
- Heating
- CH boiler and partial floor heating
- Hot water
- CH boiler
- CH boiler
- Intergas (gas-fired combination boiler from 2025, in ownership)
Cadastral data
- SCHOTEN B 9523
- Cadastral map
- Area
- 105 m²
- Ownership situation
- Full ownership
Exterior space
- Location
- Alongside a quiet road and in residential district
- Garden
- Back garden and front garden
- Front garden
- 32 m² (3.00 metre deep and 10.73 metre wide)
- Garden location
- Located at the northeast
Storage space
- Shed / storage
- Attached wooden storage
Parking
- Type of parking facilities
- Public parking
Popularity
0x
Viewed
0x
Saved
16-7-2026
On Funda
Neighborhood

Bomenbuurt-west
Haarlem- Residents
- 2,060
- Family with children
- 41%
- Avg. asking price / m²
- € 6,165
Discover the neighborhood
Curious about the housing supply, residents and local real estate agents?

Don’t want to forget this home?
Save it as a favorite. You’ll easily find it back and get notified when something changes.
