
Eye-catcherWat een lief huis! Met 3 slaapkamers en een zonnige tuin!
Description
What a lovely house!
Ready to move into, in the pleasant Bomenbuurt neighbourhood, featuring a living room with an open-plan kitchen, no fewer than 3 bedrooms and a favourable energy rating of B!
This detached house will charm you with its appeal, from the natural light to the great condition it’s in. Situated in a quiet residential area, it’s the perfect home for first-time buyers, singles, couples and senior citizens.
But a small family is, of course, also very welcome; people of all ages enjoy living here in this friendly neighbourhood.
The layout:
Ground floor:
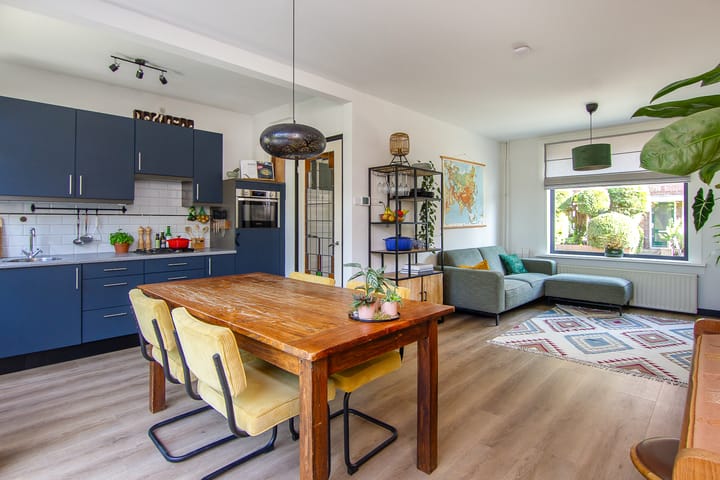
Well-maintained entrance hall with meter cupboard, attractive stained-glass door, stair cupboard and modern toilet; a very light, extra-wide living room with large windows offering views of the super-sunny, compact, south-facing garden!
The sunshade comes in very handy here.

The open-plan kitchen makes the space feel even more spacious; it is fitted with a dishwasher, fridge, gas hob, extractor hood and combi-oven. You can also access the sunny back garden from the kitchen, which features grapevines, fig trees and a practical wooden shed.
First floor:
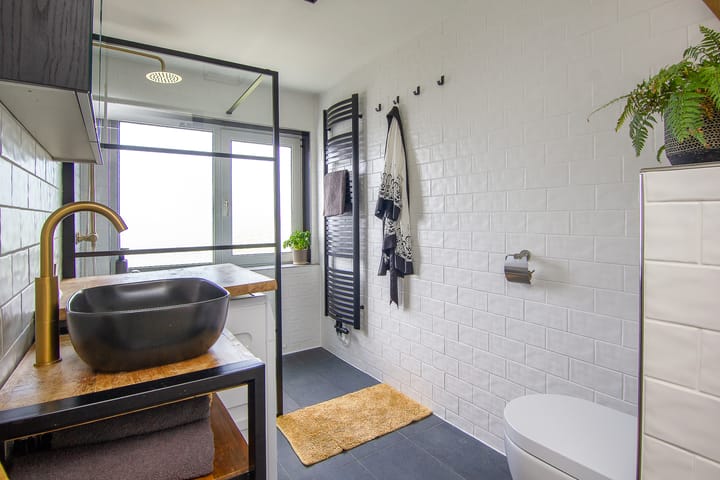
This floor is cleverly laid out: a landing with a central heating cupboard, two spacious bedrooms and a cosy workspace/baby room; at the rear, a tasteful, modern bathroom (2022) with a walk-in shower, an attractive washbasin unit and a second toilet.
Special features:
- Living area 75 m², built in 1931
- All front window frames have recently been replaced and fitted with HR++ glazing, giving the house a modern, well-maintained appearance.
- Energy rating B (wall and roof insulation and full double glazing), so favourable in terms of a mortgage
- Intergas central heating boiler (2022)
- ‘On steel’ foundations, so no wooden piles
- Sunny back garden with no neighbouring houses directly behind
- Cosy, quiet residential area; from here, you can cycle to the beach in half an hour, to the station in 9 minutes and on to the Grote Markt just 2 minutes further on!
- Schools, sports facilities, the dunes and major roads are all nearby.
- Very well maintained – a really lovely home for those who aren’t particularly handy. Come and have a look – you can simply move your furniture in and start enjoying it. But only after the handover, of course!
Advertisement
Features
Transfer of ownership
Listed since
Acceptance
Available in consultation
Asking price
€ 525,000 kosten koper
Asking price per m²
€ 7,000
Status
Available
Construction
Kind of house
Single-family home, row house
Building type
Resale property
Year of construction
1931
Specific
Protected townscape or village view (permit needed for alterations)
Type of roof
Flat roof covered with asphalt roofing
Surface areas and volume
Areas
Living area
75 m²
External storage space
6 m²
Plot size
72 m²
Volume in cubic meters
254 m³
Layout
Number of rooms
4 rooms (3 bedrooms)
Number of bath rooms
1 bathroom and 1 separate toilet
Bathroom facilities
Shower, toilet, and washstand
Number of stories
2 stories
Facilities
Mechanical ventilation
Energy
Energy label
B
Insulation
Roof insulation, double glazing and insulated walls
Heating
CH boiler
Hot water
CH boiler and electrical boiler
CH boiler
Inetrgas Kombi kompact HRE 36/30 A (gas-fired combination boiler from 2022, in ownership)