Sold under reservation
Zijlweg 1142013 DM HaarlemHasselaersbuurt
€ 845,000 k.k.

- 152 m²living area
- 219 m²plot size
- 4bedrooms
- Cenergy label
Description
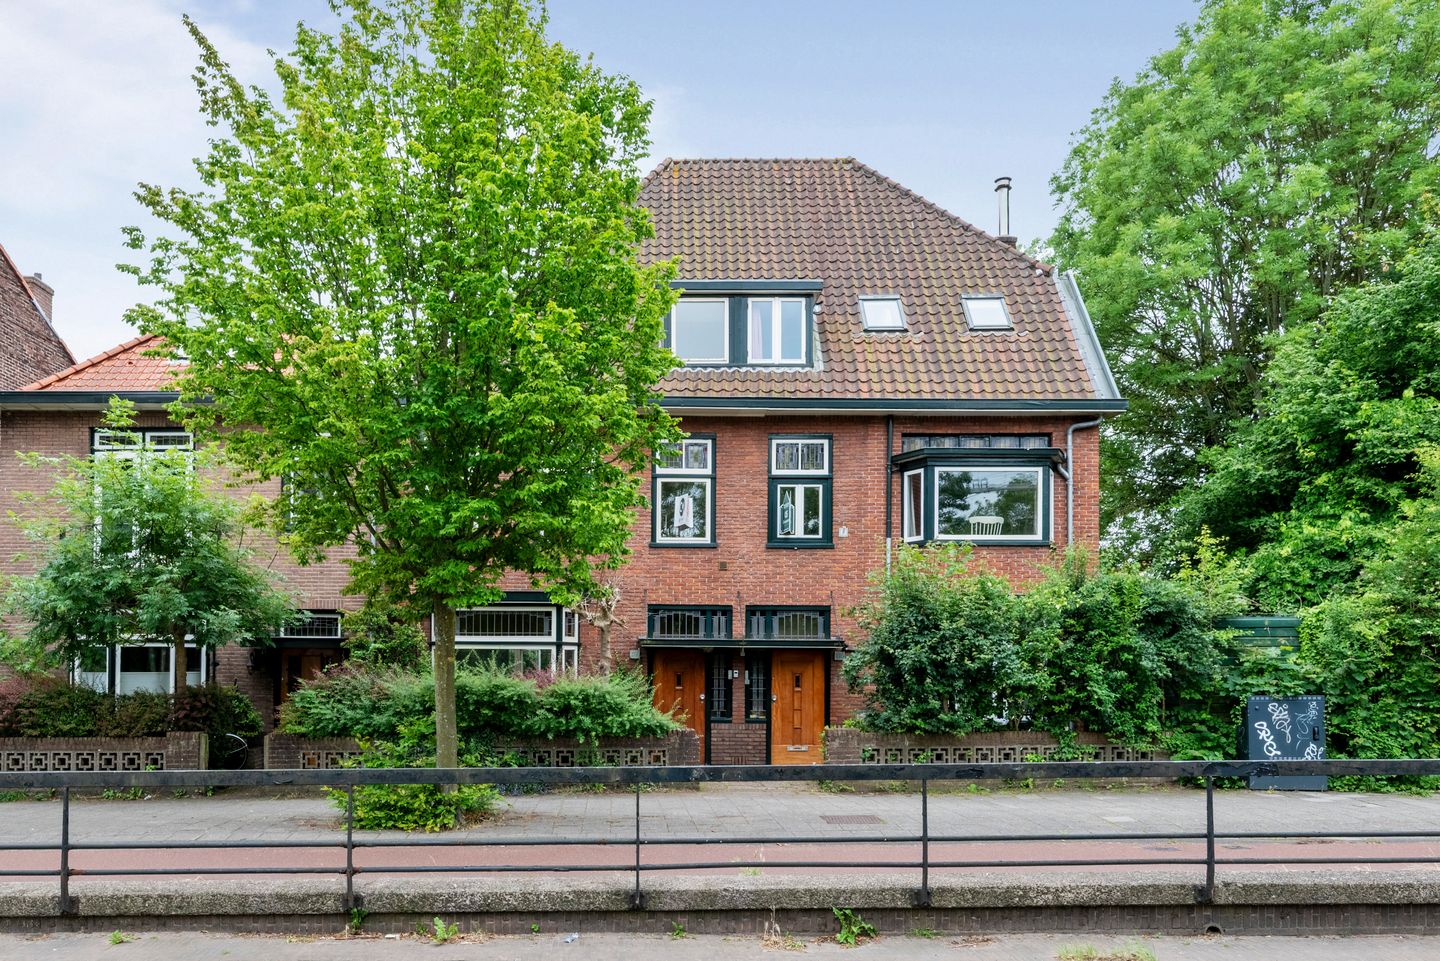
Unique opportunity: spacious and characterful 1930s home of 152 m² with a deep south-facing rear garden
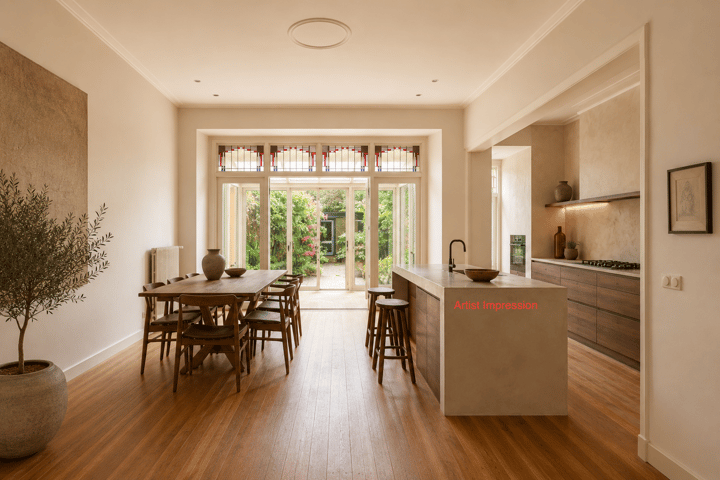
Situated on the popular Zijlweg, this characterful 1930s home features authentic period details, a living area of 152 m² and an exceptionally deep south-facing rear garden. The property has a very solid foundation. The interior requires modernisation, offering the future owner the opportunity to redesign and finish the house entirely according to their own taste and preferences.
With features including an attractive living room with original en-suite doors, three bedrooms on the first floor and a spacious top floor, the property offers plenty of space and a flexible layout. A unique opportunity for anyone looking for a characterful family home with significant potential, just a short distance from Haarlem’s historic city centre.
Location
The property is situated on Zijlweg, in a central and convenient location in Haarlem. The historic city centre is within walking and cycling distance and offers a wide range of shops, specialist boutiques, restaurants, cafés and cultural attractions, including the Teylers Museum, Stadsschouwburg theatre, De Schuur and the Philharmonie concert hall.
The location is also highly attractive for families. Various schools, childcare facilities, sports clubs, supermarkets and local shops can be found nearby. Haarlem railway station is easily accessible, while the main roads towards Amsterdam, Schiphol Airport, Utrecht and The Hague are also conveniently located. Amsterdam can be reached easily by both car and public transport.
For relaxation and recreation, the dunes, woodland areas and the beaches of Bloemendaal and Zandvoort are all within comfortable cycling distance.
Layout
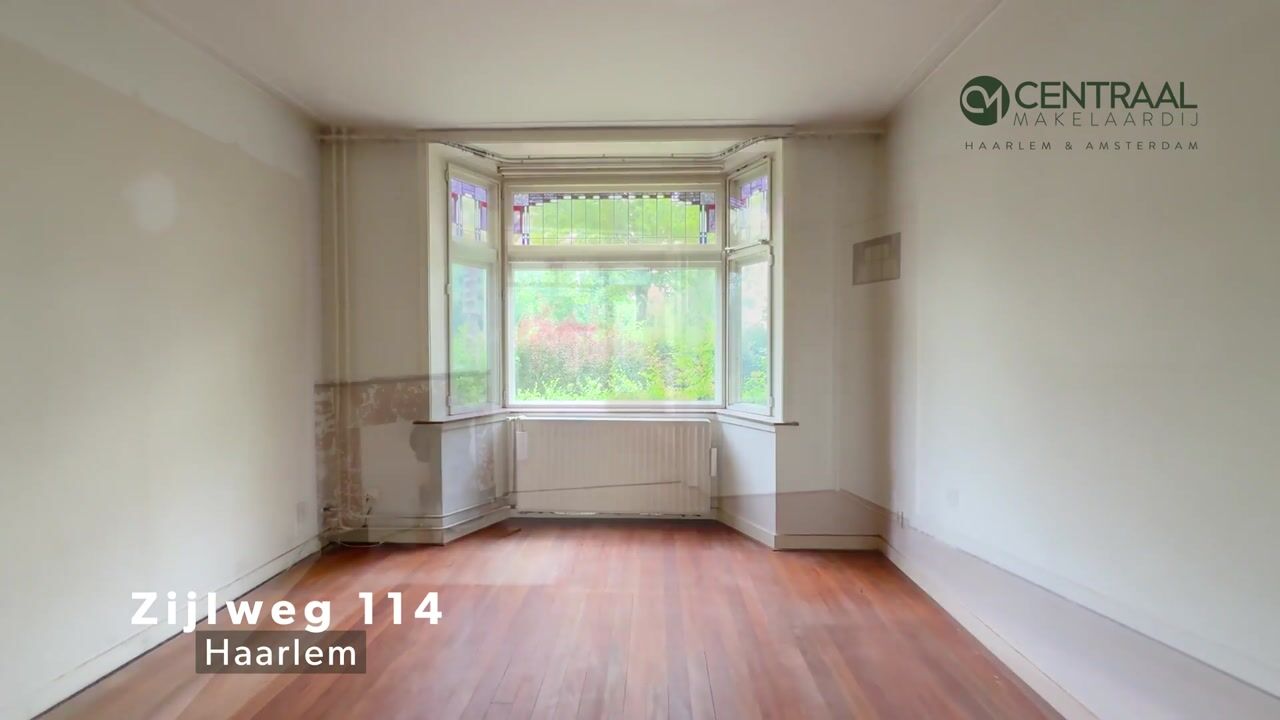
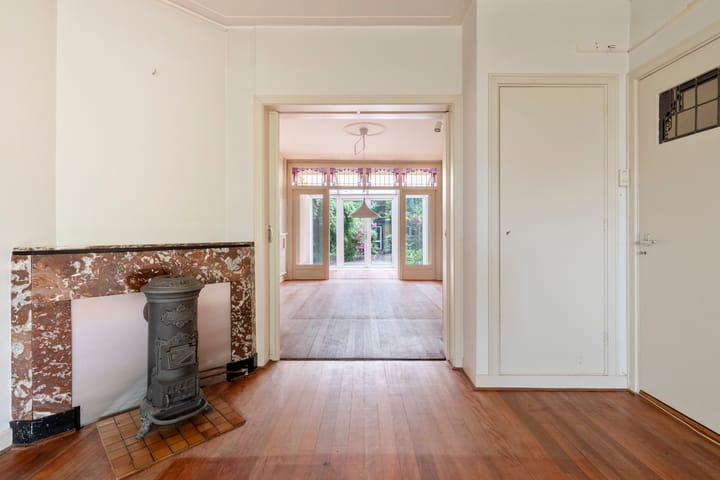
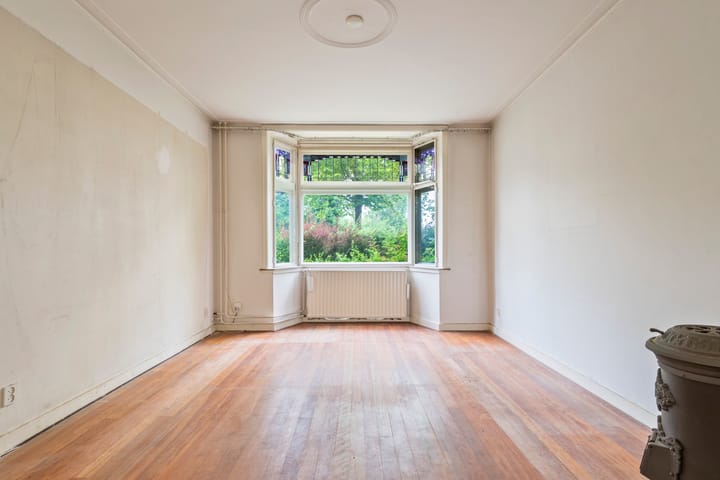
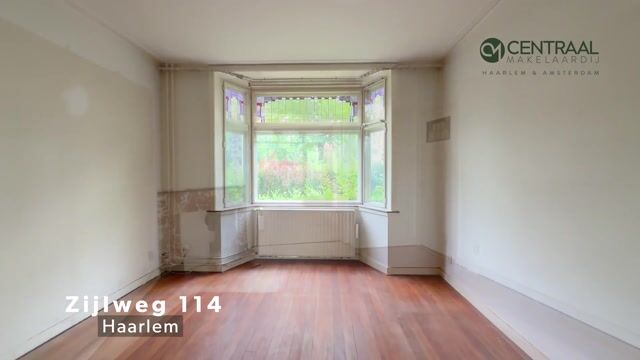
Ground floor: Beautiful entrance hall featuring various authentic period details. The hall provides access to the toilet and the living areas. The spacious living room has characteristic en-suite doors leading into the dining room. At the rear of the property are the separate kitchen and a bright conservatory with French doors opening onto the deep rear garden.
The south-facing garden offers ample space to create several seating and dining areas. A spacious storage shed is located at the rear of the garden.
First floor: Landing providing access to three bedrooms, a spacious bathroom and a separate toilet. At the rear is a south-facing balcony.
Second floor: A particularly spacious floor, currently arranged as a large bedroom or living area and equipped with its own kitchen. The roof on this floor has been insulated. Due to its generous size, this floor offers various possibilities, such as creating several additional bedrooms, a home office or guest accommodation.
Features
- Characterful 1930s home with authentic period details;
- Living area of 152 m²;
- Very solid foundation;
- The interior requires modernisation;
- Numerous possibilities to redesign and finish the property according to personal taste;
- Attractive living room with original en-suite doors;
- Three bedrooms on the first floor;
- Exceptionally spacious second floor with an insulated roof;
- Deep south-facing rear garden;
- Spacious storage shed at the rear of the garden;
- Balcony at the rear;
- Situated on Zijlweg, within walking distance of Haarlem city centre;
- Dunes, woodland areas and beaches within cycling distance.
A characterful 1930s home offering space, atmosphere and an exceptional range of possibilities, in a central Haarlem location. Please contact us for further information or to arrange a viewing.
Although this property description has been prepared with the utmost care, no rights can be derived from the information provided. Prospective buyers are invited to conduct their own investigations into all matters that may be of importance to them.
Advertisement
Features
Transfer of ownership
- Listed since
- Acceptance
- Available in consultation
- Asking price
- € 845,000 kosten koper
- Asking price per m²
- € 5,559
- Status
- Sold under reservation
Construction
- Kind of house
- Mansion, row house
- Building type
- Resale property
- Year of construction
- 1933
- Specific
- Renovation project
Surface areas and volume
- Areas
- Living area
- 152 m²
- Other space inside the building
- 6 m²
- External storage space
- 19 m²
- Plot size
- 219 m²
- Volume in cubic meters
- 593 m³
Layout
- Number of rooms
- 7 rooms (4 bedrooms)
- Number of bath rooms
- 1 bathroom and 2 separate toilets
- Bathroom facilities
- Shower, bath, and sink
- Number of stories
- 3 stories and a loft
Energy
- Energy label
- C
- Heating
- CH boiler
- Hot water
- CH boiler
- CH boiler
- Gas-fired combination boiler, in ownership
Cadastral data
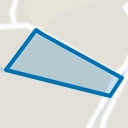
- HAARLEM A 4704
- Cadastral map
- Area
- 196 m²
- Ownership situation
- Full ownership
- HAARLEM A 5480
- Cadastral map
- Area
- 23 m²
- Ownership situation
- Full ownership
Exterior space
- Garden
- Back garden and front garden
- Back garden
- 76 m² (11.74 metre deep and 6.50 metre wide)
- Garden location
- Located at the south
- Balcony/roof terrace
- Balcony present
Storage space
- Shed / storage
- Detached brick storage
Popularity
3,876x
Viewed
112x
Saved
25-6-2026
On Funda
Neighborhood
Hasselaersbuurt
Haarlem- Residents
- 1,370
- Family with children
- 30%
- Avg. asking price / m²
- € 6,703
Discover the neighborhood
Curious about the housing supply, residents and local real estate agents?

Don’t want to forget this home?
Save it as a favorite. You’ll easily find it back and get notified when something changes.
