Zoetestraat 342011 PS HaarlemBinnenstad
€ 689,000 k.k.

- 83 m²living area
- 55 m²plot size
- 3bedrooms
- Cenergy label
Eye-catcherKaraktervol stadshuis met zonnig dakterras in hartje Haarlem
Description

Characterful townhouse dating from 1902 with high-end finishes and a spacious roof terrace, situated on a quiet traffic-calmed street in the heart of Haarlem's historic city centre
Located on a quiet and traffic-calmed street in the historic centre of Haarlem, this surprisingly spacious and beautifully maintained townhouse dates back to 1902. Behind its attractive façade lies a contemporary home where authentic character and modern living comfort blend seamlessly. Offering approximately 83 m² of living space, a generous open-plan kitchen, three versatile rooms currently arranged as two bedrooms and a home office, a luxurious bathroom and a sunny roof terrace, this is the ideal home for anyone who enjoys vibrant city living.
The location is truly exceptional. Within just a few minutes' walk you can reach the Grote Markt, charming cafés, restaurants, boutiques and cultural venues. Haarlem railway station is also nearby, while the beach and dunes can easily be reached by bicycle. Here you enjoy all the benefits of city-centre living while still experiencing a remarkable sense of peace and privacy.
Layout
Ground floor:
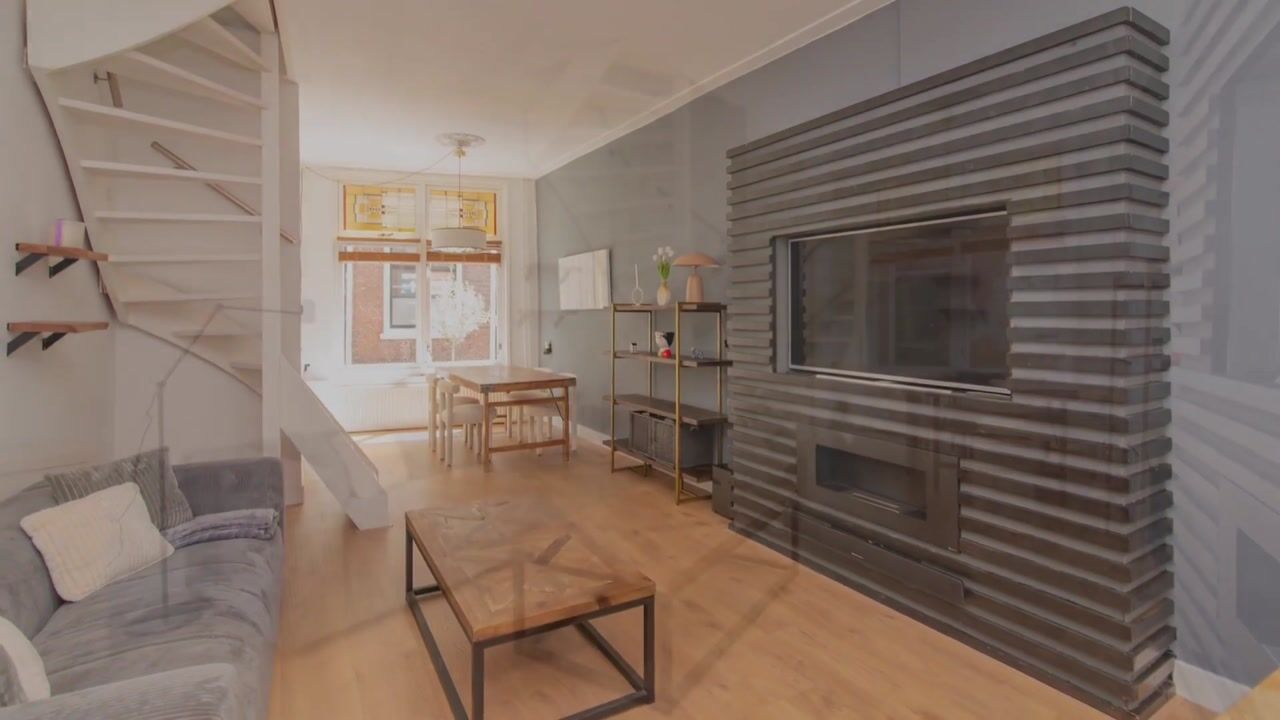
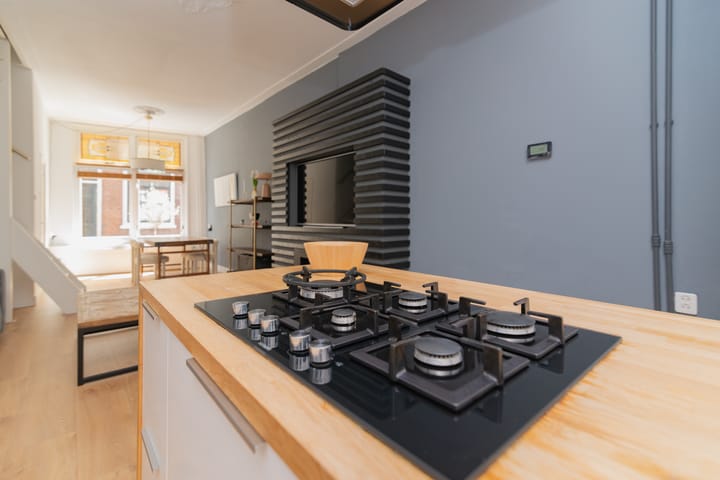
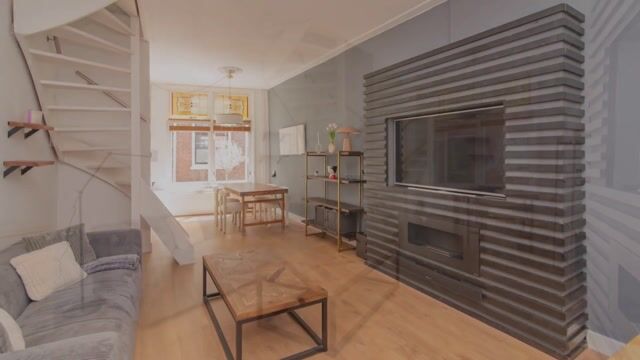
Entrance hall with meter cupboard and modern toilet. The inviting living room features impressive ceiling heights of over three metres and offers ample space for both a comfortable seating area and dining area. From the living room, a practical cellar can be accessed, ideal for wine storage, provisions or additional storage space. At the rear of the house you will find the modern open-plan kitchen with cooking island, built-in appliances and a large skylight that floods the space with natural light. The kitchen forms the heart of the home and is perfect for cooking and entertaining.
First floor:
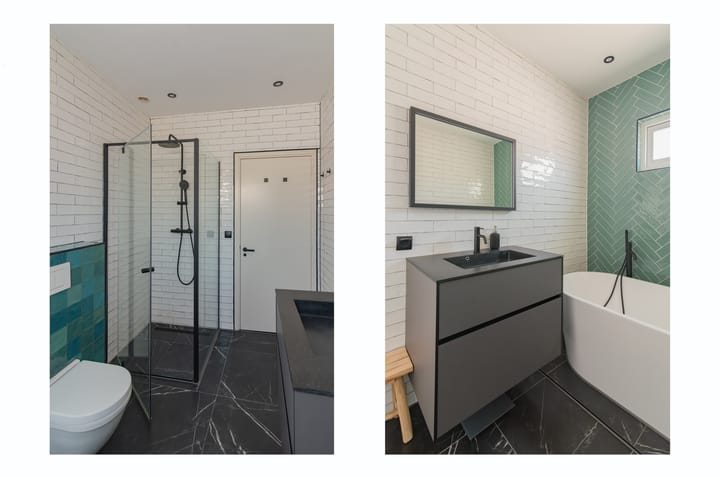
Landing, spacious bedroom at the front and a second bedroom at the rear. The recently renovated bathroom has been finished in a contemporary style and features a bathtub, walk-in shower, washbasin unit and toilet.
Second floor:
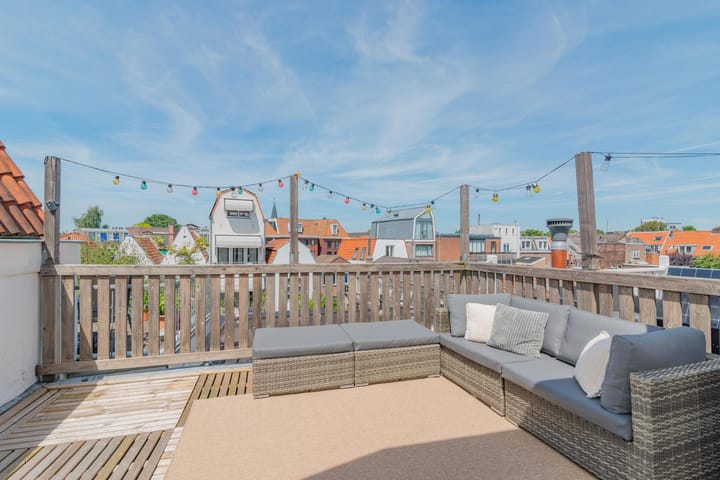
Versatile third room, currently used as a home office and ideal as a workspace, hobby room, guest room or occasional bedroom. French doors open onto the generous roof terrace. Here you can enjoy plenty of sunshine, privacy and lovely views across the characteristic rooftops of Haarlem's historic city centre.
Key features
- Characterful townhouse dating from 1902
- Freehold property (no leasehold)
- Plot size of 55 m²
- Living space of 83 m²
- Gross volume of approximately 325 m³
- Energy label C
- Modern open-plan kitchen with cooking island and skylight
- Luxurious bathroom with bathtub and walk-in shower
- Three rooms, currently configured as two bedrooms and a home office
- Practical cellar accessible from the living room
- Spacious roof terrace of 23 m²
- Located on a quiet traffic-calmed street in Haarlem's historic city centre
- Within walking distance of the Grote Markt, shops, restaurants and Haarlem Central Station
- Beach and dunes within easy cycling distance
A charming and move-in-ready townhouse where character, comfort and a unique city-centre location come together perfectly. An exceptional opportunity to enjoy the very best of Haarlem living.
Advertisement
Features
Transfer of ownership
- Listed since
- Acceptance
- Available in consultation
- Asking price
- € 689,000 kosten koper
- Asking price per m²
- € 8,301
- Status
- Available
Construction
- Kind of house
- Single-family home, row house
- Building type
- Resale property
- Year of construction
- 1902
- Specific
- Protected townscape or village view (permit needed for alterations)
- Type of roof
- Mansard roof covered with roof tiles
Surface areas and volume
- Areas
- Living area
- 83 m²
- Exterior space attached to the building
- 23 m²
- Plot size
- 55 m²
- Volume in cubic meters
- 325 m³
Layout
- Number of rooms
- 4 rooms (3 bedrooms)
- Number of bath rooms
- 1 bathroom and 1 separate toilet
- Bathroom facilities
- Walk-in shower, bath, toilet, and sink
- Number of stories
- 2 stories and an attic
Energy
- Energy label
- C
- Insulation
- Double glazing
- Heating
- CH boiler
- Hot water
- CH boiler
- CH boiler
- Remeha (gas-fired combination boiler from 2016, in ownership)
Cadastral data
- HAARLEM C 257
- Cadastral map
- Area
- 55 m²
- Ownership situation
- Full ownership
Exterior space
- Location
- Alongside a quiet road and in centre
- Garden
- Sun terrace
- Sun terrace
- 14 m² (3.32 metre deep and 4.21 metre wide)
- Garden location
- Located at the northwest
- Balcony/roof terrace
- Roof terrace present
Parking
- Type of parking facilities
- Paid parking and resident's parking permits
Popularity
1,440x
Viewed
40x
Saved
19-8-2026
On Funda
Neighborhood

Binnenstad
Haarlem- Residents
- 8,550
- Family with children
- 14%
- Avg. asking price / m²
- € 6,882
Discover the neighborhood
Curious about the housing supply, residents and local real estate agents?

Don’t want to forget this home?
Save it as a favorite. You’ll easily find it back and get notified when something changes.
