Kleine Houtweg 532012 CC HaarlemRozenprieel-zuid
€ 1,395,000 k.k.

- 215 m²living area
- 189 m²plot size
- 6bedrooms
- Denergy label
Eye-catcherWonen met karakter, ruimte én uitzicht op het groene Frederikspark!
Description
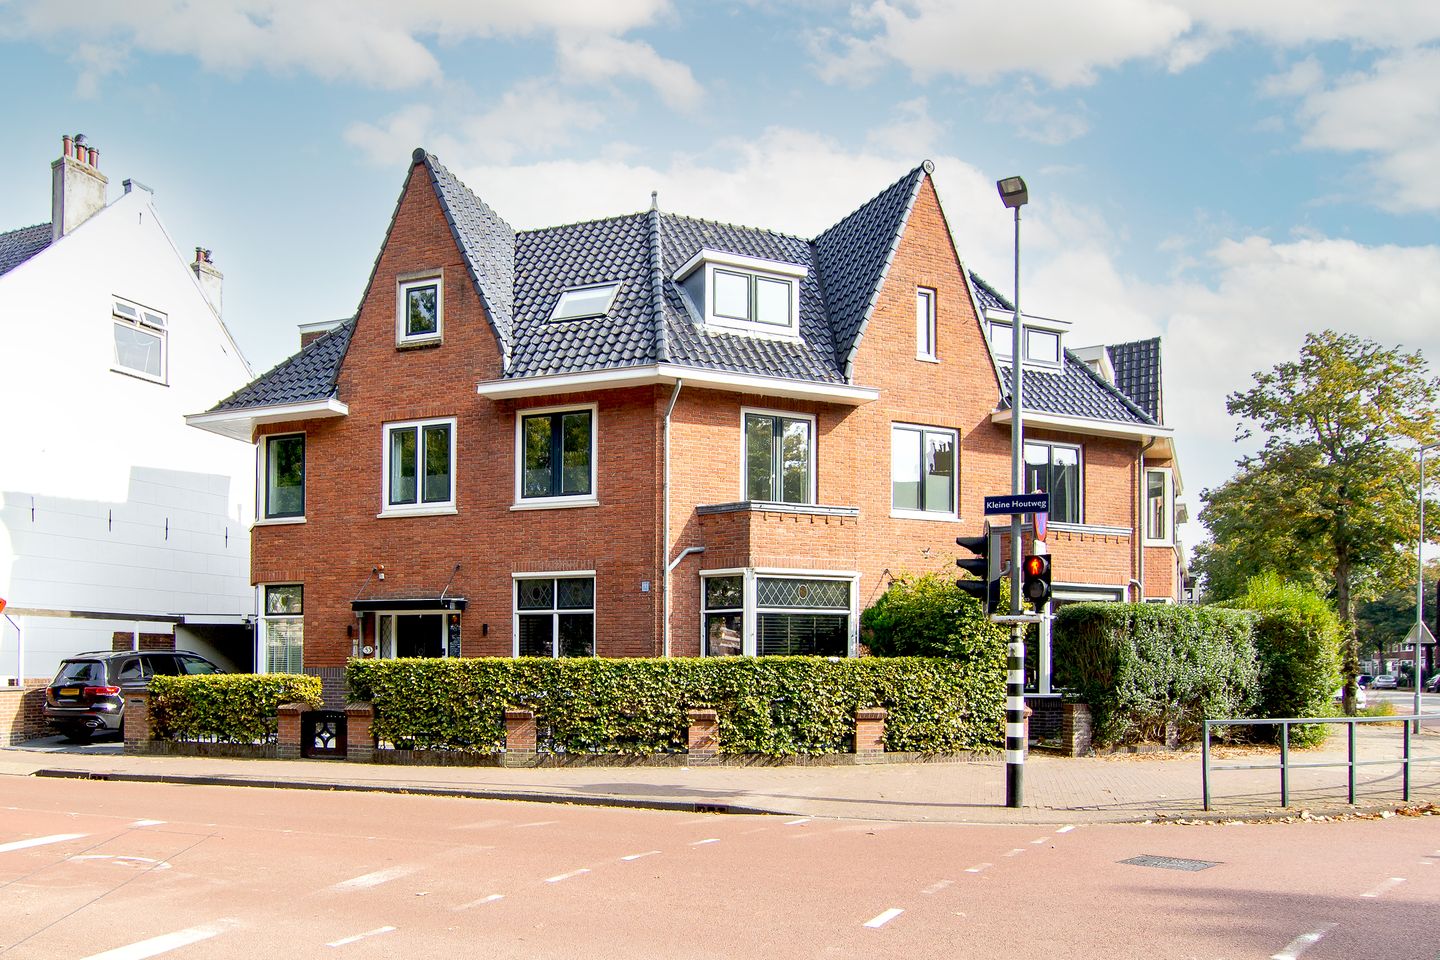
Wonen met karakter, ruimte én uitzicht op groen? Welkom aan de Kleine Houtweg 53.
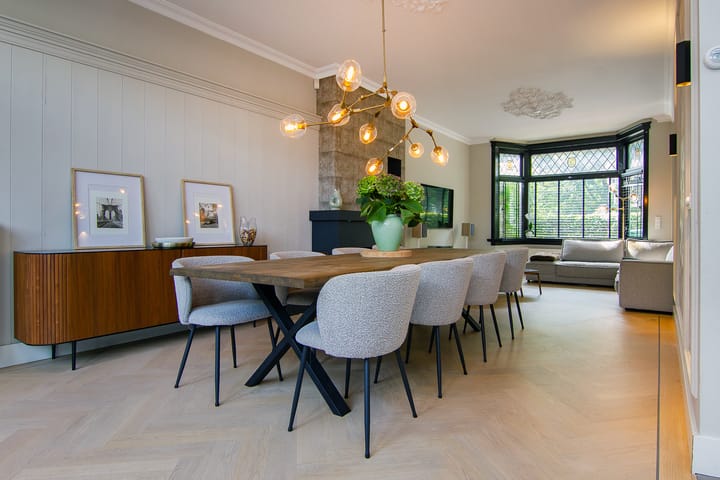
Aan het prachtige Frederikspark ligt deze charmante halfvrijstaande stadsvilla. Authentiek en statig van buiten, verrassend luxe en hotel chique afgewerkt van binnen. Hier komen sfeer, comfort en design moeiteloos samen.
Wat dit huis écht bijzonder maakt, is de extra brede voorgevel. Dit zorgt voor een speelse, verrassende indeling en in combinatie met hoge plafonds en grote raampartijen, een ongekend gevoel van ruimte en licht. Met maar liefst vijf royale slaapkamers, twee luxe badkamers en een eigen parkeerplaats op eigen terrein, is dit een gezinshuis van formaat waar iedereen zijn eigen plek vindt – en waar samenkomen minstens zo fijn is.
Binnen ervaar je rust en comfort op hoog niveau. Dankzij uitstekende isolatie blijft de levendigheid van buiten subtiel op afstand, terwijl je juist profiteert van de centrale ligging. Het is precies die combinatie van dynamiek en sereniteit die deze plek zo aantrekkelijk maakt.
De voor- en achtertuin, compleet met een sfeervolle overkapping en praktische achterom, bieden op elk moment van de dag een fijne plek. Of het nu gaat om lange, zwoele zomeravonden met vrienden of een rustige ochtend met een kop koffie in de zon – hier voelt elk moment als een klein genietmoment. Voor de liefhebber van een ruimtelijker achtertuin, hebben we een sfeerimpressie toegevoegd van een nieuwe indeling van de tuin. Met een paar kleine aanpassingen creëer je daar nóg meer ruimte!
En dan de locatie: simpelweg perfect. Met vrij uitzicht over het groen van Frederikspark en de Haarlemmerhout, en op loopafstand van het bruisende centrum van Haarlem. Van boetieks en restaurants tot cultuur en gezelligheid – alles ligt binnen handbereik. Dankzij de uitvalswegen en de Zuidtangent letterlijk om de hoek, zijn steden als Amsterdam, Schiphol, Utrecht en Den Haag bovendien snel en comfortabel bereikbaar.
De buurt staat bekend om haar prettige, sociale karakter en kindvriendelijke setting. Met een basisschool in de straat en kinderen die lekker buiten spelen, is dit een plek waar je je direct thuis voelt. Het zegt genoeg dat de huidige eigenaren de wijk met liefde trouw blijven.
Kortom: Een prachtig huis op een fantastische locatie! Het kan jouw nieuwe thuis worden. Kom je kijken?
Indeling:
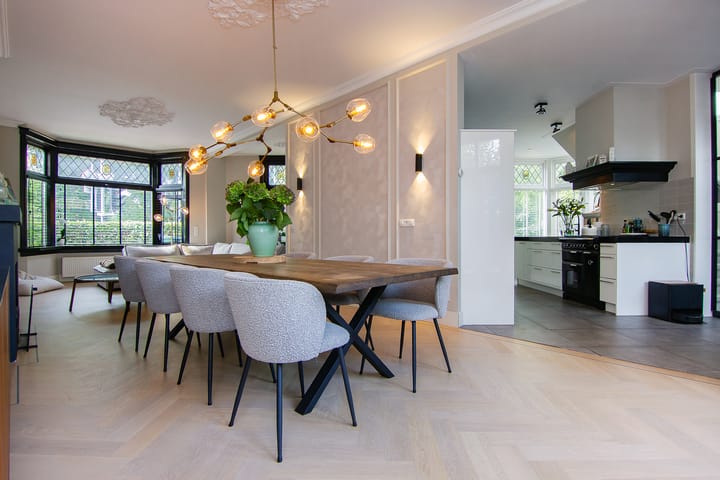
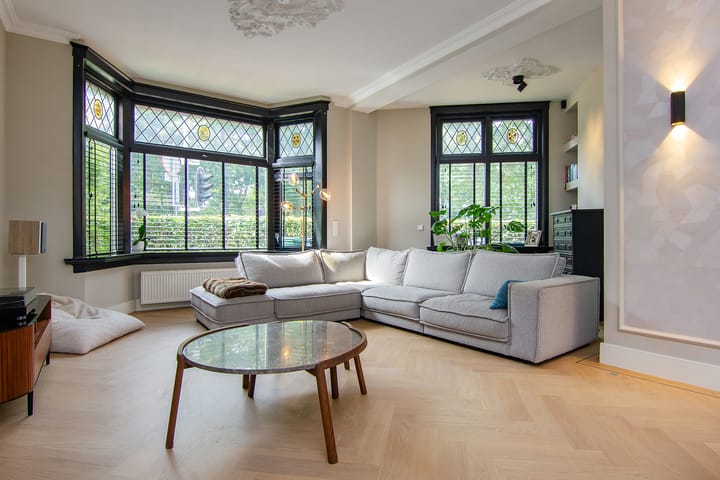
Begane grond: Entree, hal, toilet met fontein, woonkeuken voorzien van diverse luxe inbouwapparatuur, pantry en waskamer, royale woonkamer met brede erker, open haard en openslaande deuren naar achtertuin met gezellige overkapping.
Eerste etage: Overloop, twee royale slaapkamers, beide met toegang tot een balkon, derde slaapkamer met speelse indeling, luxe badkamer met ligbad, inloopdouche, dubbele wastafel, toilet en vloerverwarming.
Tweede etage: Overloop met bergruimte, tweede badkamer met douche, dubbele wastafel en toilet, twee slaapkamers met dakkapellen waarvan één met een inloopkast. Door de hoge nok en balkconstructie in zicht zijn dit wederom zeer charmante en sfeervolle ruimten.
Bijzonderheden:
- Unieke stadsvilla met hotel chique afwerking en vrij uitzicht over het Frederikspark;
- Ideale ligging met een perfecte combinatie van rust en levendigheid;
- Massief eikenhouten vloeren op alle etages, gelegd in een visgraat met band en bies op de begane grond;
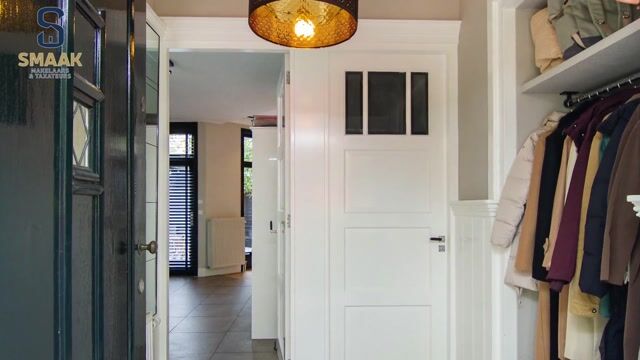
- Originele paneeldeuren en glas in lood met prachtige details;
- Strak stucwerk, hoge plafonds met ornamenten;
- Parkeren kan op eigen terrein en middels een parkeervergunning. De kosten voor de vergunning bedragen thans €233,-- per jaar. Geen wachtlijst bij de Gemeente Haarlem;
- Beschermd stadsgezicht;
- Oplevering in overleg.
----------------------------------------------
Looking for a home with character, space, and views of greenery? Welcome to Kleine Houtweg 53.
Located alongside the beautiful Frederikspark, this charming semi-detached city villa combines timeless elegance with contemporary luxury. Classic and stately on the outside, yet surprisingly refined and “hotel chic” on the inside—this is where atmosphere, comfort, and design come together effortlessly.
What truly sets this home apart is its extra-wide façade, creating a playful and unexpected layout. Combined with high ceilings and large windows, it offers an exceptional sense of space and natural light. With no fewer than five generously sized bedrooms, two luxurious bathrooms, and private parking on its own grounds, this is a substantial family home where everyone can enjoy their own space—while coming together feels just as special.
Inside, you’ll experience peace and comfort at the highest level. Thanks to excellent insulation, the vibrancy of the outside world remains pleasantly in the background, while you still benefit from the central location. It is precisely this balance between energy and tranquility that makes this home so appealing.
The front and rear gardens, complete with a charming covered terrace and convenient rear access, provide a delightful spot at any time of day. Whether it’s long, balmy summer evenings with friends or a quiet morning coffee in the sun—every moment here feels like a small indulgence. For those who appreciate a more spacious garden, we have included a visual impression of an alternative layout. With just a few simple adjustments, you can create an even greater sense of space.
And the location? Simply perfect. With open views over the greenery of Frederikspark and the Haarlemmerhout, and within walking distance of the vibrant city centre of Haarlem. From boutiques and restaurants to culture and entertainment—everything is within easy reach. Thanks to nearby arterial roads and the Zuidtangent, cities such as Amsterdam, Schiphol, Utrecht, and The Hague are quickly and easily accessible.
The neighbourhood is known for its friendly, social atmosphere and family-friendly character. With a primary school on the street and children playing outside, this is truly a place where you will feel at home right away. It speaks volumes that the current owners are choosing to stay in the area.
In short: a beautiful home in an exceptional location. Could this be your new home? We would be delighted to show you around.
Layout
Ground floor:
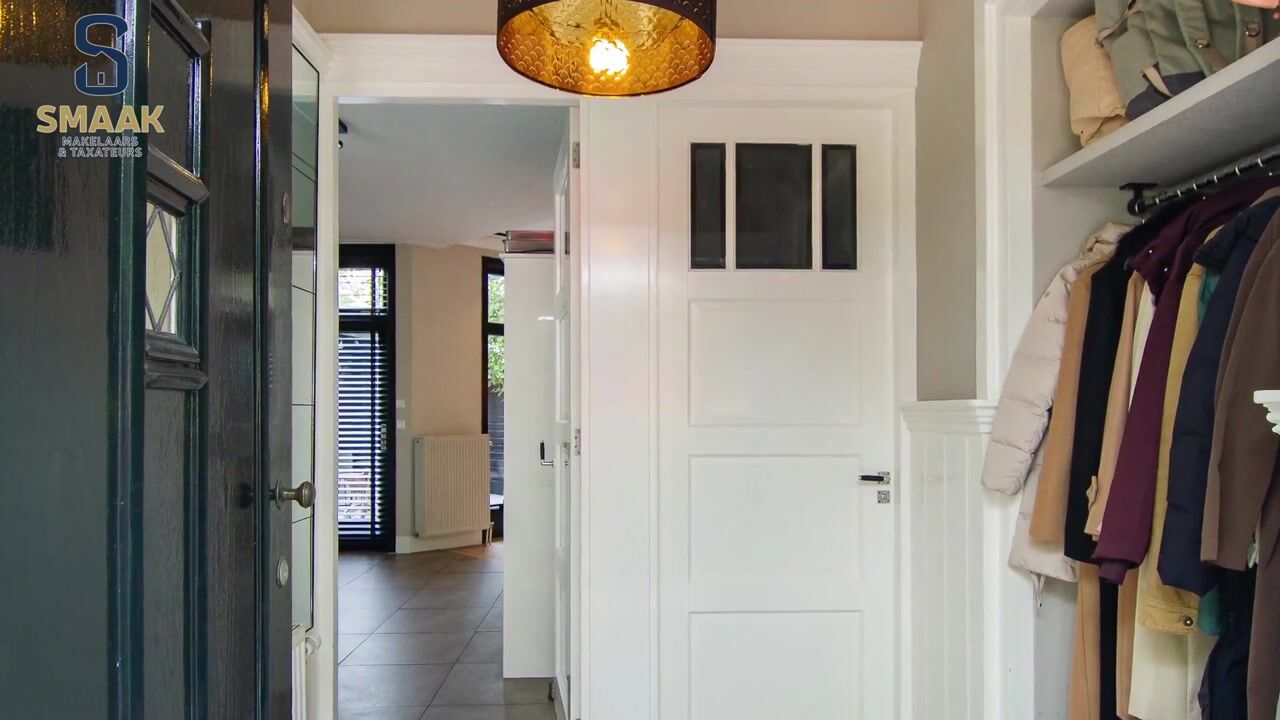
Entrance hall, hallway, toilet with washbasin, spacious kitchen-diner fitted with a range of high-end built-in appliances, pantry and utility/laundry room. Generous living room featuring a wide bay window, fireplace, and French doors opening onto the rear garden with a charming covered terrace.
First floor:
Landing, two spacious bedrooms both with access to a balcony, third bedroom with a playful layout. Luxurious bathroom equipped with bathtub, walk-in shower, double vanity, toilet, and underfloor heating.
Second floor:
Landing with storage space, second bathroom with shower, double vanity, and toilet. Two bedrooms with dormer windows, one of which includes a walk-in closet. The high ridge and exposed beam construction add character and create an especially warm and inviting atmosphere.
Key features
- Unique city villa with hotel-chic finish and unobstructed views over Frederikspark;
- Prime location offering the perfect balance between tranquility and vibrancy;
- Solid oak flooring throughout; ground floor laid in herringbone pattern with border detailing;
- Original panel doors and stained-glass features with beautiful details;
- Smooth plastered walls and high ceilings with ornamental features;
- Parking on private grounds and via permit (currently €233 per year; no waiting list with the municipality of Haarlem);
- Located within a protected cityscape;
- Completion date in consultation.
Advertisement
Features
Transfer of ownership
- Listed since
- Acceptance
- Available in consultation
- Asking price
- € 1,395,000 kosten koper
- Asking price per m²
- € 6,488
- Status
- Available
Construction
- Kind of house
- Mansion, corner house
- Building type
- Resale property
- Year of construction
- 1929
- Specific
- Protected townscape or village view (permit needed for alterations)
- Type of roof
- Gable roof covered with roof tiles
Surface areas and volume
- Areas
- Living area
- 215 m²
- Exterior space attached to the building
- 10 m²
- Plot size
- 189 m²
- Volume in cubic meters
- 818 m³
Layout
- Number of rooms
- 6 rooms (6 bedrooms)
- Number of bath rooms
- 2 bathrooms and 1 separate toilet
- Bathroom facilities
- 2 double sinks, walk-in shower, bath, 2 toilets, washstand, and shower
- Number of stories
- 3 stories
- Facilities
- Air conditioning and mechanical ventilation
Energy
- Energy label
- D
- Insulation
- Roof insulation, double glazing and secondary glazing
- Heating
- CH boiler
- Hot water
- CH boiler and electrical boiler
- CH boiler
- Nefit (gas-fired combination boiler from 2016, in ownership)
Cadastral data
- HAARLEM K 2546
- Cadastral map
- Area
- 189 m²
- Ownership situation
- Full ownership
Exterior space
- Location
- Alongside park, in centre and unobstructed view
- Garden
- Back garden and front garden
- Back garden
- 27 m² (8.71 metre deep and 6.19 metre wide)
- Balcony/roof terrace
- Balcony present
Parking
- Type of parking facilities
- Parking on private property and resident's parking permits
Popularity
1,575x
Viewed
37x
Saved
16-6-2026
On Funda
Neighborhood

Rozenprieel-zuid
Haarlem- Residents
- 1,985
- Family with children
- 27%
- Avg. asking price / m²
- € 6,530
Discover the neighborhood
Curious about the housing supply, residents and local real estate agents?

Don’t want to forget this home?
Save it as a favorite. You’ll easily find it back and get notified when something changes.
