
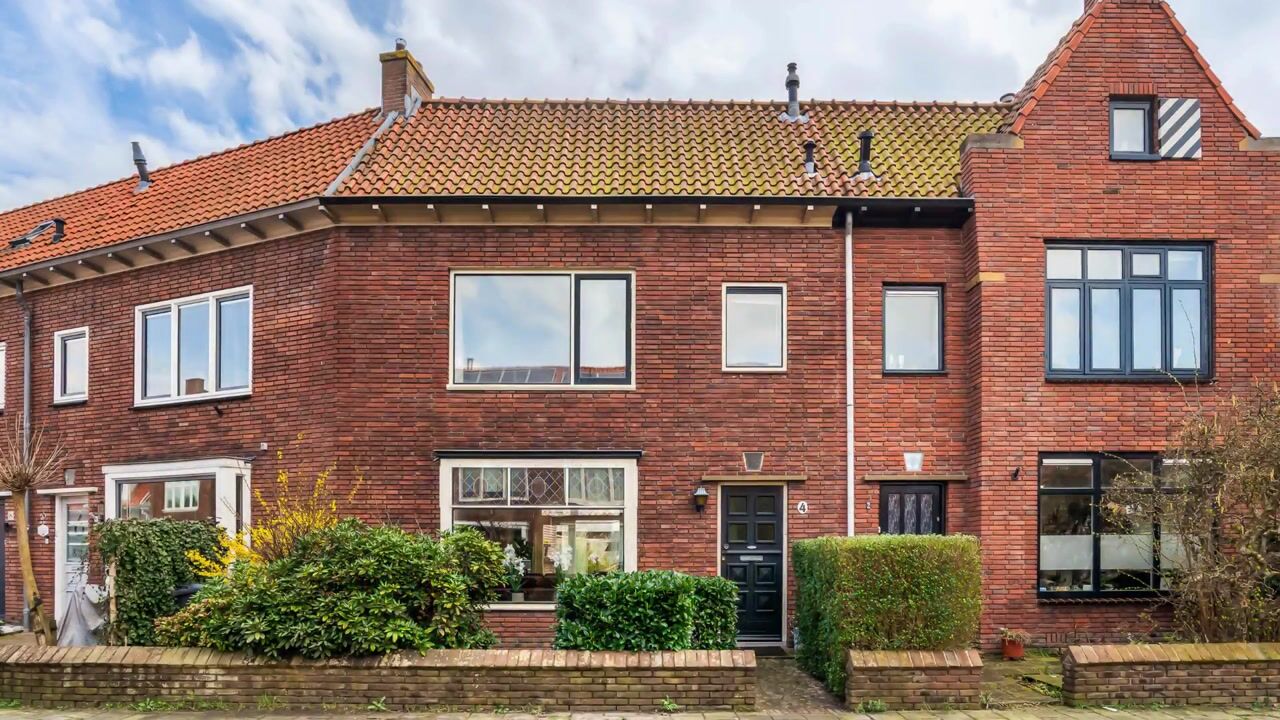
4 spacious bedrooms, with the potential to create 5 good-sized bedrooms.
The home is located in the Vondelkwartier neighborhood of Haarlem Noord, a pleasant, child-friendly, and green area. There are several schools and sports fields in the immediate vicinity, and you’ll also be living a short distance from the Marsmanplein shopping center. Here you can do your daily grocery shopping and find a variety of stores and restaurants. You’ll be living a short distance from Schoterbos, a beautiful, green spot for walking and exercising. The home is within walking distance of bus stops with direct connections to both Haarlem Central Station and Velsen. The bustling center of Haarlem is just a 15-minute bike ride away, and in less than half an hour by bike, you can be at the beach or in the dunes. With its location near the N208 and the A9, access to major highways is also very easy and quick.
Closing/Acceptance
Layout
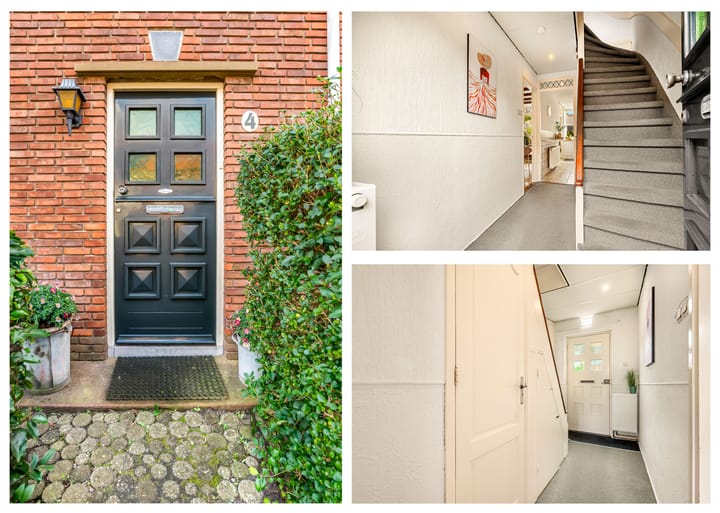

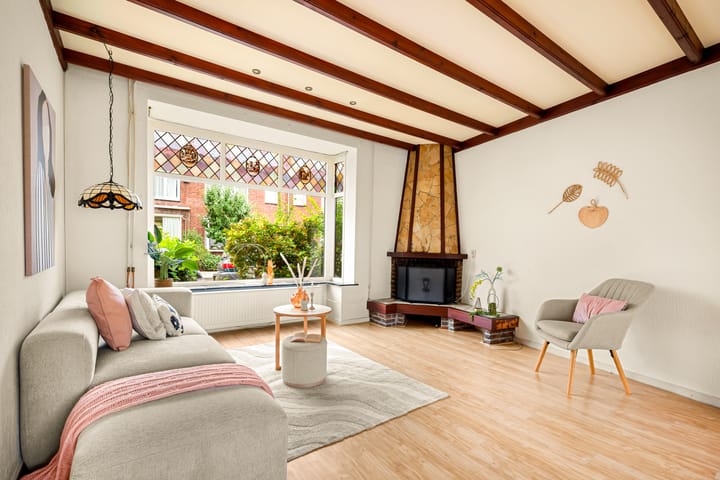
Ground Floor – entrance, hallway, utility closet, stairwell closet, toilet, living room with access to the garden, expanded, neat kitchen also with access to the garden, staircase to
1st Floor – landing, rear bedroom with built-in closets, neat bathroom with shower, sink, toilet, built-in closet, and access to the balcony, front bedroom with built-in closets, laundry room with sink and connections for a washer and dryer, staircase to
2nd Floor – landing, rear bedroom with built-in closet, spacious attic room with plenty of storage space, skylight, and potential for 2 bedrooms
Special Features:
- Potential for ground-floor expansion
- Heating and hot water via central heating combi-boiler (2024)
- Roof replaced and skylight installed in 2023
Advertisement
Features
Transfer of ownership
Listed since
Acceptance
Available in consultation
Asking price
€ 595,000 kosten koper
Asking price per m²
€ 5,360
Status
Available
Construction
Kind of house
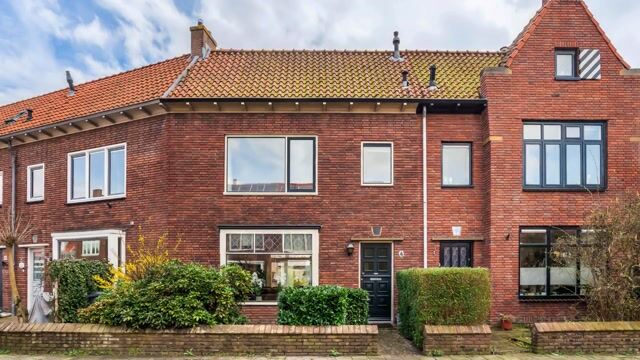
Single-family home, row house
Building type
Resale property
Year of construction
1952
Specific
Partly furnished with carpets and curtains
Type of roof
Combination roof covered with asphalt roofing and roof tiles
Quality marks
Energie Prestatie Advies
Surface areas and volume
Areas
Living area
111 m²
Exterior space attached to the building
5 m²
External storage space
12 m²
Plot size
121 m²
Volume in cubic meters
369 m³
Layout
Number of rooms
6 rooms (4 bedrooms)
Number of bath rooms
1 bathroom and 1 separate toilet
Bathroom facilities
Shower, toilet, and washstand
Number of stories
3 stories
Facilities
Skylight, mechanical ventilation, and TV via cable
Energy
Energy label
D
Insulation
Roof insulation and double glazing
Heating
CH boiler
Hot water
CH boiler
CH boiler
Remeha (gas-fired combination boiler from 2024, in ownership)