Sold

President Steijnstraat 91-RD2021 VC HaarlemDe Goede Hoop

€ 450,000 k.k.
Map
  • 97 m²
  • 5
  • B

Sales history

Listed since
January 24, 2026
Date of sale
March 17, 2026
Term
7 weeks

Description

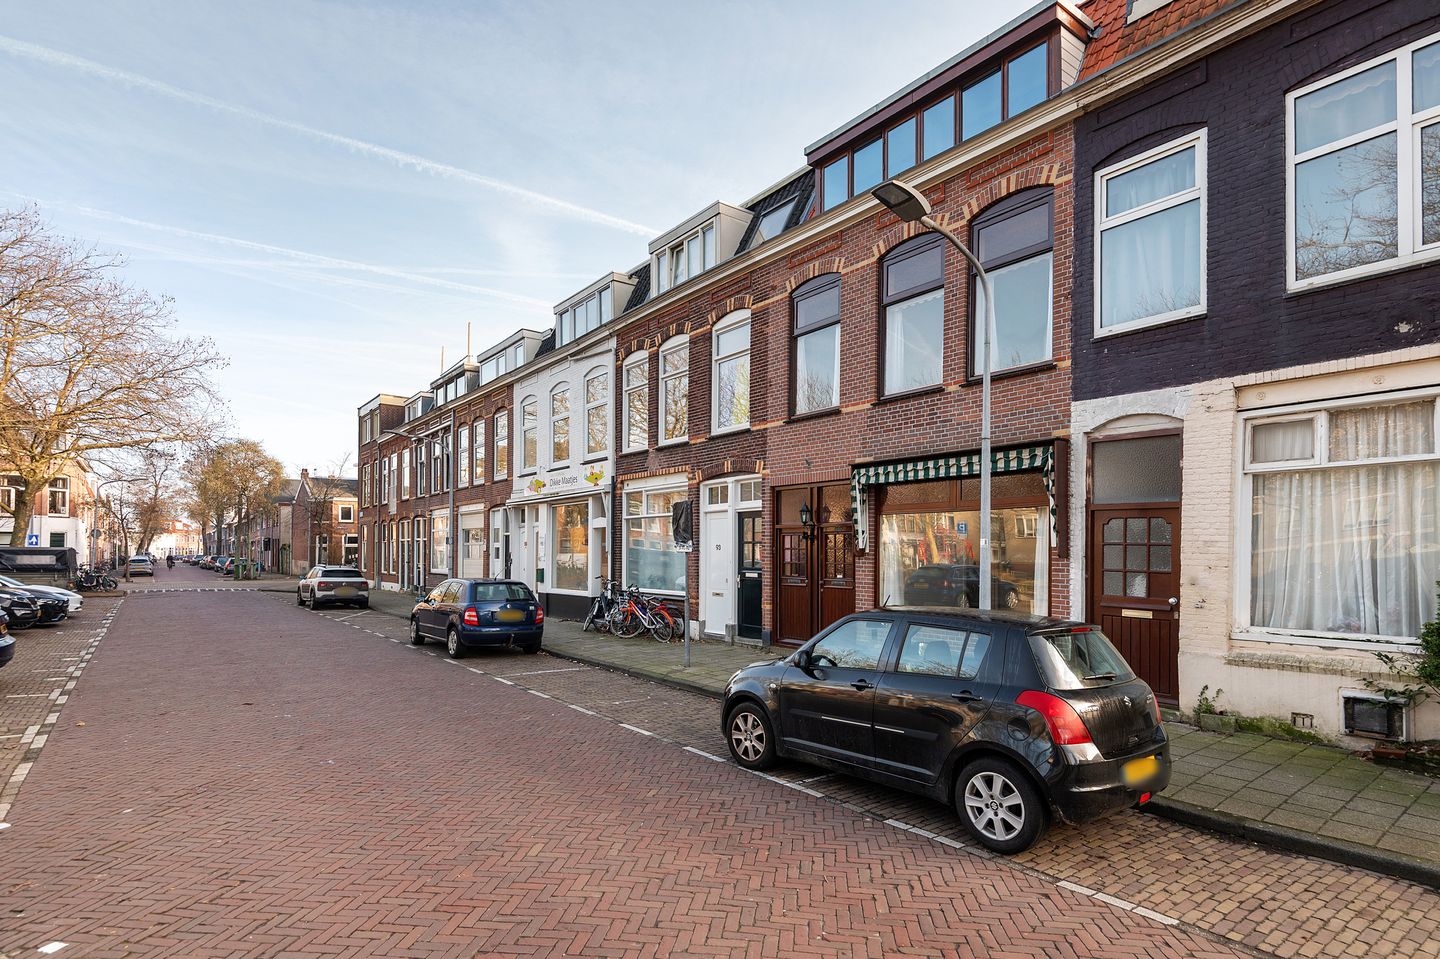
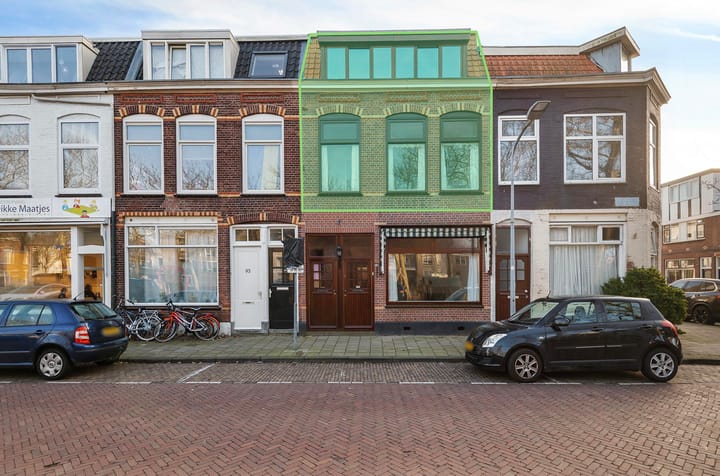
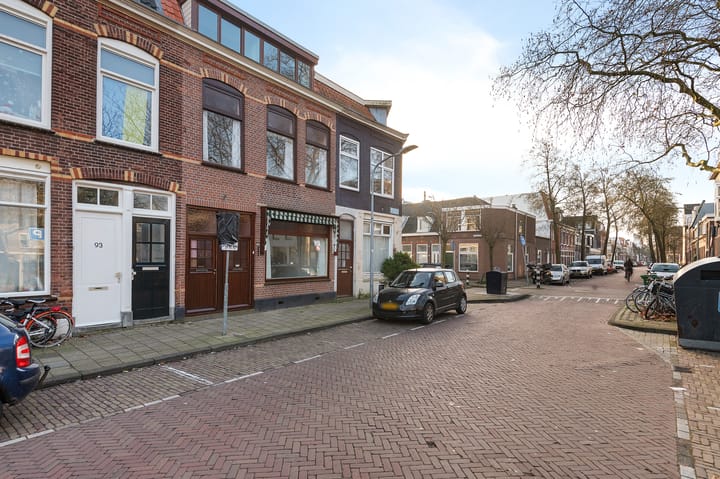
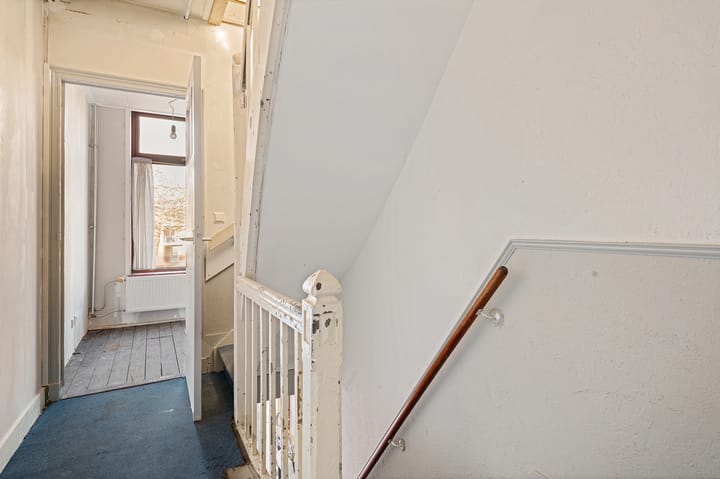
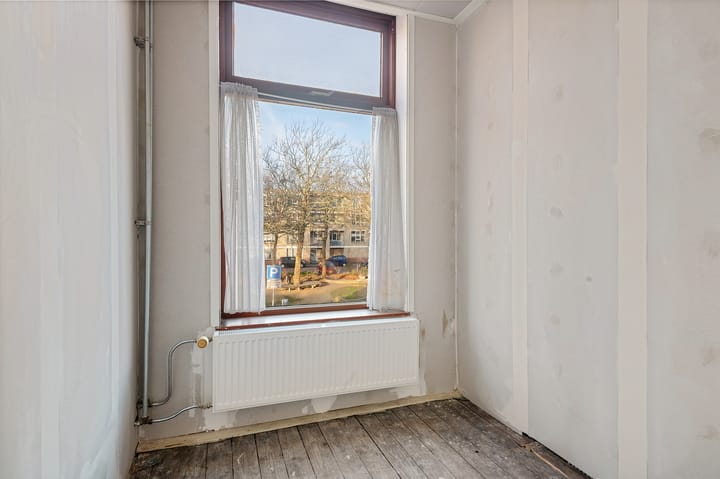
New for sale: President Steijnstraat 91 RD in Haarlem with 7 rooms. President Steijnstraat is centrally located in the popular Transvaal neighborhood. Supermarkets, charming coffee shops, sports facilities, and public transportation are within walking distance. Haarlem city center and the train station are just a few minutes away, and the beach and dunes are easily accessible by bike. Layout: Ground floor: entrance with meter cupboard and stairs to the first floor. First floor: spacious landing with toilet and access to a study/bedroom at the front, spacious living room, bedroom with access to the balcony at the rear, and kitchen at the rear. The balcony faces southeast. Second floor, renovated in 2025: landing with central heating system, separate connections and circuits for the dryer and washing machine, three bedrooms, bathroom at the rear, and a staircase to the roof. The bathroom is ready to be customized to your own taste and wishes. A sample quote is available from the real estate agent. Details: - Year of construction: 1906. - Living area 97 m2. - Volume 311 m3. - Modern meter cupboard. - The roof + upper floor were renewed in 2025. - Energy label B. - New expansion joints. - Quiet residential street in a popular neighborhood. - Charging points opposite the house. - Recently established Homeowners' Association. - Monthly Homeowners' Association contribution € 181,--. - For homes older than 30 years, we apply an asbestos and age clause as standard. - Building report available - Notary of seller's choice, whereby the sold property will be legally divided. Delivery: in consultation, can be soon.

Features

Transfer of ownership

Last asking price
€ 450,000 kosten koper
Asking price per m²
€ 4,639
Status
Sold
VVE (Owners Association) contribution
€ 181.00 per month

Construction

Type apartment
Upstairs apartment (apartment)
Building type
Resale property
Year of construction
1906
Type of roof
Flat roof covered with asphalt roofing and roof tiles

Surface areas and volume

Areas
Living area
97 m²
Exterior space attached to the building
6 m²
Volume in cubic meters
311 m³

Layout

Number of rooms
7 rooms (5 bedrooms)
Number of bath rooms
1 separate toilet
Number of stories
2 stories
Facilities
Mechanical ventilation
Located at
2nd floor

Energy

Energy label
Insulation
Roof insulation and double glazing
Heating
CH boiler
Hot water
CH boiler
CH boiler
Intergas Hre (gas-fired combination boiler from 2018, in ownership)

Cadastral data

SCHOTEN B 2452
Cadastral map
Ownership situation
Full ownership

Exterior space

Location
In residential district
Balcony/roof terrace
Balcony present

Parking

Type of parking facilities
Paid parking and resident's parking permits

VVE (Owners Association) checklist

Registration with KvK
No
Annual meeting
No
Periodic contribution
No
Reserve fund present
No
Maintenance plan
No
Building insurance
No

Popularity

4,535x

Viewed

54x

Saved

24-1-2026

On Funda

Neighborhood
De Goede Hoop

Haarlem
Residents
2,595
Family with children
26%
Avg. asking price / m²
€ 5,703

Discover the neighborhood

Curious about the housing supply, residents and local real estate agents?

View neighborhood insights

Don’t want to forget this home?

Save it as a favorite. You’ll easily find it back and get notified when something changes.