Eye-catcherMidden in de reuring en toch heerlijk rustig in Haarlem Centrum!
Description

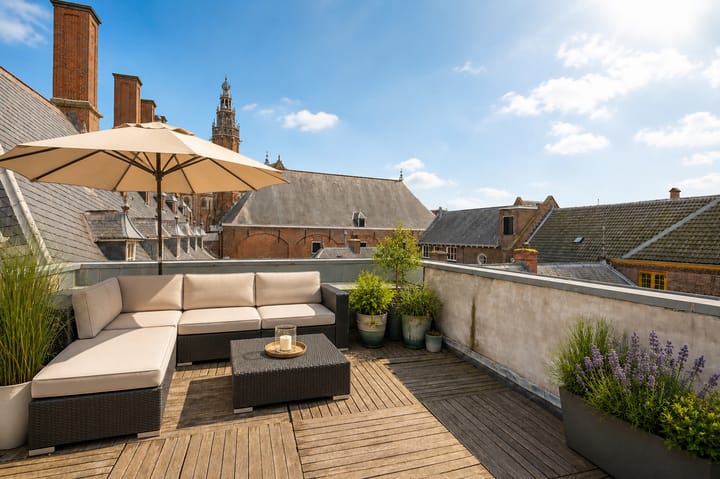
Uniquely located (50 mtrs. from the Grote Markt!), this monumental and fully renovated townhouse features a large, sunny roof terrace.
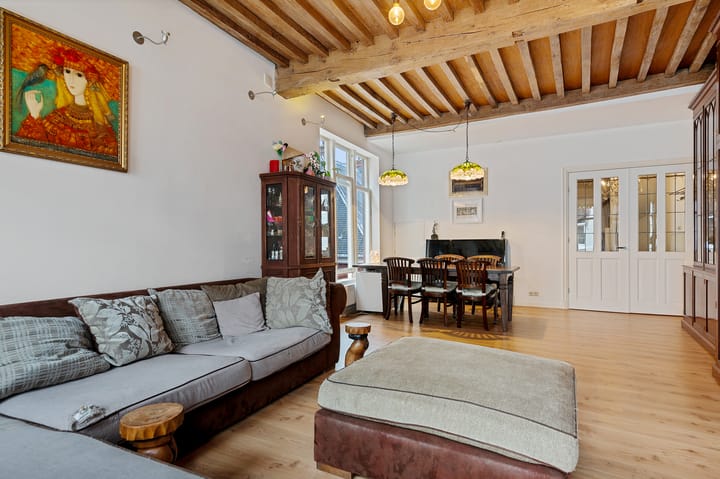
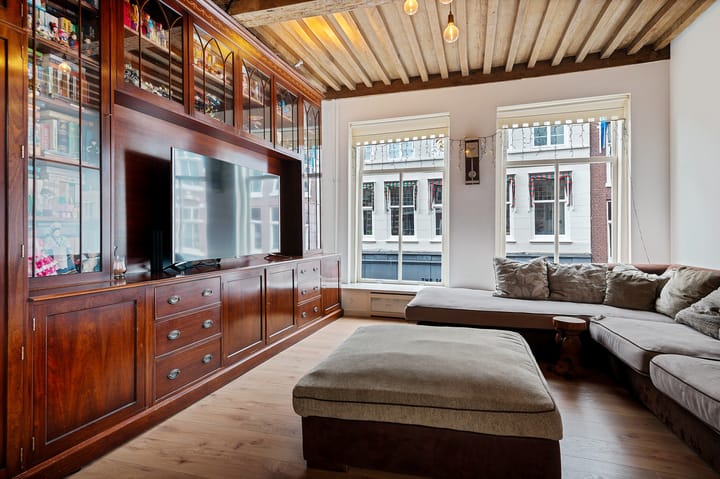
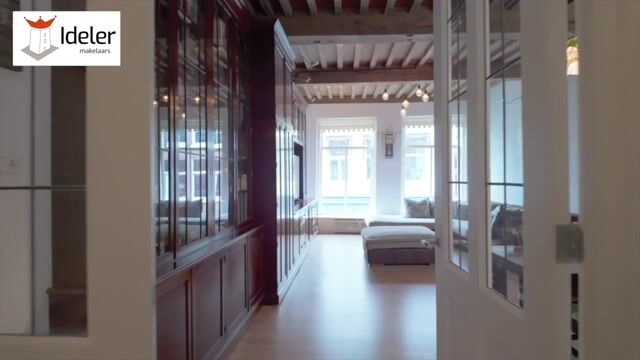
This national monument dating from 1590 offers approximately 153 m² of living space and boasts a spacious living room with beautiful exposed beams, a large kitchen, three well-sized bedrooms, and a wonderful roof terrace with plenty of privacy and sunshine.
The property was completely reconfigured and internally renovated in 2007, with great attention to detail and preservation of its character. Behind the authentic façade lies a surprisingly modern home.
Layout
Ground floor:
Entrance, separate (bicycle) storage room, hallway with meter cupboard and staircase to the first floor.
First floor:
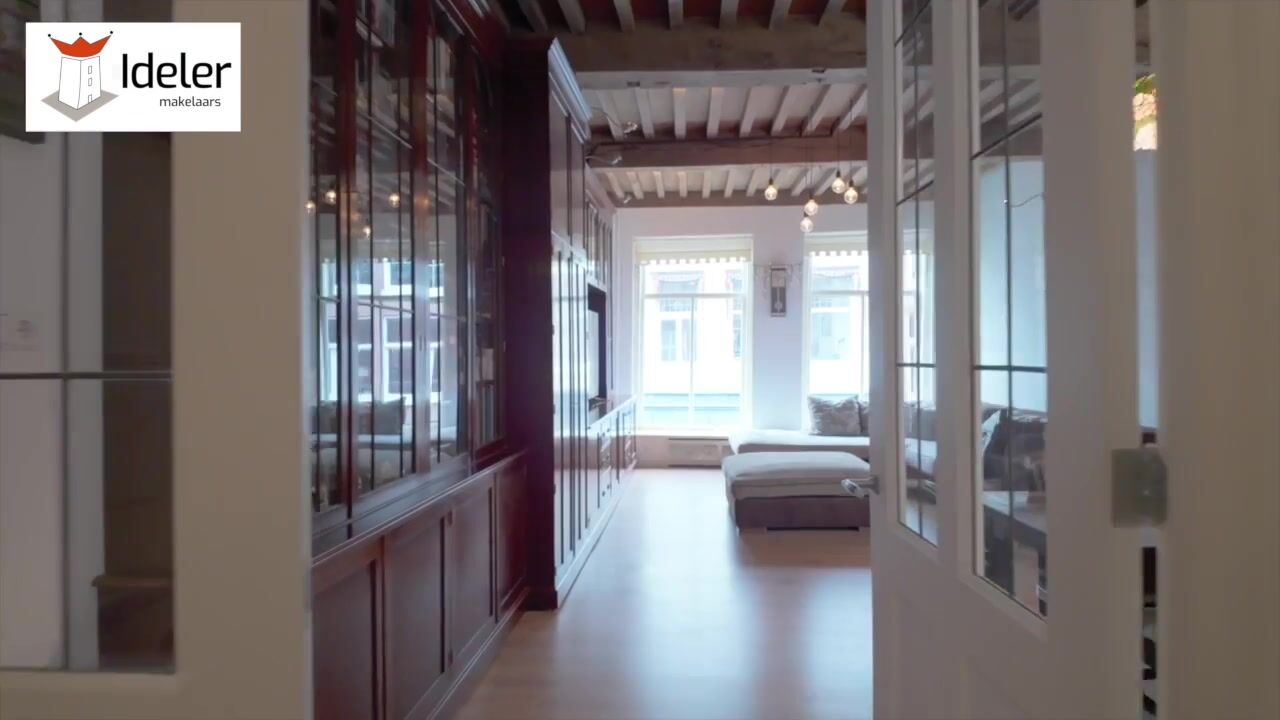
Attractive kitchen with built-in appliances, a separate toilet, and a generous living room with large windows at the front and side, providing plenty of natural light.
Second floor:
Three good-sized bedrooms, a bathroom with a freestanding clawfoot bathtub, a second toilet, underfloor heating, and space for a washing machine. From the landing and two of the bedrooms, parts of the original roof structure and beams are visible.
Third floor:
Landing with glass balustrade, Velux roof windows, a storage room, and access to the unique roof terrace.
Key features
• Monumental townhouse (national monument, built circa 1590)
• Internally fully renovated in 2007
• Spacious and sunny roof terrace
• Separate storage on the ground floor
• Living area approx. 153 m², roof terrace approx. 22 m², volume approx. 559 m³
• Parking by permit
The rich history of the property has been extensively documented by a previous owner. This unique publication, “Het huis Zijlstraat 100 te Haarlem”, is available for interested parties.
Advertisement
Features
Transfer of ownership
Listed since
Acceptance
Available in consultation
Asking price
€ 850,000 kosten koper
Asking price per m²
€ 5,556
Status
Available
Construction
Type apartment
Upstairs apartment (apartment)
Building type
Resale property
Year of construction
1590
Specific
Protected townscape or village view (permit needed for alterations) and monumental building
Type of roof
Combination roof covered with roof tiles
Surface areas and volume
Areas
Living area
153 m²
Exterior space attached to the building
22 m²
External storage space
7 m²
Volume in cubic meters
559 m³
Layout
Number of rooms
5 rooms (4 bedrooms)
Number of bath rooms
1 bathroom and 1 separate toilet
Bathroom facilities
Shower, bath, toilet, and washstand
Number of stories
3 stories and an attic
Energy
Energy label
Not available
Insulation
Roof insulation and double glazing
Heating
CH boiler
Hot water
CH boiler
CH boiler
Combi (gas-fired combination boiler from 2007, in ownership)