De Wijer 175527 EA HapertHapert Noord
€ 595,000 k.k.

- 118 m²living area
- 330 m²plot size
- 4bedrooms
- Benergy label
Description
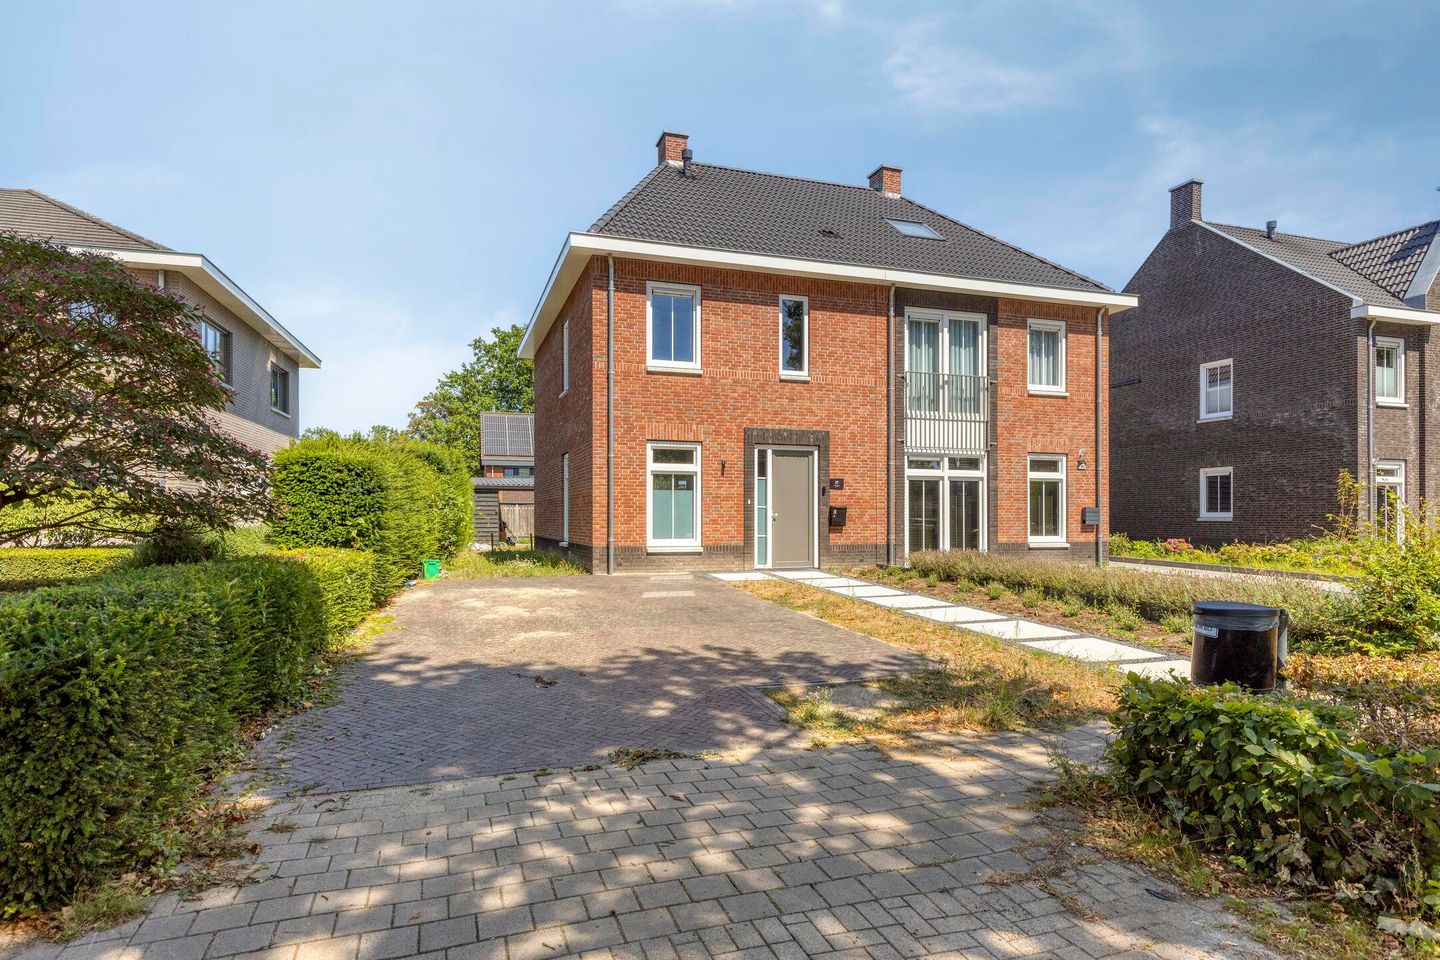
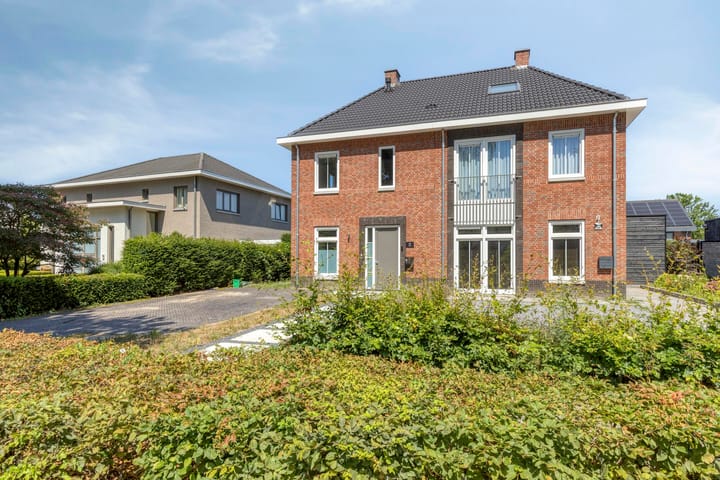
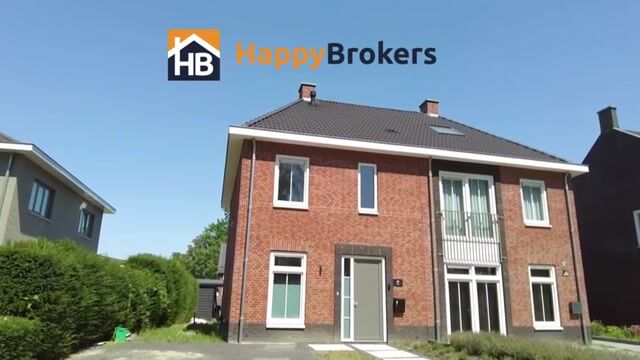
On a beautiful, wide street with mature greenery and on the edge of De Weyerei, this young (2022), gas-free and very energy-efficient semi-detached house in stylish townhouse style stands on a generous plot of 330 m². Inside, you immediately experience the luxurious finish level and the high-quality material use. The house has three bedrooms on the first floor and via the fixed staircase, you reach the second floor with a full fourth bedroom.
The outside is at least as attractive: a spacious side and backyard with plenty of privacy, a large storage shed én a double carport accessible by car from the rear. At the front, there is also a driveway for two cars. In short: parking on your own property is always arranged here.
Layout
Ground floor
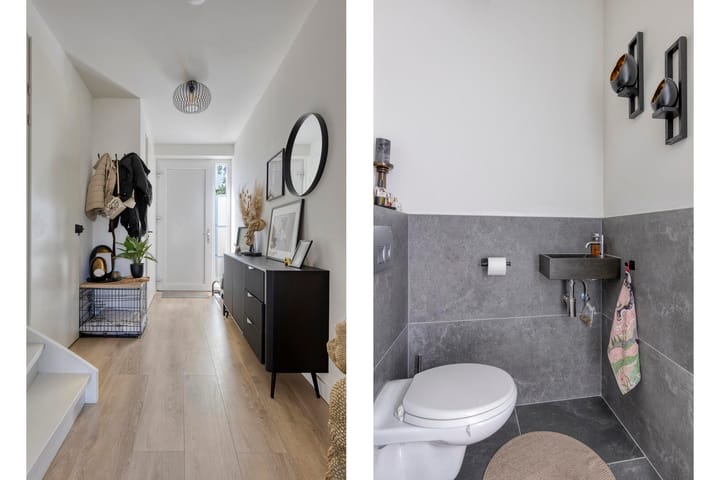
Spacious entrance hall with luxury toilet room and extensive meter cupboard (10 groups, 3 residual current devices, cooking group, and fiber optic connection).
At the front is the luxury open kitchen, fully equipped with, among other things, an induction hob with integrated extractor, 2 combi-ovens, boiling water tap, fridge, freezer, dishwasher, composite worktop, and plenty of cupboard space.
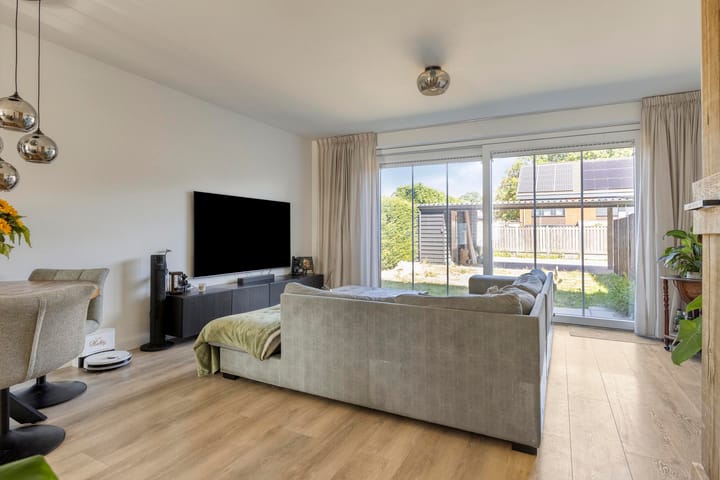
The cozy living room is wonderfully light due to the large window sections and has sliding doors to the backyard, plastered walls/ceiling, and a practical storage closet with the underfloor heating distributor (closable with a beautiful industrial loft door).
1st floor
Landing with access to three bedrooms and the bathroom, plus fixed stairs to the 2nd floor.
The master bedroom at the front features a walk-in wardrobe. At the rear, there are two spacious bedrooms.
The modern bathroom is fully tiled and equipped with a walk-in shower, wall-mounted toilet, and bathroom cabinet with washbasin and mirror with built-in lighting.
2nd floor
Spacious attic room with Velux skylight. Technical room with connections for washer and dryer, mechanical ventilation, and installation setup.
Outdoor space & parking
The house has a generously sized front garden, a wide side garden, and a spacious backyard with options for, for example, an extension or terrace covering. At the rear of the plot, there is a large storage shed with electricity and a double carport with parking space for two cars, accessible via the communal rear alley.
Particulars
- Gas-free and very energy-efficient; roof carport/storage offers space for solar panels
- Living area 118 m²
- External storage space 20 m²
- Fully insulated (roof, cavity wall and floor insulation)
- Plastic frames with tilt-and-turn windows and HR++ glazing
- Heating/hot water via electric central heating boiler with boiler (Bosch, 2023)
- Underfloor heating on the ground floor, bedrooms with electric radiators
- Parking on private property.
- Child-friendly location with greenery and play facilities
- Near A67 towards, among others, ASML, High Tech Campus, Máxima MC, and Eindhoven Airport
Advertisement
Features
Transfer of ownership
- Listed since
- Acceptance
- Available in consultation
- Asking price
- € 595,000 kosten koper
- Asking price per m²
- € 5,042
- Status
- Available
Construction
- Kind of house
- Single-family home, double house
- Building type
- Resale property
- Year of construction
- 2022
Surface areas and volume
- Areas
- Living area
- 118 m²
- External storage space
- 20 m²
- Plot size
- 330 m²
- Volume in cubic meters
- 416 m³
Layout
- Number of rooms
- 5 rooms (4 bedrooms)
- Number of bath rooms
- 1 bathroom and 1 separate toilet
- Bathroom facilities
- Walk-in shower and washstand
- Number of stories
- 3 stories
Energy
- Energy label
- B
- Insulation
- Completely insulated
- Heating
- CH boiler and partial floor heating
Cadastral data
- HOOGELOON C 6289
- Cadastral map
- Area
- 330 m²
- Ownership situation
- Full ownership
Exterior space
- Location
- In residential district
- Garden
- Back garden
- Back garden
- 108 m² (12.00 metre deep and 9.00 metre wide)
Garage
- Type of garage
- Carport and parking place
Parking
- Type of parking facilities
- Parking on private property
Popularity
1,000x
Viewed
5x
Saved
10-8-2026
On Funda
Neighborhood
Hapert Noord
Hapert- Residents
- 865
- Family with children
- 39%
- Avg. asking price / m²
- € 4,293
Discover the neighborhood
Curious about the housing supply, residents and local real estate agents?

Don’t want to forget this home?
Save it as a favorite. You’ll easily find it back and get notified when something changes.
