New
Dennenoord 275527 EZ HapertHapert Oost
€ 559,000 k.k.

- 112 m²living area
- 174 m²plot size
- 4bedrooms
- Aenergy label
Eye-catcherInstapklare en enrgiezuinige tweekapper in de geliefde woonomgeving.
Description
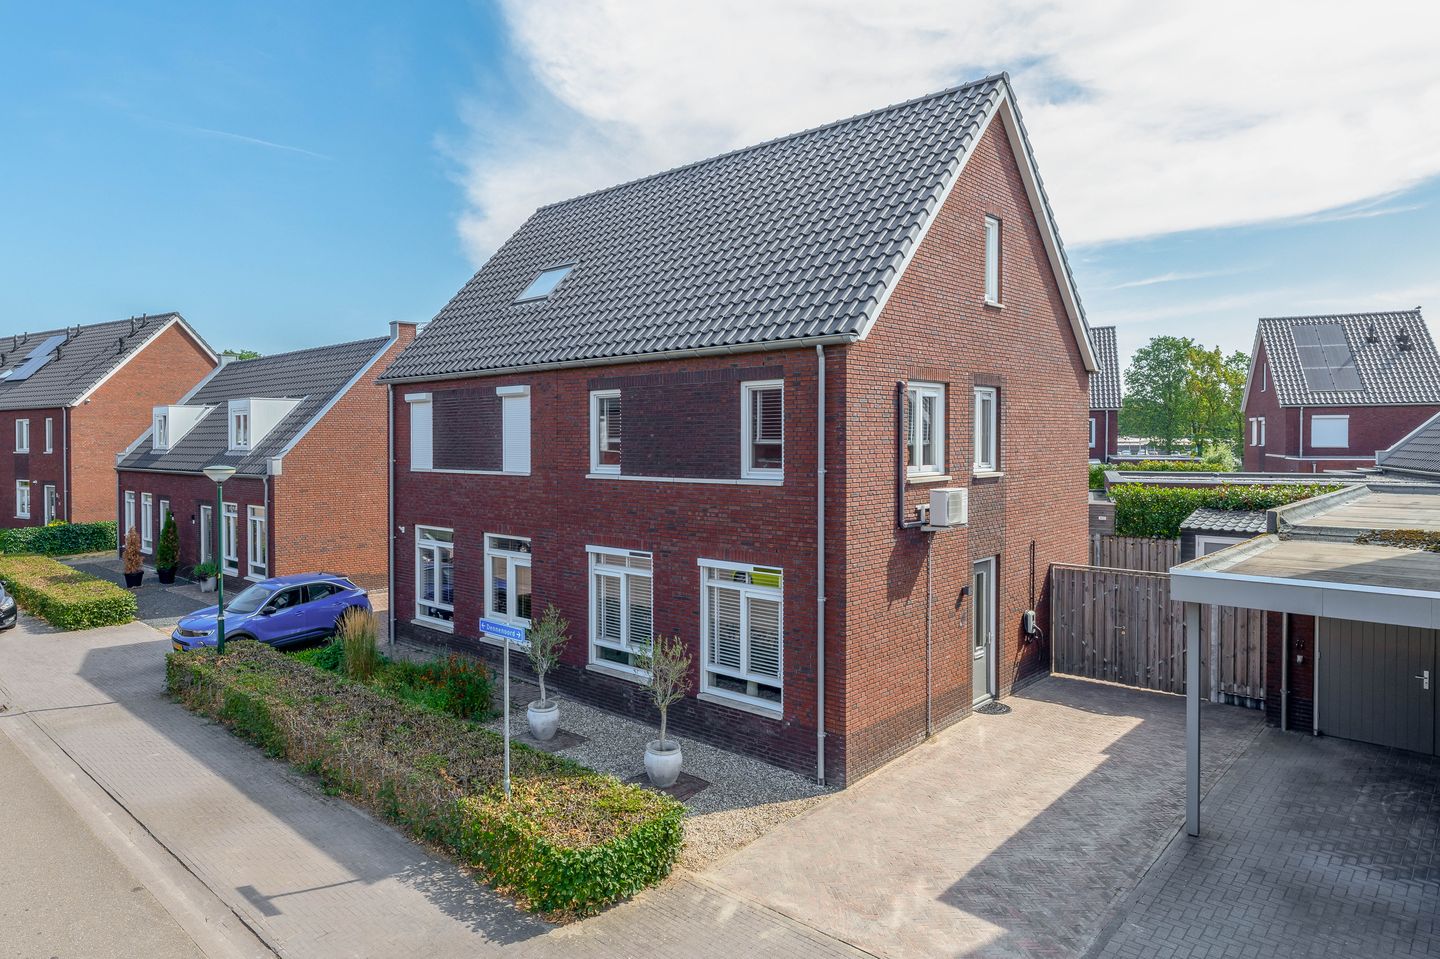
After viewing this property at Dennenoord 27 in Hapert, you will probably be just as enthusiastic as we are! This move-in-ready and energy-efficient semi-detached house, built in 2019, offers four bedrooms, underfloor heating, solar panels, sun screens at the front and air conditioning in the master bedroom. The property also offers private parking and a well-maintained garden with a storage shed.
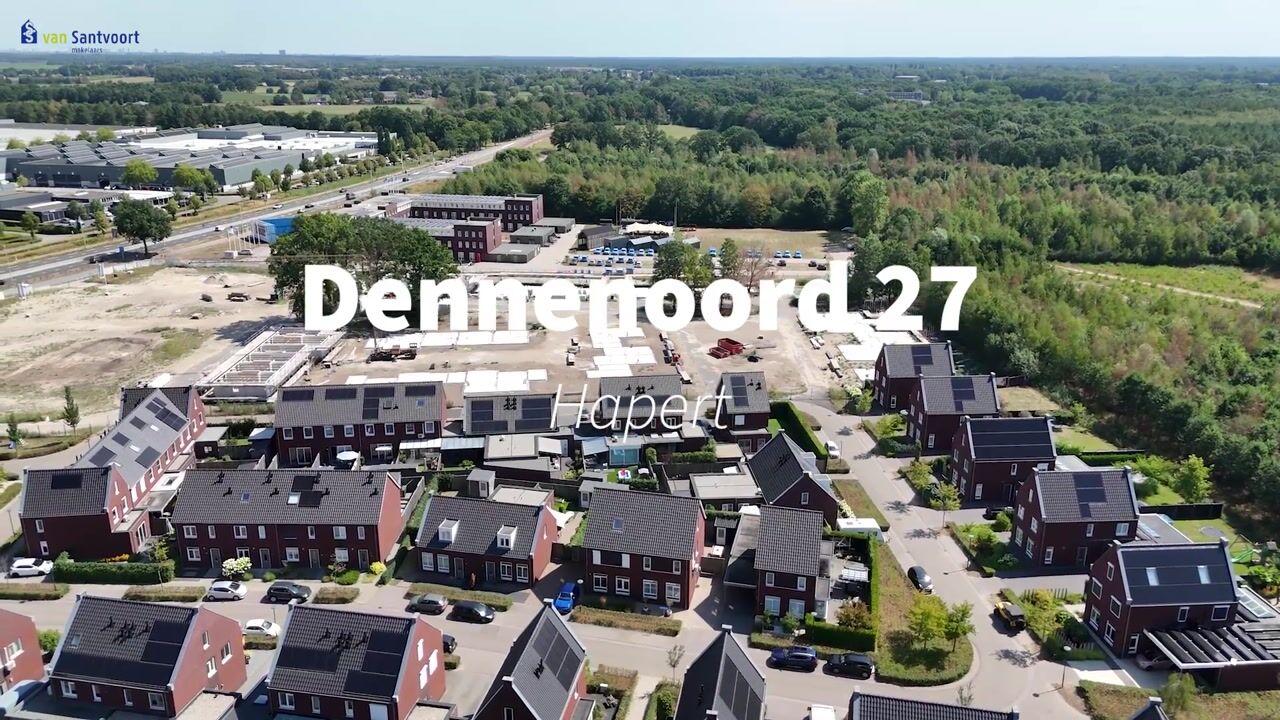
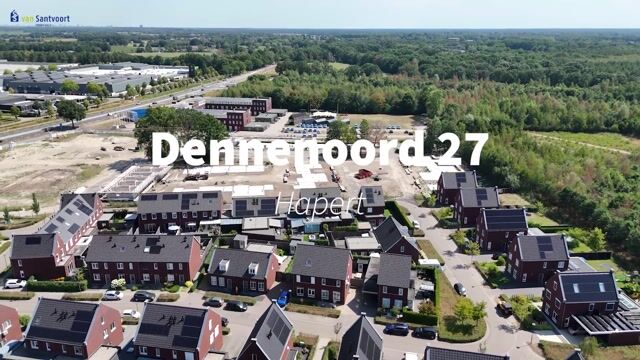
The house is situated in the popular ‘Wijerspark’ residential area, with a playground just around the corner. The ‘De Nieuwe Wildernis’ nature park borders the neighbourhood directly, allowing you to step straight into nature for a walk. In addition, the nearby A67 motorway provides excellent connections towards Veldhoven and Eindhoven.
Ground floor:
You enter the property through the entrance hall, which features herringbone-pattern laminate flooring, smooth plastered walls and a plastered ceiling with a subtle decorative moulding. The hallway provides access to the meter cupboard (with 9 circuits, 3 residual-current devices and a fibre-optic connection), which is also prepared for the installation of an EV charging point, as well as the partially tiled, classically styled toilet with a wall-mounted WC and washbasin.
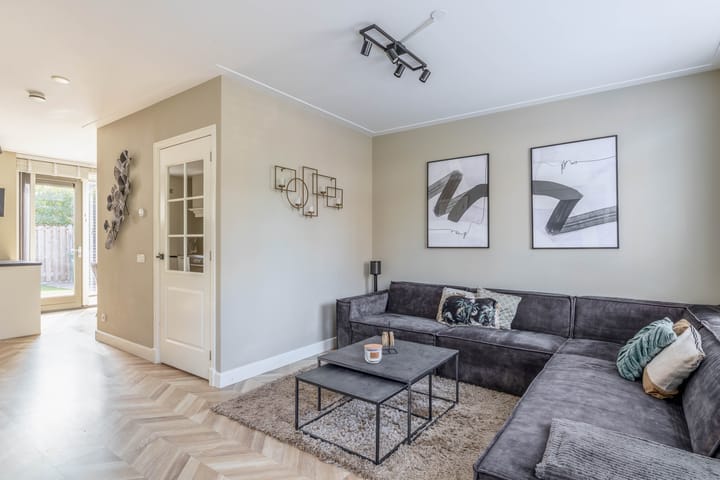
The attractive T-shaped living room forms the heart of the home and is connected to the kitchen in an open-plan layout. Thanks to the large windows, the room benefits from plenty of natural daylight. The beautiful herringbone flooring, calm colour palette and stylish custom-made wall unit with built-in electric fireplace, integrated lighting and space for a television create a warm and luxurious atmosphere. Between the living room and kitchen is the staircase leading to the first floor, with a spacious and practical storage cupboard underneath.
The open-plan kitchen is situated at the rear of the property and features a finish that complements the living room. Large windows provide plenty of natural light, with one incorporating a door leading directly to the rear garden. The kitchen features a modern and luxurious wall-mounted configuration, equipped with a range cooker with a 6-burner gas hob and large oven, extractor hood, combination microwave and refrigerator. In addition, the kitchen has a peninsula with a sink and dishwasher.
First floor:
The landing, finished with laminate flooring, provides access to three bedrooms and the bathroom, as well as an open fixed staircase leading to the second floor.
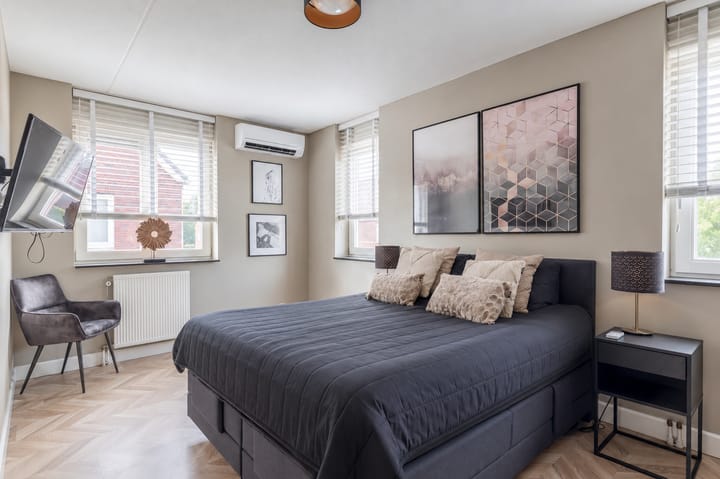
The spacious master bedroom at the front offers ample room for a large bed and wardrobe. The tall windows provide plenty of natural light and enhance the sense of space. For additional comfort, the bedroom is equipped with air conditioning.
The other two bedrooms are located in the middle and at the rear of the property. Both rooms feature the same neat and well-maintained finish.
The bathroom is partially tiled with metro tiles and is fully equipped. It features a bathtub and a walk-in shower with a glass screen and thermostatic tap. In addition, the bathroom has a wall-mounted WC and a washbasin with mixer tap and vanity unit. The room is heated by both a radiator and underfloor heating.
Second floor:
Upon reaching the attic via the fixed staircase, you will immediately notice the generous amount of space this floor has to offer. The floor is currently fitted out with a luxurious walk-in wardrobe, making optimal use of the available space. Naturally, this floor could also be used as a fourth bedroom, home office or hobby room.
The second floor also features a practically designed laundry area with a worktop, storage cupboards and space for a washing machine and dryer, making it an ideal space for everyday household tasks. The room is finished with laminate flooring. The sloping sections of the roof also provide additional storage space. Behind the cupboard doors you will find the central heating boiler, mechanical ventilation unit, solar panel inverter and further storage space.
Exterior:

The beautifully maintained rear garden offers a pleasant combination of privacy, atmosphere and practicality. Thanks to its low-maintenance design, you can fully enjoy outdoor living without the need for extensive garden maintenance. The spacious terrace provides ample room for both a lounge set and outdoor dining table, while the rear access and storage shed, which is equipped with electricity, provide additional convenience.
Alongside the house is a private driveway with parking space for at least two cars. A double gate provides access from the driveway to the rear garden, where it is even possible to park an additional car. Several electrical outlets have been installed throughout the garden.
At the rear of the plot is a detached wooden storage shed, accessible via a pedestrian door and equipped with electricity.
Particulars:
- The property benefits from excellent roof, cavity wall and floor insulation.
- The house is fitted with hardwood window frames with HR++ insulating glazing and tilt-and-turn windows with continuous ventilation.
- Heating and hot water are provided by an Intergas combination boiler (2018), with underfloor heating on the ground floor.
- The property is equipped with 4 PV solar panels, integrated flush into the roof surface.
- The house is equipped with mechanical ventilation.
- Fibre-optic internet connection available.
- The living room at the front is fitted with exterior sun screens, installed in 2026.
- Throughout the property, hardwood internal door frames without fanlights are combined with panel doors, architraves and decorative plinth blocks.
- The property has been finished to an exceptionally high standard down to the smallest details and features a stylish, classic interior.
- Situated in the young and family-friendly ‘Wijerspark’ neighbourhood, with a playground in the street and various amenities nearby.
- Primary school, sports facilities and supermarkets are all within easy reach.
- Hapert town centre is easily accessible, while Eersel is only a short drive away.
- Conveniently located near the A67 motorway, providing easy access to, among others, ASML, High Tech Campus, Máxima Medical Center and Eindhoven Airport.
Advertisement
Features
Transfer of ownership
- Listed since
- Acceptance
- Available in consultation
- Asking price
- € 559,000 kosten koper
- Asking price per m²
- € 4,991
- Status
- Available
Construction
- Kind of house
- Single-family home, double house
- Building type
- Resale property
- Year of construction
- 2019
- Type of roof
- Gable roof covered with roof tiles
- Quality marks
- SWK Garantiecertificaat
Surface areas and volume
- Areas
- Living area
- 112 m²
- External storage space
- 6 m²
- Plot size
- 174 m²
- Volume in cubic meters
- 422 m³
Layout
- Number of rooms
- 5 rooms (4 bedrooms)
- Number of bath rooms
- 1 bathroom and 1 separate toilet
- Bathroom facilities
- Walk-in shower, bath, toilet, and washstand
- Number of stories
- 2 stories and an attic
- Facilities
- Air conditioning, outdoor awning, optical fibre, mechanical ventilation, TV via cable, and solar panels
Energy
- Energy label
- A
- Insulation
- Roof insulation, double glazing, insulated walls and floor insulation
- Heating
- CH boiler and partial floor heating
- Hot water
- CH boiler
- CH boiler
- Intergas (gas-fired combination boiler from 2018, in ownership)
Cadastral data
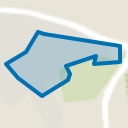
- HOOGELOON G 2089
- Cadastral map
- Area
- 174 m²
- Ownership situation
- Full ownership
Exterior space
- Location
- Alongside a quiet road and in residential district
- Garden
- Back garden
- Back garden
- 63 m² (9.00 metre deep and 7.00 metre wide)
- Garden location
- Located at the southeast with rear access
Storage space
- Shed / storage
- Detached wooden storage
- Facilities
- Electricity
Parking
- Type of parking facilities
- Parking on private property and public parking
Popularity
0x
Viewed
0x
Saved
19-8-2026
On Funda
Neighborhood
Hapert Oost
Hapert- Residents
- 1,825
- Family with children
- 33%
- Avg. asking price / m²
- € 3,808
Discover the neighborhood
Curious about the housing supply, residents and local real estate agents?

Don’t want to forget this home?
Save it as a favorite. You’ll easily find it back and get notified when something changes.
