Vechtvoorde 177772 VA HardenbergCentrum Saneringsgebied

Map
  • 104 m²
  • 2
  • B
Calculate monthly payment
Eye-catcherWonen aan de Vecht in het centrum van Hardenberg

Description

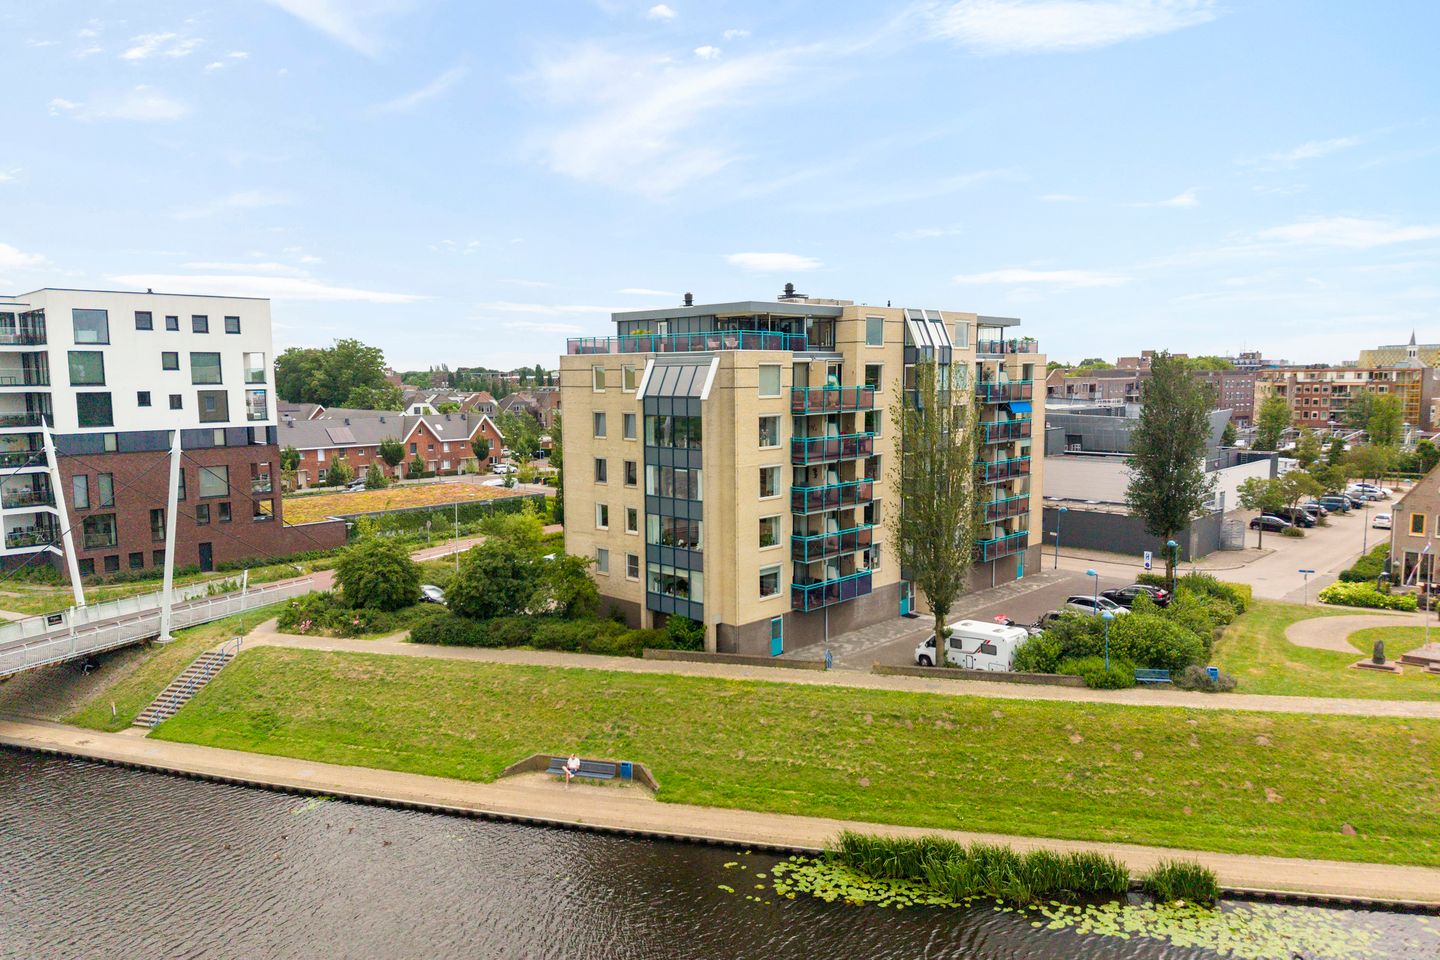
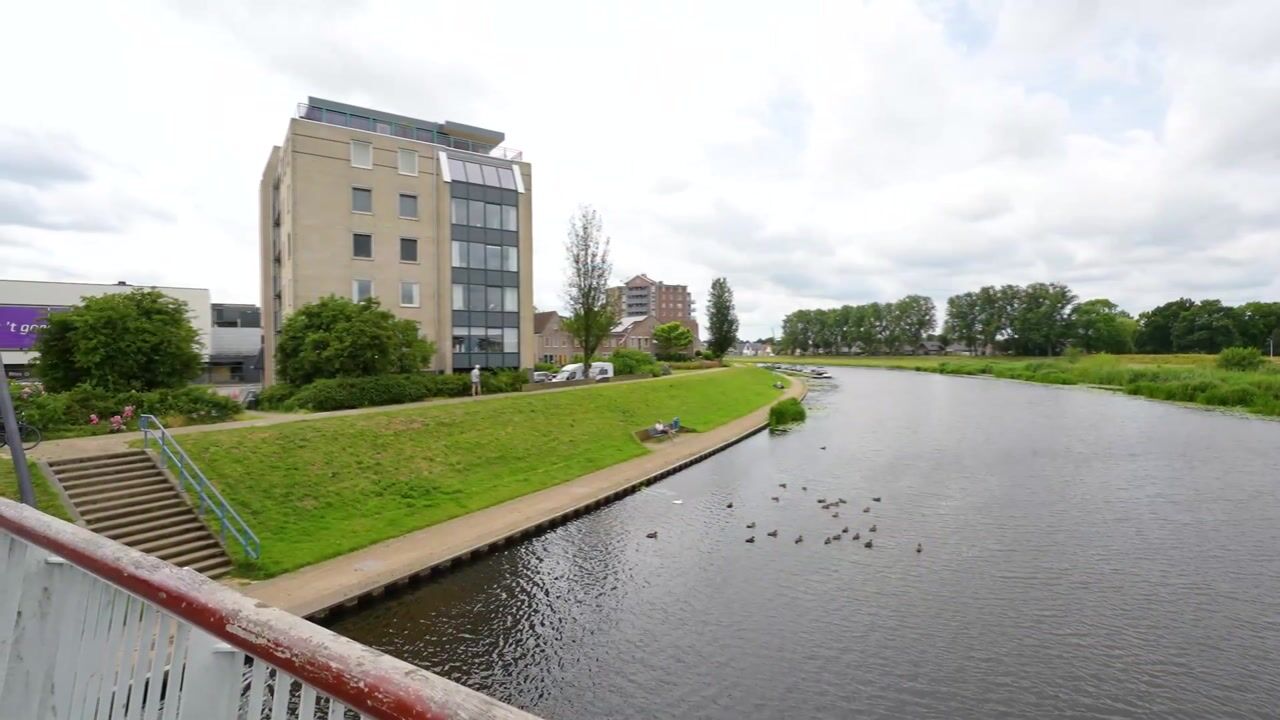
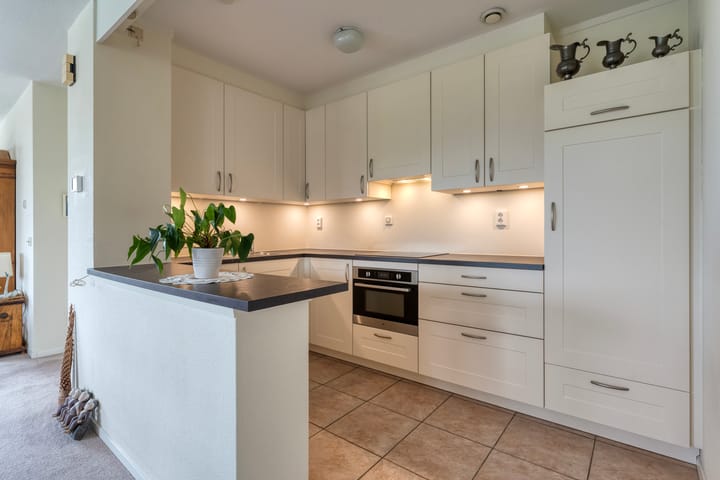
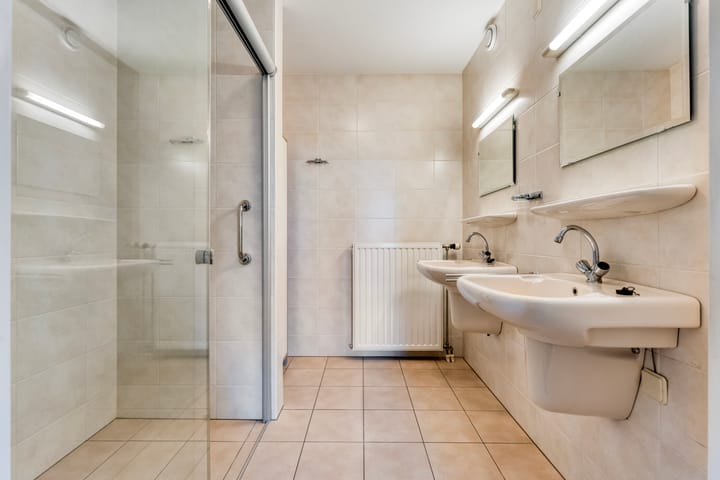
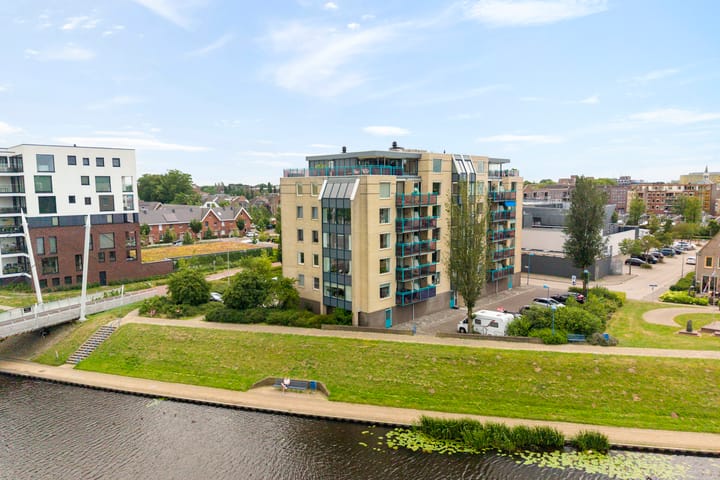
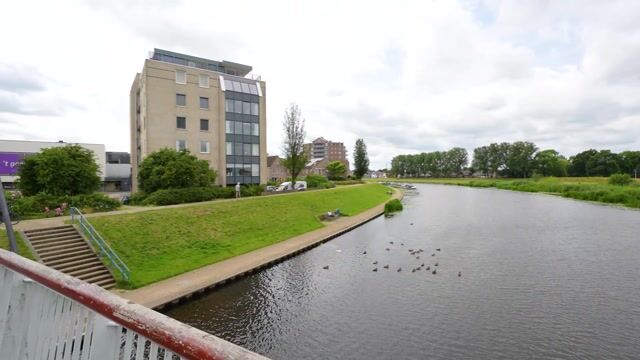
Comfortabel wonen met iedere dag een schitterend uitzicht over de rivier "de Vecht" en het "Hertenpark Heemse" , dat biedt dit ruime appartement met inpandige garage/berging. Het appartement is gesitueerd in het goed onderhouden appartementencomplex "Vechtstaete", en is bereikbaar via lift of trappenhuis. Alle voorzieningen bevinden zich op loopafstand in het centrum van Hardenberg. indeling appartement: entree/hal, welke toegang verleent tot o.a. de toiletruimte met toilet en fontein, de badkamer met ruime inloopdouche en 2 wastafels, een slaapkamer, de masterbedroom met een vaste kastenwand, de bijkeuken met aansluitingen wasmachine en cv-opstelling (Intergas HRE bouwjaar 2023), ruime woon-/eetkamer met schuifpui naar balkon en schitterend uitzicht over "de Vecht", open keuken met moderne inbouwkeuken voorzien van inductiekookplaat, afzuigkap, koelkast, combimagnetron en vaatwasser. De inpandige garage/berging is op de begane grond van het complex gesitueerd. Kortom: Elke dag genieten van dit schitterende uitzicht over "de Vecht" en het "Hertenpark Heemse" en op loopafstand van alle (centrum)voorzieningen ! Voor een bezichtiging kunt u contact opnemen met ons kantoor tel. 0523 - 271850. Wij zijn u graag van dienst !

Features

Transfer of ownership

Service charges
€ 250 per month
Listed since
Acceptance
Available immediately
Asking price
€ 535,000 kosten koper
Asking price per m²
€ 5,144
Status
Available
VVE (Owners Association) contribution
€ 250.00 per month

Construction

Type apartment
Galleried apartment (apartment)
Building type
Resale property
Year of construction
1992
Type of roof
Flat roof covered with asphalt roofing

Surface areas and volume

Areas
Living area
104 m²
Exterior space attached to the building
6 m²
External storage space
24 m²
Volume in cubic meters
326 m³

Layout

Number of rooms
3 rooms (2 bedrooms)
Number of bath rooms
1 bathroom and 1 separate toilet
Bathroom facilities
Double sink and walk-in shower
Number of stories
6 stories
Facilities
Outdoor awning, elevator, mechanical ventilation, and sliding door
Located at
2nd floor

Energy

Energy label
Insulation
Double glazing and insulated walls
Heating
CH boiler
Hot water
CH boiler
CH boiler
Intergas Kombi Kompact HRE 28/24 A (gas-fired combination boiler from 2023, in ownership)

Cadastral data

STAD-HARDENBERG A 4955
Cadastral map
Ownership situation
Full ownership
STAD-HARDENBERG A 4955
Cadastral map
Ownership situation
Full ownership

Exterior space

Location
Alongside park, along waterway, alongside waterfront, in centre and open location
Balcony/roof terrace
Balcony present

Storage space

Shed / storage
Built-in

Garage

Type of garage
Attached brick garage
Capacity
1 car
Facilities
Electrical door and electricity

Parking

Type of parking facilities
Paid parking

VVE (Owners Association) checklist

Registration with KvK
Yes
Annual meeting
Yes
Periodic contribution
Yes (€ 250.00 per month)
Reserve fund present
Yes
Maintenance plan
Yes
Building insurance
Yes

Popularity

3,161x

Viewed

17x

Saved

10-7-2026

On Funda

Neighborhood
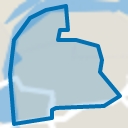
Centrum Saneringsgebied

Hardenberg
Residents
1,535
Family with children
6%
Avg. asking price / m²
€ 3,373

Discover the neighborhood

Curious about the housing supply, residents and local real estate agents?

View neighborhood insights

Don’t want to forget this home?

Save it as a favorite. You’ll easily find it back and get notified when something changes.