Plutolaan 257771 EN HardenbergNorden en Hazenbos

Map
  • 162 m²
  • 1,699 m²
  • 5
  • B
Calculate monthly payment
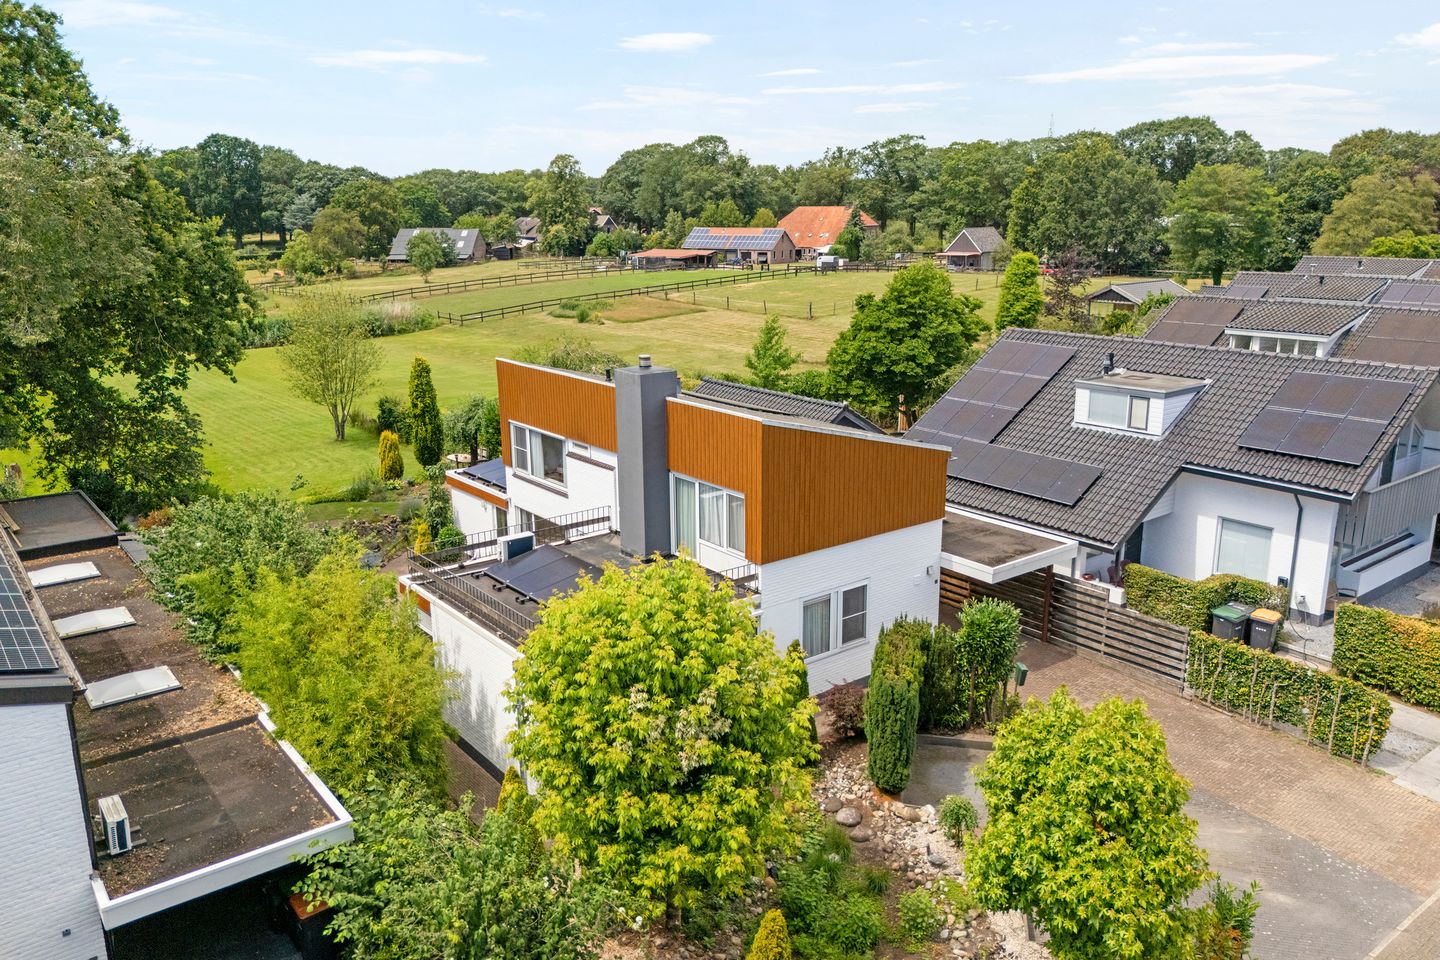
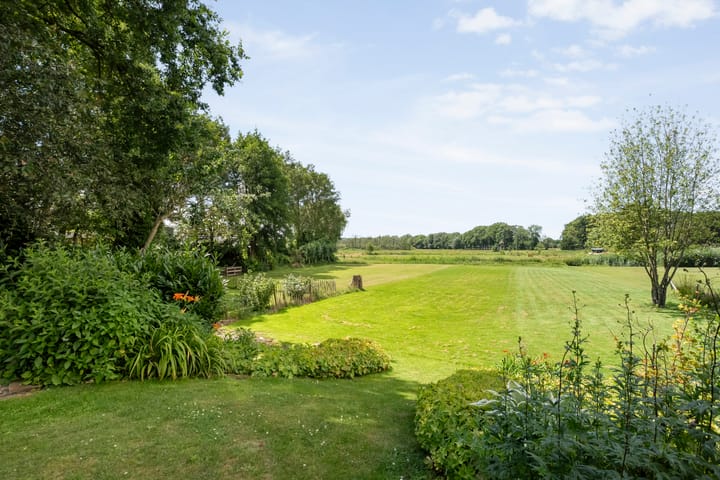
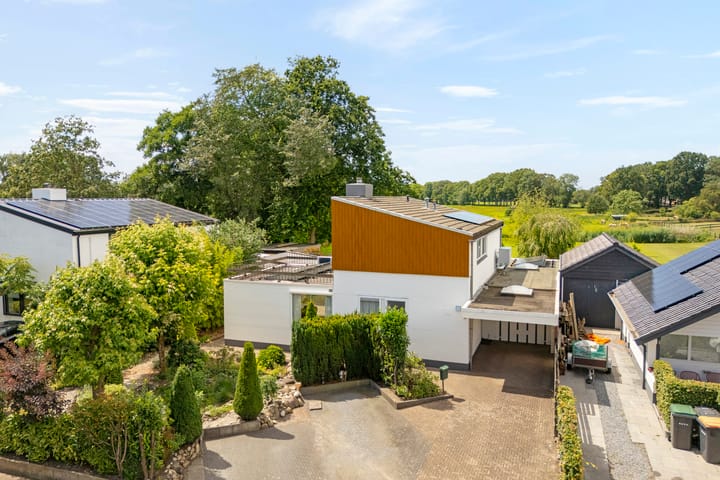
Vrij wonen met blijvend uitzicht over natuurgebied De Rheezermaten.

Description

tag: Vrij wonen aan de Rheezermaten

Highlights

AI-generated from the description
  • Unobstructed nature views

    Beautiful permanent views over De Rheezermaten nature area.

  • Spacious life-cycle bungalow

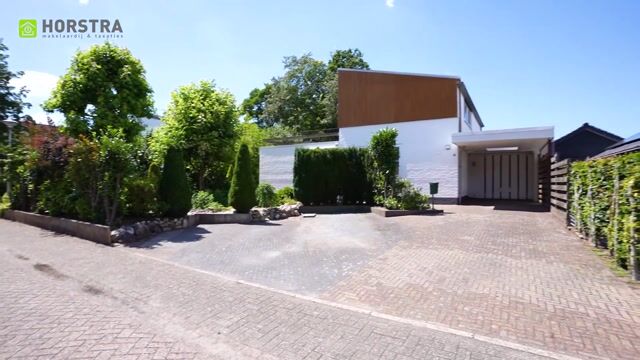
    Detached bungalow with bedroom and bathroom on the ground floor.

  • Sustainable and energy-efficient living

    Energy label B, insulation, HR glass, 18 solar panels and heat pump.

Features

Transfer of ownership

Listed since
Acceptance
Available in consultation
Asking price
€ 675,000 kosten koper
Asking price per m²
€ 4,167
Status
Available

Construction

Kind of house
Single-family home, detached residential property
Building type
Resale property
Year of construction
1971
Type of roof
Shed roof covered with asphalt roofing
Accessibility
Accessible for people with a disability and accessible for the elderly

Surface areas and volume

Areas
Living area
162 m²
Other space inside the building
40 m²
Exterior space attached to the building
18 m²
External storage space
3 m²
Plot size
1,699 m²
Volume in cubic meters
717 m³

Layout

Number of rooms
6 rooms (5 bedrooms)
Number of bath rooms
2 bathrooms and 1 separate toilet
Bathroom facilities
Bath, toilet, 2 sinks, and shower
Number of stories
2 stories and a basement
Facilities
Air conditioning, outdoor awning, flue, TV via cable, and solar panels

Energy

Energy label
Insulation
Roof insulation, double glazing, energy efficient window, insulated walls and floor insulation
Heating
CH boiler and heat pump
Hot water
CH boiler
CH boiler
Gas-fired combination boiler from 2020, in ownership

Cadastral data

AMBT-HARDENBERG AD 146
Cadastral map
Area
48 m²
Ownership situation
Full ownership
AMBT HARDENBERG AD 360
Cadastral map
Area
627 m²
Ownership situation
Full ownership
AMBT-HARDENBERG AE 1073
Cadastral map
Area
265 m²
Ownership situation
Full ownership
AMBT-HARDENBERG AE 1541
Cadastral map
Area
759 m²
Ownership situation
Full ownership

Exterior space

Location
Alongside a quiet road, in wooded surroundings, in residential district and unobstructed view
Garden
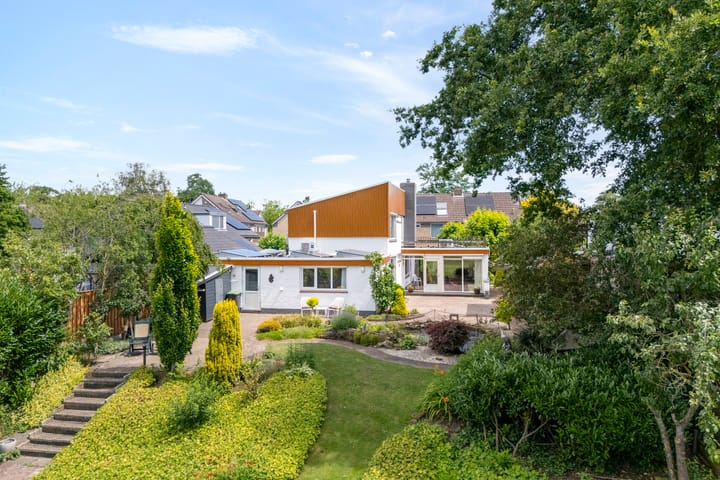
Back garden and front garden
Back garden
1,188 m² (72.00 metre deep and 16.50 metre wide)
Garden location
Located at the west with rear access

Garage

Type of garage
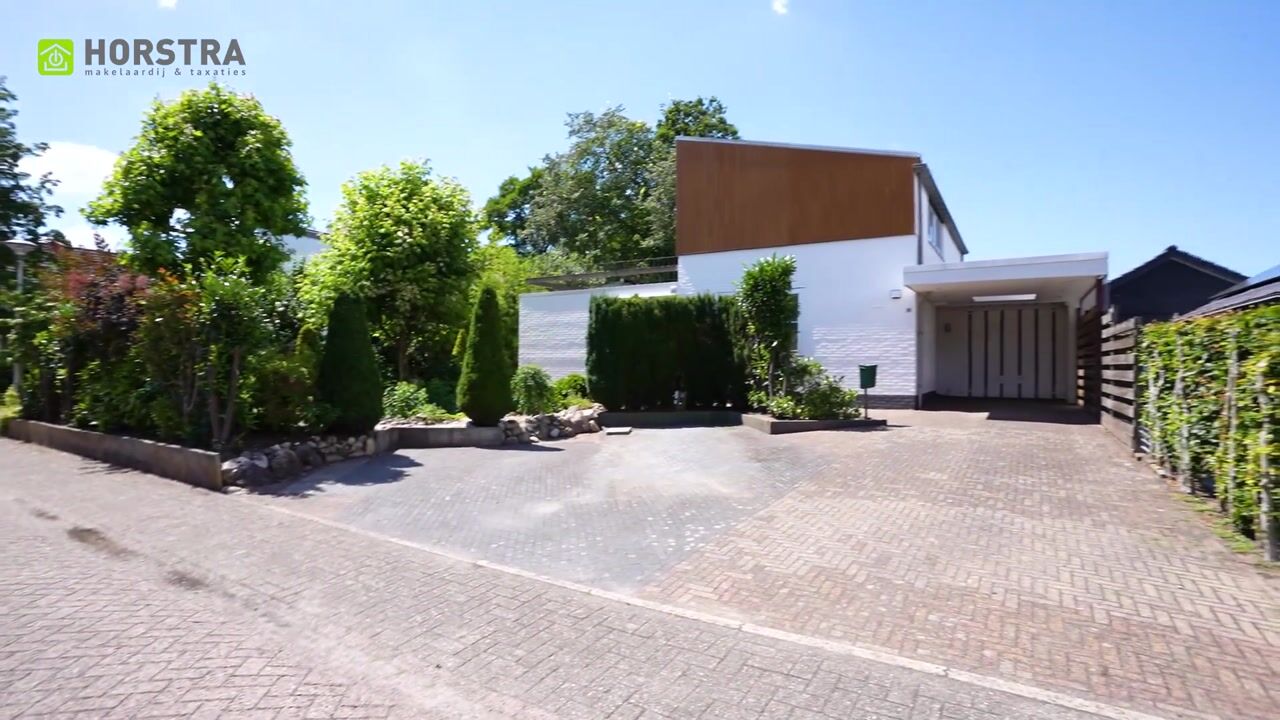
Attached brick garage and carport
Capacity
1 car
Facilities
Electricity, heating and running water
Insulation
Roof insulation and insulated walls

Parking

Type of parking facilities
Parking on private property

Popularity

3,330x

Viewed

52x

Saved

10-9-2026

On Funda

Neighborhood

Norden en Hazenbos

Hardenberg
Residents
2,135
Family with children
40%
Avg. asking price / m²
€ 2,729

Discover the neighborhood

Curious about the housing supply, residents and local real estate agents?

View neighborhood insights

Don’t want to forget this home?

Save it as a favorite. You’ll easily find it back and get notified when something changes.