Sold under reservation
Breudijk 41-D3481 LN HarmelenBuitengebied Harmelen
€ 1,295,000 k.k.

- 213 m²living area
- 1,567 m²plot size
- 4bedrooms
- A+energy label
Eye-catcherWoonboerderij op prachtige locatie met parkachtige tuin en privacy!
Description
An exceptional farmhouse home that simply has to be experienced
Situated on Breudijk in Harmelen, this impressive end property forms part of a beautifully renovated farmhouse dating back to 1883. Offering more than 200 sq m of living space, a generous 1,567 sq m plot, two bathrooms, an enormous wraparound garden and four private parking spaces, this is a substantial home of a kind that rarely comes onto the market. Are you looking for peace, freedom and character, without compromising on contemporary comfort? Then you really need to step inside. Only then will you fully appreciate the space, atmosphere and privacy this remarkable property has to offer.
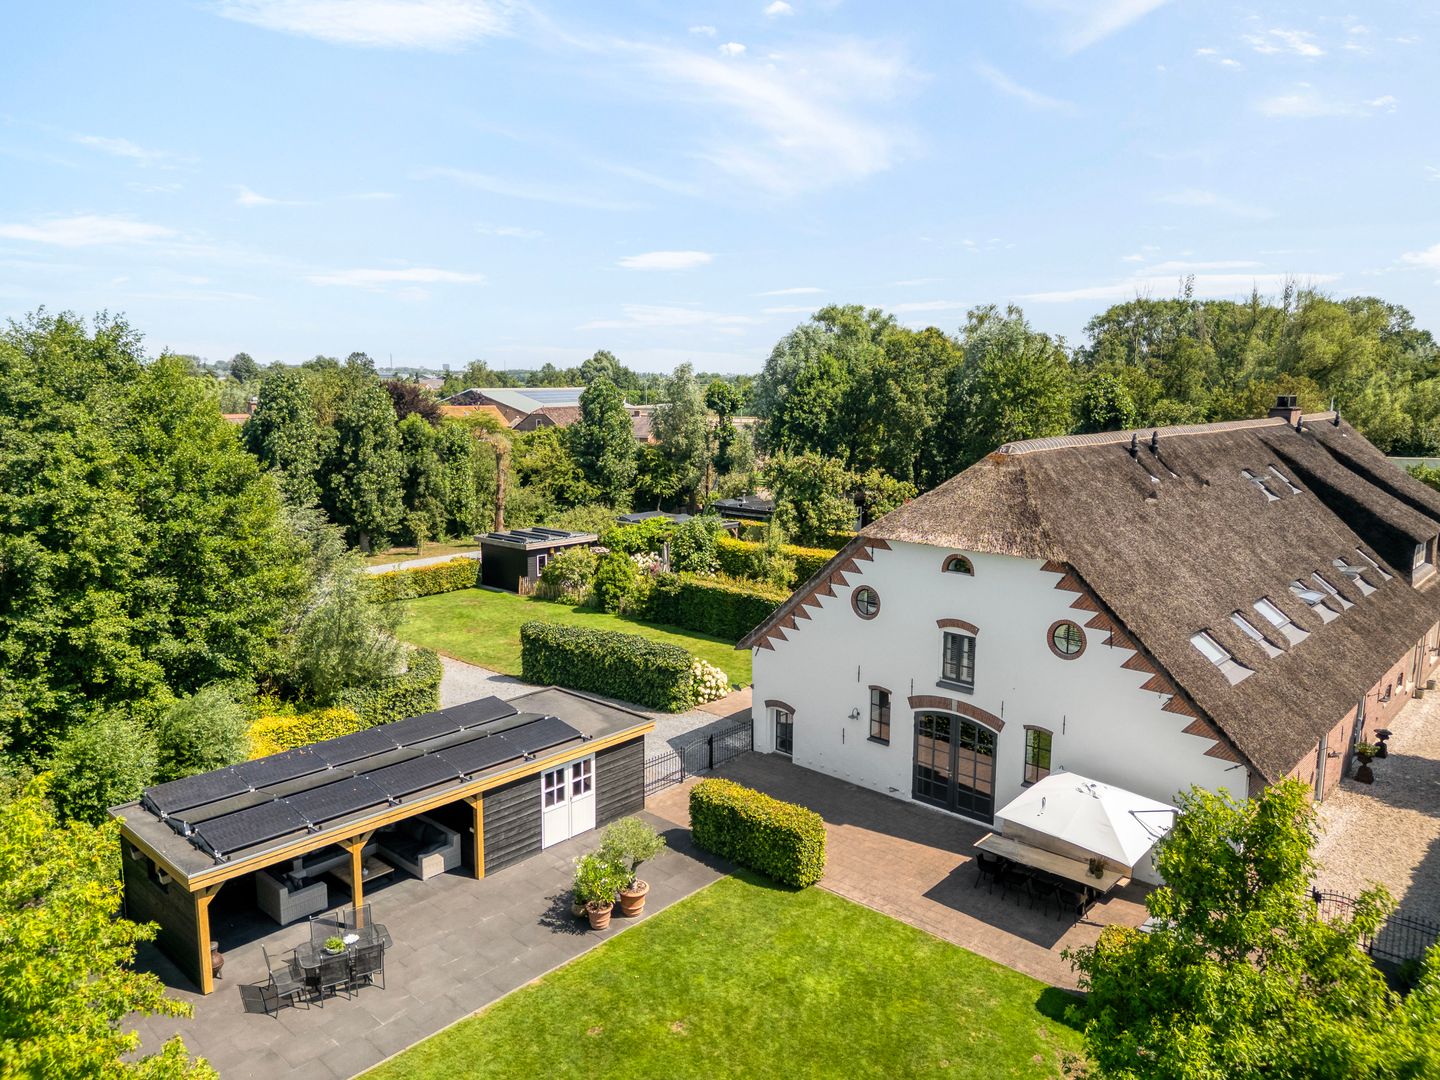
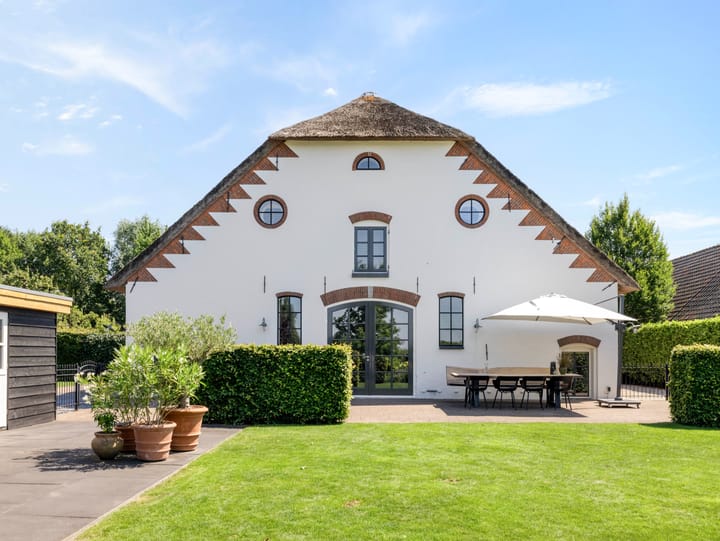
The stately white end façade, thatched roof and characteristic windows give the farmhouse its distinctive appearance. Inside, you will discover a surprisingly light and modern home in which the original wooden beams have been beautifully preserved. Outside, the garden feels almost like your own private park. You can enjoy uninterrupted views across the surrounding greenery, experience the tranquillity all around you and have all the space you need to live exactly as you wish.
This is one of those homes where photographs reveal a great deal, but can never tell the whole story.
Location
The property enjoys a rural position on Breudijk, just outside the built-up area of Harmelen. The moment you enter the grounds, the pace of everyday life seems to disappear. The open views, mature trees and generous space surrounding the house create an exceptional sense of privacy.
Despite its peaceful setting, the property is far from isolated. Harmelen’s everyday amenities are within easy reach, while Vleuten and Woerden are also nearby. This location therefore combines the very best of both worlds. At home, you can enjoy peace, space and nature, while shops, schools, sports facilities and public transport remain conveniently accessible.
For those who regularly travel towards Utrecht or elsewhere in the Randstad, this is also an excellent base. Every day, you return home to the greenery and tranquillity of the countryside.
Layout
Ground floor
The entrance opens into a spacious hallway with room for coats, the meter cupboard, several practical storage cupboards, a separate toilet and the staircase to the first floor. The hallway immediately provides an excellent first impression of the property’s high standard of finish and the generous proportions found throughout the house.
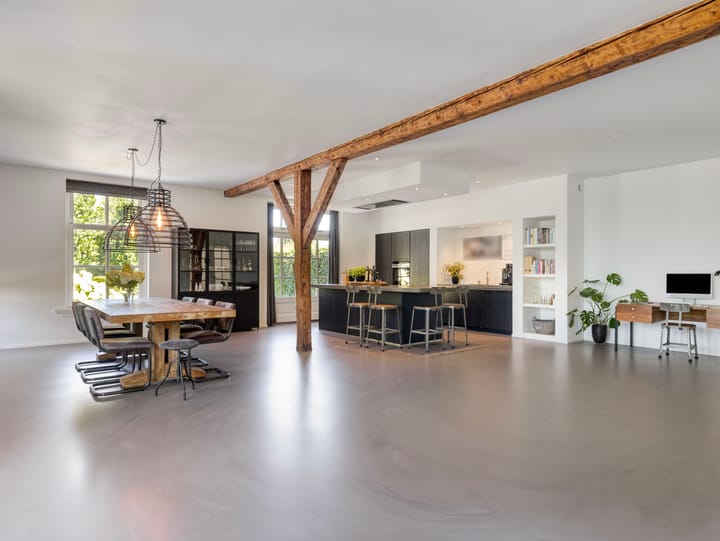
As soon as you enter the main living area, it becomes clear why this home is so special. The living room, dining area and kitchen combine to create one impressive open-plan space. It is exceptionally spacious and light, while still feeling warm and inviting. The authentic wooden beams add character, while the calm colour palette and modern finishes provide a stylish and timeless foundation.
The living room can easily accommodate a large seating area as well as a separate reading corner or workspace. Despite its generous dimensions, the room retains a warm and welcoming atmosphere. Large windows and French doors bring the surrounding greenery indoors and provide views of the garden from almost every angle.
At the centre of the living space, there is room for a long dining table. This is the perfect place for extended dinners, entertaining friends or quietly reading the newspaper on a Sunday morning. Thanks to the open-plan layout, the dining area remains connected to both the kitchen and the sitting area.
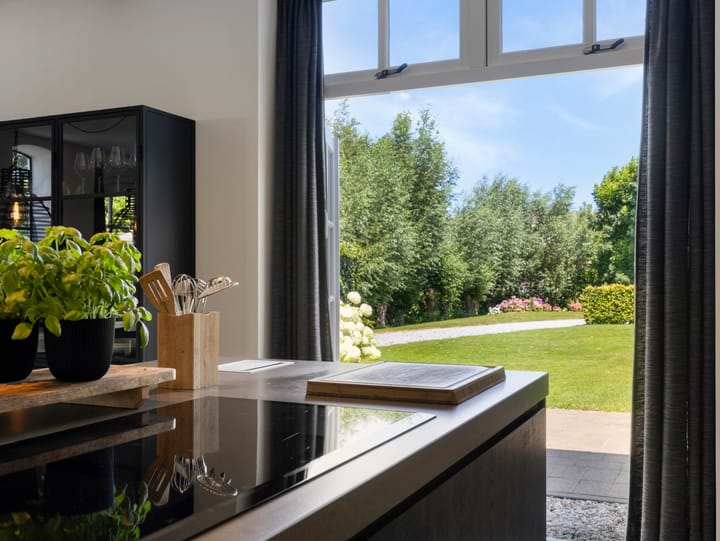
The luxurious kitchen fits seamlessly into the space. It has a modern design with a large cooking island, a long wall of fitted cabinetry and an abundance of worktop space. Cooking naturally becomes a social occasion here. While you prepare dinner, others can gather around the island or sit at the dining table. The French doors provide direct access to the terrace and garden.
First floor
The spacious landing provides access to three bedrooms, two bathrooms and a separate toilet. Each bedroom is a comfortable size and has its own individual character, enhanced by the shape of the roof, the skylights and the property’s distinctive architectural details.
The generous principal bedroom offers ample room for a large bed and benefits from extensive built-in storage and an en-suite bathroom with a freestanding bathtub. The two additional rooms are ideal for use as children’s bedrooms, home offices or guest rooms.
A particularly valuable feature is the presence of two bathrooms. Both are equipped with a walk-in shower, vanity unit, underfloor heating and a luxury radiator. One bathroom also features a freestanding bathtub. This creates an exceptionally comfortable arrangement for family life as well as for overnight guests.
Second floor
A fixed staircase leads to the second floor, where you will find a spacious landing, the technical installations and a generously sized additional room. This floor offers a wealth of possibilities. It could be used as a quiet home office, studio, playroom, gym or comfortable guest bedroom.
The space and flexibility offered by this floor make the property suitable for a wide range of lifestyles and stages of life. Whether you work from home, have a growing family or regularly welcome guests, this house can accommodate it all.
Garden
The garden is undoubtedly one of the property’s greatest assets. With a plot measuring no less than 1,567 sq m, space is certainly not in short supply. A large lawn, mature trees, green hedges and several terraces create a beautifully maintained garden that still feels natural and relaxed.
Because the garden surrounds the property, there is always a pleasant place to sit at any time of day. Start the morning with coffee in the sunshine, seek shade beneath the trees on a warm afternoon and finish the day with a long evening around the outdoor dining table.
The garden may also offer possibilities for the construction of a tiny house for parents, adult children or additional workspace.
The large covered terrace functions as a fully fledged outdoor living room. There is ample space for a generous lounge set, an outdoor kitchen and a dining table, allowing you to enjoy outdoor living for much of the year. Even when the weather changes, this remains a wonderful place to relax, particularly with the benefit of the installed patio heating.
Next to the covered terrace is a fully insulated garden building with electricity. It is ideal for bicycles, garden equipment and storage, or could be used as a hobby room or workspace. There are also four designated parking spaces on the private grounds, with room to accommodate considerably more vehicles if required.
And then there is the view: open, green and wonderfully private, without the feeling of being overlooked. It gives this property a quality that cannot easily be expressed in square metres.
Key features
End property forming part of a characterful renovated farmhouse
Originally built in 1883
Approximately 213 sq m of living space
Approximately 822 cu m of internal volume
Exceptionally generous plot measuring 1,567 sq m
Rural setting with open views and a high degree of privacy
Impressive open-plan living space with authentic wooden beams
Luxury kitchen with a large cooking island and French doors opening onto the garden
Entire ground floor fitted with underfloor heating
Three bedrooms and a spacious multifunctional room on the second floor
Two fully equipped bathrooms with walk-in showers, vanity units and a bathtub
Beautifully maintained wraparound garden with several terraces
Large covered terrace of approximately 23 sq m with patio heating, suitable for use as an outdoor living room
Detached and fully insulated wooden garden building of approximately 18 sq m, with electricity and exterior lighting
Four private parking spaces, with the possibility of installing an electric vehicle charging point
Energy label A+, fully insulated and fitted with high-efficiency glazing
Solar panels and fibre-optic internet connection
Shared jointly owned grounds with the other three property owners
Two separate access routes, keeping non-motorised and motorised traffic apart
Some properties can be fully appreciated from photographs and a floor plan. This is not one of them. The space, tranquillity, natural light and sense of freedom need to be experienced in person. Arrange a viewing and take the time to truly discover this exceptional farmhouse home on Breudijk.
Advertisement
Features
Transfer of ownership
- Listed since
- Acceptance
- Available in consultation
- Asking price
- € 1,295,000 kosten koper
- Asking price per m²
- € 6,080
- Status
- Sold under reservation
Construction
- Kind of house
- Converted farmhouse, corner house
- Building type
- Resale property
- Year of construction
- 1883
- Specific
- Partly furnished with carpets and curtains
- Type of roof
- Combination roof covered with cane
Surface areas and volume
- Areas
- Living area
- 213 m²
- External storage space
- 18 m²
- Plot size
- 1,567 m²
- Volume in cubic meters
- 822 m³
Layout
- Number of rooms
- 5 rooms (4 bedrooms)
- Number of bath rooms
- 2 bathrooms and 2 separate toilets
- Bathroom facilities
- 2 walk-in showers, bath, and 2 washstands
- Number of stories
- 2 stories and an attic
- Facilities
- Skylight, optical fibre, mechanical ventilation, passive ventilation system, and solar panels
Energy
- Energy label
- A+
- Insulation
- Energy efficient window and completely insulated
- Heating
- CH boiler
- Hot water
- CH boiler
- CH boiler
- HR (gas-fired combination boiler from 2015, in ownership)
Cadastral data
- HARMELEN L 2193
- Cadastral map
- Area
- 1,408 m²
- Ownership situation
- Full ownership
- HARMELEN L 1748
- Cadastral map
- Area
- 159 m²
- Ownership situation
- Full ownership
Exterior space
- Location
- Outside the built-up area, rural and unobstructed view
- Garden
- Surrounded by garden
Storage space
- Shed / storage
- Detached wooden storage
- Facilities
- Electricity
Parking
- Type of parking facilities
- Parking on private property
Popularity
15,501x
Viewed
339x
Saved
25-7-2026
On Funda
Neighborhood

Buitengebied Harmelen
Harmelen- Residents
- 575
- Family with children
- 40%
Discover the neighborhood
Curious about the housing supply, residents and local real estate agents?

Don’t want to forget this home?
Save it as a favorite. You’ll easily find it back and get notified when something changes.
