Heersweg 26732 GV HarskampWesteneng
€ 1,545,000 k.k.

- 241 m²living area
- 10,000 m²plot size
- 3bedrooms
- Cenergy label
Eye-catcherExclusieve woonboerderij op 1 hectare eigen grond op de Veluwe
Description
An Exclusive Country Estate Where Every Day Feels Like Living on Your Own Private Retreat
Some homes are beautiful. Others capture your heart the moment you arrive. This exceptional thatched country residence undoubtedly belongs to the latter.
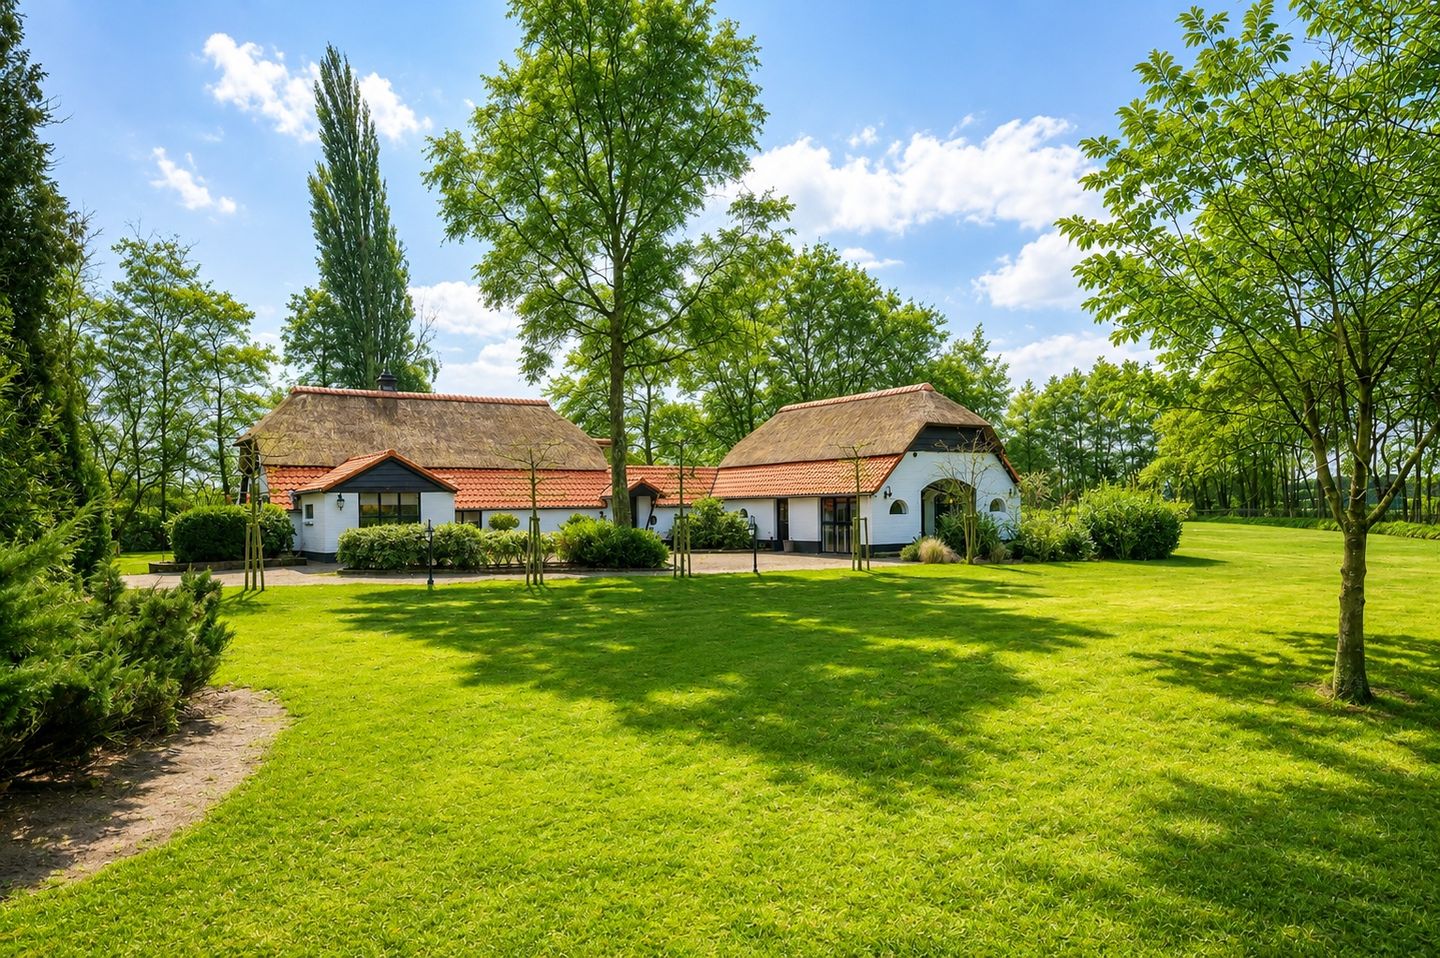
Set on an impressive 1-hectare (approximately 2.5-acre) private estate, surrounded by the breathtaking landscapes of the Veluwe and complete privacy, this remarkable property offers a rare combination of authentic charm, refined luxury and absolute tranquillity. Every morning begins with uninterrupted views across meadows, mature trees and fruit orchards, while the peaceful surroundings are accompanied only by birdsong. A place where both people and animals immediately feel at home.
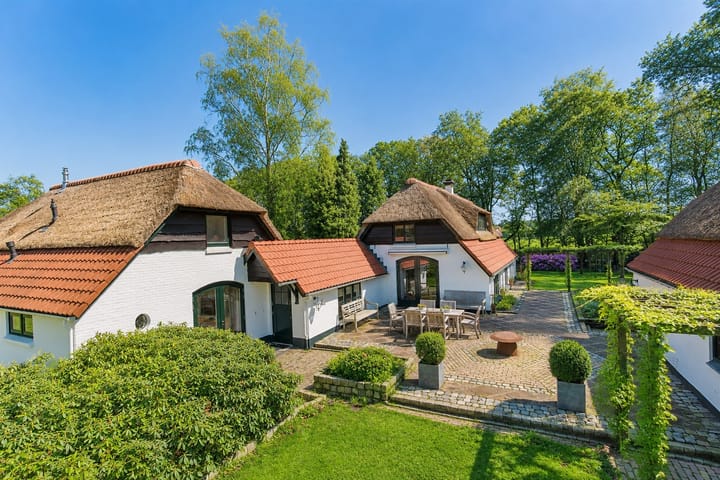
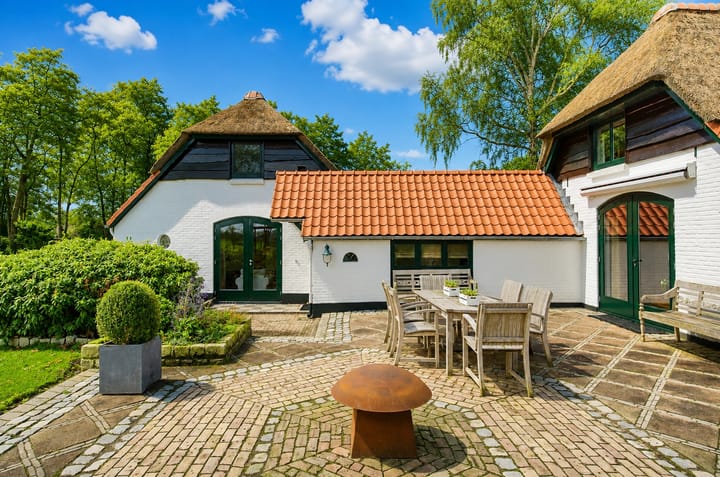
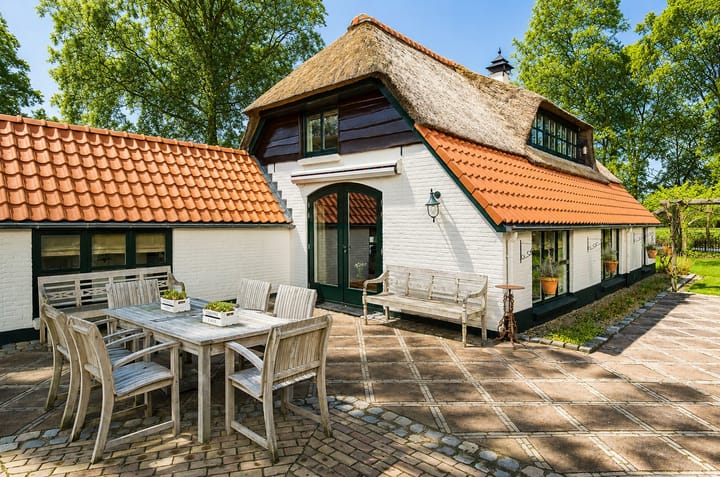
The farmhouse has been comprehensively modernised with meticulous attention to detail, preserving its timeless character while seamlessly incorporating every modern convenience. Authentic features such as the magnificent thatched roof, exposed timber beams, Belgian bluestone flooring and an impressive sandstone fireplace are beautifully complemented by underfloor heating, home automation, a comprehensive security system and bespoke luxury finishes throughout.
This is country living at its very finest.
A Private Estate of Exceptional Beauty
One of two electrically operated entrance gates welcomes you onto the impressive grounds. Long private driveways, extensive parking facilities, beautifully landscaped gardens, multiple sun terraces, sweeping lawns and a mature woodland shelter belt surrounding the estate create the atmosphere of an exclusive private country estate.
The adjoining pasture offers endless possibilities for horse enthusiasts, hobby farming, keeping animals or simply enjoying the extraordinary amount of outdoor space.
Character, Elegance and Comfort
The sense of quality is evident from the moment you enter. The spacious reception hall, finished with Belgian bluestone flooring, underfloor heating, natural stone window sills and distinctive round feature windows, immediately sets the tone.
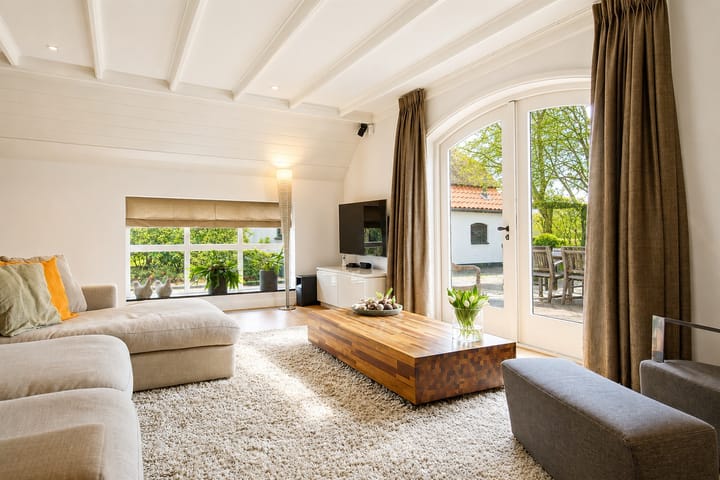
The generous living room forms the true heart of the home. Expansive windows frame the surrounding countryside like living works of art, seamlessly connecting the interior with nature. A magnificent sandstone fireplace, exposed timber ceiling beams, wide oak flooring and French doors opening onto the terrace create a warm and timeless atmosphere that can be enjoyed throughout every season.
The luxurious open-plan kitchen has been designed for those who love cooking, entertaining and bringing family together. A substantial central island with a concrete worktop forms the focal point of the space and is equipped with premium Siemens and ATAG appliances, a Quooker boiling-water tap and numerous bespoke storage solutions.
Adjacent to the living area is a versatile room currently arranged as a home office with a custom-built double workstation. Naturally, this room is equally suitable as a ground-floor bedroom, guest room or professional practice.
The impressive master suite is a private retreat in its own right. A stylish gas fireplace elegantly separates the sleeping area from the luxurious en-suite bathroom, complete with a freestanding designer bathtub, double vanity, second toilet and an exceptionally spacious walk-in rainfall shower. A generous walk-in wardrobe completes this remarkable suite.
Flexible Upper Floors
Above the main living area is an attractive mezzanine featuring an additional sleeping area, sitting room and a fully equipped second bathroom, making it ideal for guests, extended family or older children seeking their own private space.
Above the office is a third spacious bedroom with extensive storage, a separate landing with laundry facilities and a second central heating system.
Thanks to the flexible layout, creating a fourth full-sized bedroom can be achieved with ease.
A Versatile Detached Outbuilding
The detached outbuilding has been finished to the same exceptional standard as the main residence, featuring a combination of traditional thatch and tiled roofing.
It includes its own central heating installation, radiators, alarm system, a spacious garage, attic storage and kennel facilities, offering outstanding potential as a garage, workshop, studio, guest accommodation or hobby space.
A double carport and a heated greenhouse with water supply complete this impressive ensemble.
Living in the Heart of the Veluwe
The location is truly exceptional. Situated just outside the village of Harskamp, in the heart of the Veluwe, the property offers complete peace and privacy while remaining conveniently close to all daily amenities. Vast forests, purple heathlands, cycling routes, walking trails and equestrian paths begin virtually at your doorstep.
Here, every day feels like a luxurious escape into nature without compromising on comfort, accessibility or convenience.
Highlights
Exceptional detached thatched country residence, comprehensively modernised
Approximately 1 hectare (2.5 acres) of freehold land
Two electrically operated entrance gates
Complete privacy provided by mature woodland surrounding the estate
Luxury open-plan kitchen with central island and premium built-in appliances
Impressive master suite with walk-in wardrobe and luxury en-suite bathroom
Possibility for single-level living
Three spacious bedrooms with straightforward potential to create a fourth
Two luxurious bathrooms
Underfloor heating throughout key living areas
High-quality wide oak flooring
Fully wired for data, internet and television
Comprehensive alarm system in both the residence and outbuilding
Detached barn of approximately 46 m² with central heating and attic storage
Double carport
Heated greenhouse with water connection
Ideal for horse lovers, working from home or anyone seeking space, privacy and nature
Beautifully maintained, move-in ready and finished to an exceptional standard
"A wonderful home offering every comfort, surrounded by the tranquillity and beauty of the countryside. A place where both people and animals truly feel at home." This is how the current owners describe this remarkable property and few descriptions capture its essence more perfectly.
Properties of this calibre rarely become available. An exclusive country residence where rural tranquillity, timeless elegance and unrivalled freedom come together in one of the Veluwe's most desirable locations.
Residence Makelaars would be delighted to welcome you for a private viewing and introduce you to this extraordinary country estate.
Advertisement
Features
Transfer of ownership
- Listed since
- Acceptance
- Available in consultation
- Asking price
- € 1,545,000 kosten koper
- Asking price per m²
- € 6,411
- Status
- Available
Construction
- Kind of house
- Converted farmhouse, detached residential property
- Building type
- Resale property
- Year of construction
- 1906
- Specific
- Double occupancy possible and with carpets and curtains
- Type of roof
- Mansard roof covered with roof tiles and cane
- Quality marks
- Energie Prestatie Advies
- Accessibility
- Accessible for people with a disability and accessible for the elderly
Surface areas and volume
- Areas
- Living area
- 241 m²
- Other space inside the building
- 13 m²
- External storage space
- 47 m²
- Plot size
- 10,000 m²
- Volume in cubic meters
- 776 m³
Layout
- Number of rooms
- 5 rooms (3 bedrooms)
- Number of bath rooms
- 2 bathrooms
- Bathroom facilities
- Double sink, 2 walk-in showers, 2 baths, 2 toilets, underfloor heating, and 2 washstands
- Number of stories
- 2 stories
- Facilities
- Alarm installation, outdoor awning, mechanical ventilation, and TV via cable
Energy
- Energy label
- C
- Insulation
- Roof insulation, double glazing and floor insulation
- Heating
- CH boiler, fireplace and partial floor heating
- Hot water
- CH boiler
- CH boiler
- Hr combi ketel (gas-fired combination boiler from 2010, in ownership)
Cadastral data
- OTTERLO F 1155
- Cadastral map
- Area
- 10,000 m²
- Ownership situation
- Full ownership
Exterior space
- Location
- Rural, open location and unobstructed view
- Garden
- Surrounded by garden
Storage space
- Shed / storage
- Detached brick storage
- Facilities
- Loft, electricity, heating and running water
Garage
- Type of garage
- Garage with carport and detached brick garage
- Capacity
- 2 cars
- Facilities
- Electrical door, loft, electricity, heating and running water
Parking
- Type of parking facilities
- Parking on gated property and parking on private property
Popularity
15,561x
Viewed
287x
Saved
6-7-2026
On Funda
Neighborhood
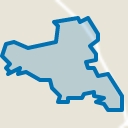
Westeneng
Harskamp- Residents
- 1,310
- Family with children
- 57%
Discover the neighborhood
Curious about the housing supply, residents and local real estate agents?

Don’t want to forget this home?
Save it as a favorite. You’ll easily find it back and get notified when something changes.
