New
Duinweg 201969 MP HeemskerkHeemskerkerduin
€ 945,000 k.k.

- 138 m²living area
- 1,385 m²plot size
- 4bedrooms
- Cenergy label
Eye-catcherEen vrijstaande woning met een perceel van maar liefst 1.385 m2
Description
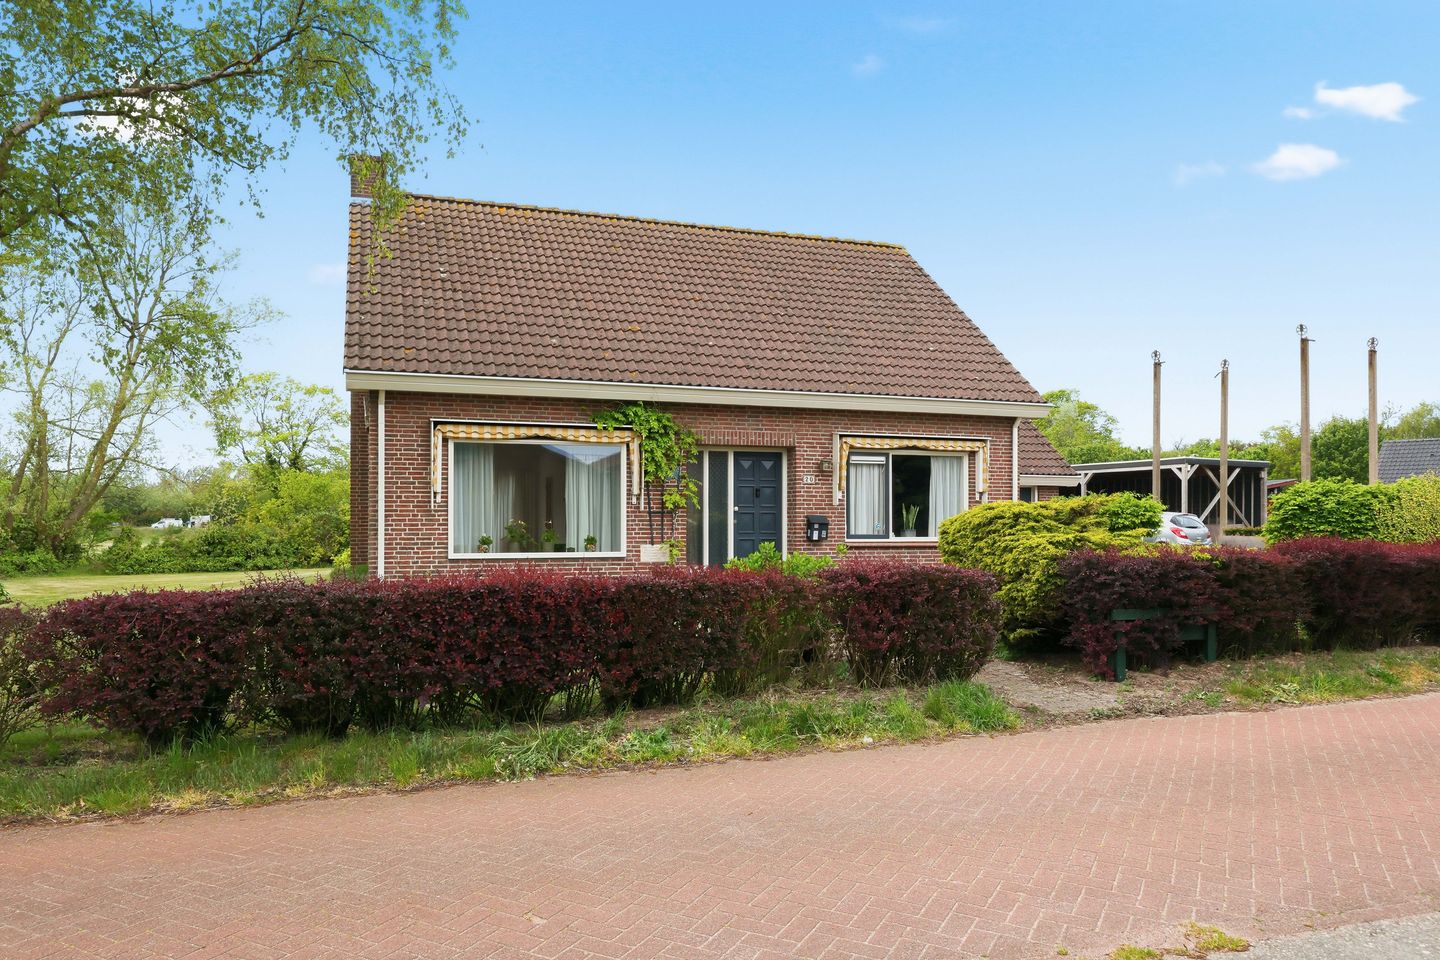
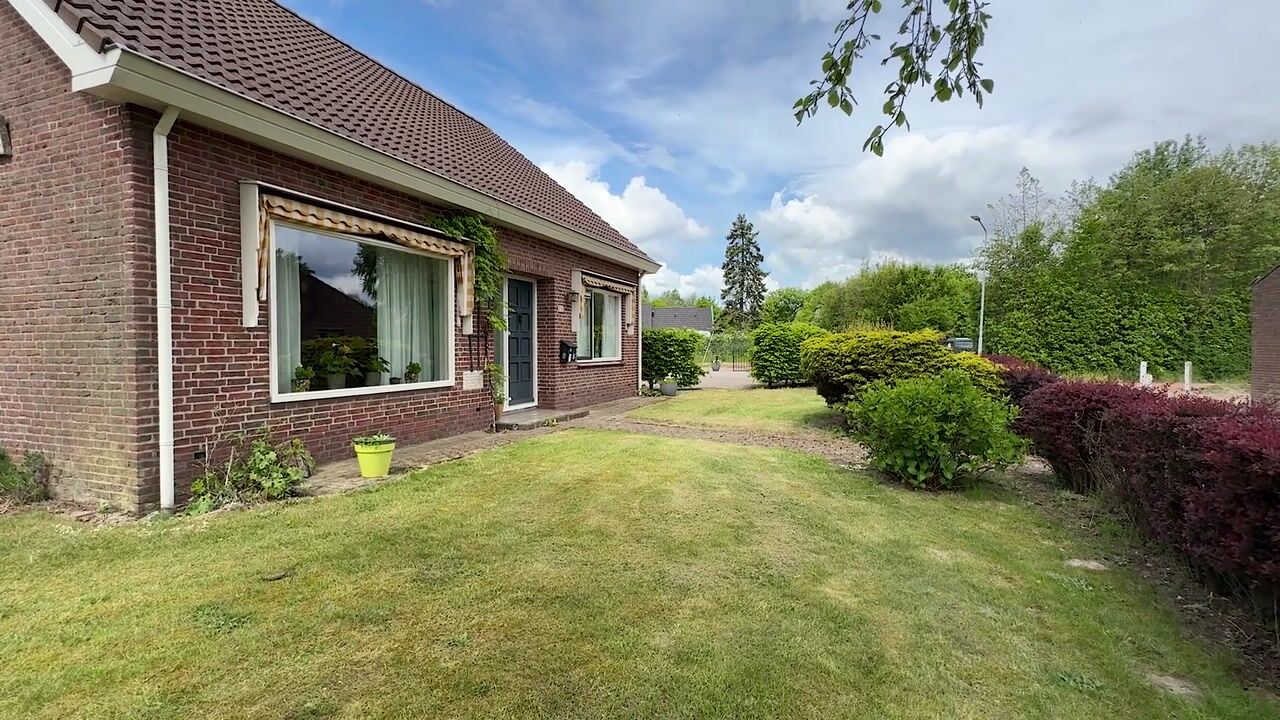
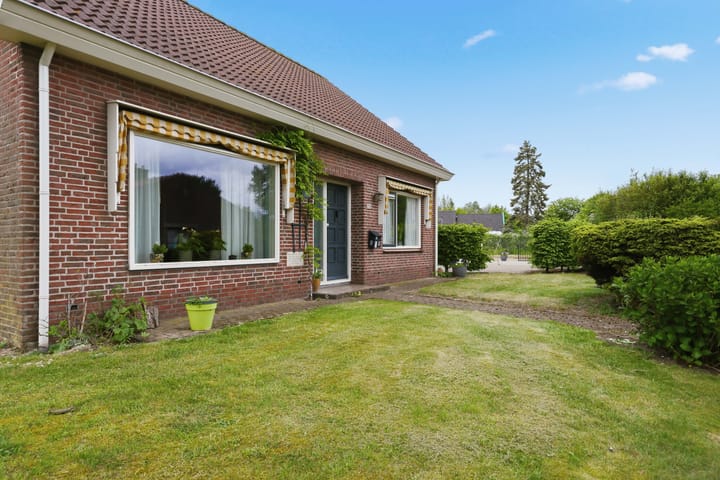
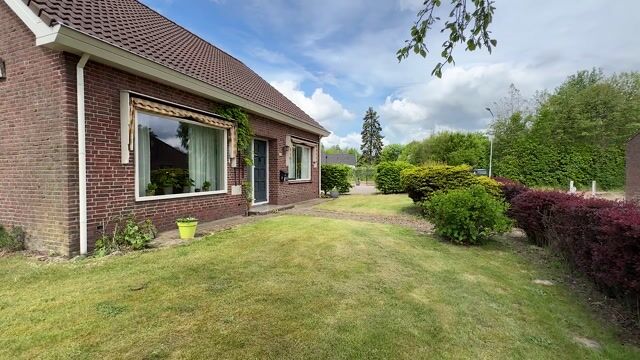
A rare opportunity: a detached house with a plot of no less than 1,385 m² in the green horticultural area of Heemskerk!
On the edge of the horticultural area with a view towards the forest and dunes entrance stands this detached house built in 1987. Here, you enjoy exceptional space, tranquility, and privacy, while the house itself offers all the comfort you need. With four bedrooms spread over two floors, a spacious living room, an attached garage, and a cooling cellar of 38 m², this is a home that truly stands out. Here, you don’t just live—you thrive.
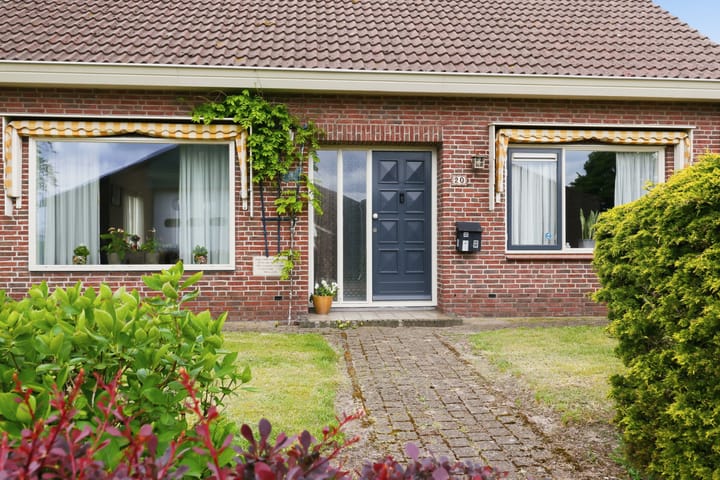
Through the front door, you enter the house and are immediately welcomed by a sense of spaciousness and warmth. The living room is nearly eight and a half meters long and features a cozy wood stove that gives the space a wonderfully snug atmosphere during the colder months. Of course, the house is also equipped with a full central heating system. On the ground floor, there is also a bedroom, ideal as a guest room, home office, or for those who prefer to sleep on the ground floor. The kitchen setup dates from 2008 and is complemented by a practical utility room, ideal for extra storage or as a laundry space.
Upstairs, there are three spacious bedrooms, each provided with ample storage to ensure peace and order in the home. The nicely finished bathroom completes this floor and comes with a double sink and a spacious walk-in shower.
The attached garage is a great extra feature and includes a loft, electricity, heating, and an overhead garage door. It is perfect for the car, as a workshop, or for extra storage. Additionally, there is a very spacious driveway where several cars can be easily parked.
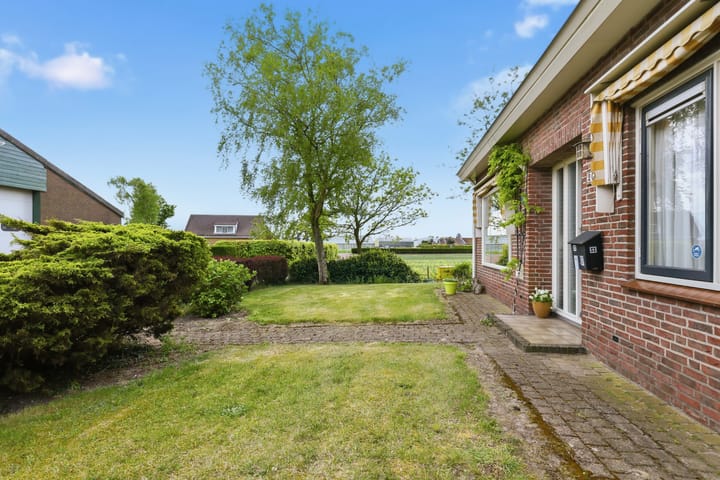
The garden here is the real eye-catcher. On the 1,384 m² plot, there is room for everything: a vegetable garden, a play area for children, a sunny lounge area, or simply endless enjoyment of the peace and greenery surrounding you.
Duinweg is located in the quiet and green horticultural area of Heemskerk, an environment characterized by space, tranquility, and nature. Yet you are within a short distance of all daily conveniences such as supermarkets, schools, and shops. The dunes and the coast are easily accessible, perfect for a fresh walk or a day at the beach. By car, you can reach the highway in about 10 minutes, with excellent connections to Haarlem, Alkmaar, and the region. A unique living environment where space, nature, and accessibility go hand in hand.
Year built: 1987 Residential floor area: approximately 138 m² Volume: approximately 579 m³ Plot area: 1,384 m² Energy label: C
Highlights:
Detached house in a fantastic location;
Spaciously measured plot, partly with an agricultural designation. For more information regarding the possibilities on this agricultural designation, please refer to the following website: on an exceptional plot;
Located in the quiet and green horticultural area of Heemskerk;
Spacious living room with solid wooden flooring and a cozy wood stove;
Modern kitchen from 2008 with built-in appliances;
Practical utility room with laundry area and central heating boiler setup;
Bedroom/office space on the ground floor;
Three spacious bedrooms upstairs with ample storage;
Neat bathroom with double sink, second toilet, and walk-in shower;
Attached garage with loft, electricity, heating, and an overhead garage door;
Large driveway for multiple cars;
Fantastic view towards the forest and dunes.
Interested in this house? Immediately contact your own NVM buyer’s agent. Your NVM buyer’s agent will represent your interests and save you time, money, and worries. Addresses of fellow NVM buyer’s agents can be found on Funda.
Advertisement
Features
Transfer of ownership
- Listed since
- Acceptance
- Available in consultation
- Asking price
- € 945,000 kosten koper
- Asking price per m²
- € 6,848
- Status
- Available
Construction
- Kind of house
- Single-family home, detached residential property
- Building type
- Resale property
- Year of construction
- 1987
- Type of roof
- Gable roof covered with roof tiles
Surface areas and volume
- Areas
- Living area
- 138 m²
- Other space inside the building
- 23 m²
- External storage space
- 38 m²
- Plot size
- 1,385 m²
- Volume in cubic meters
- 579 m³
Layout
- Number of rooms
- 5 rooms (4 bedrooms)
- Number of bath rooms
- 1 bathroom and 1 separate toilet
- Bathroom facilities
- Shower, double sink, walk-in shower, and toilet
- Number of stories
- 2 stories
- Facilities
- Outdoor awning, skylight, and passive ventilation system
Energy
- Energy label
- C
- Insulation
- Double glazing, insulated walls and floor insulation
- Heating
- CH boiler and wood heater
- Hot water
- CH boiler
- CH boiler
- Gas-fired combination boiler, in ownership
Cadastral data
- HEEMSKERK A 3276
- Cadastral map
- Area
- 330 m²
- Ownership situation
- Full ownership
- HEEMSKERK A 3277
- Cadastral map
- Area
- 50 m²
- Ownership situation
- Full ownership
- HEEMSKERK A 3275
- Cadastral map
- Area
- 90 m²
- Ownership situation
- Full ownership
- HEEMSKERK A 3320
- Cadastral map
- Area
- 915 m²
- Ownership situation
- Full ownership
Exterior space
- Location
- Alongside a quiet road, outside the built-up area, rural, open location and unobstructed view
- Garden
- Surrounded by garden
Storage space
- Shed / storage
- Outside plastic storage cabinet
- Facilities
- Electricity
- Insulation
- Roof insulation and insulated walls
Garage
- Type of garage
- Attached brick garage
- Capacity
- 1 car
- Facilities
- Loft, electricity and heating
Parking
- Type of parking facilities
- Parking on private property
Popularity
2,635x
Viewed
55x
Saved
29-5-2026
On Funda
Neighborhood

Heemskerkerduin
Heemskerk- Residents
- 850
- Family with children
- 41%
Discover the neighborhood
Curious about the housing supply, residents and local real estate agents?

Don’t want to forget this home?
Save it as a favorite. You’ll easily find it back and get notified when something changes.
