Sold under reservation
Henegouwenlaan 261966 RJ HeemskerkZuidbroek
€ 435,000 k.k.

- 106 m²living area
- 256 m²plot size
- 4bedrooms
- Fenergy label
Eye-catcherWoning met veel ruimte, grote tuin en vrijstaande stenen garage.
Description
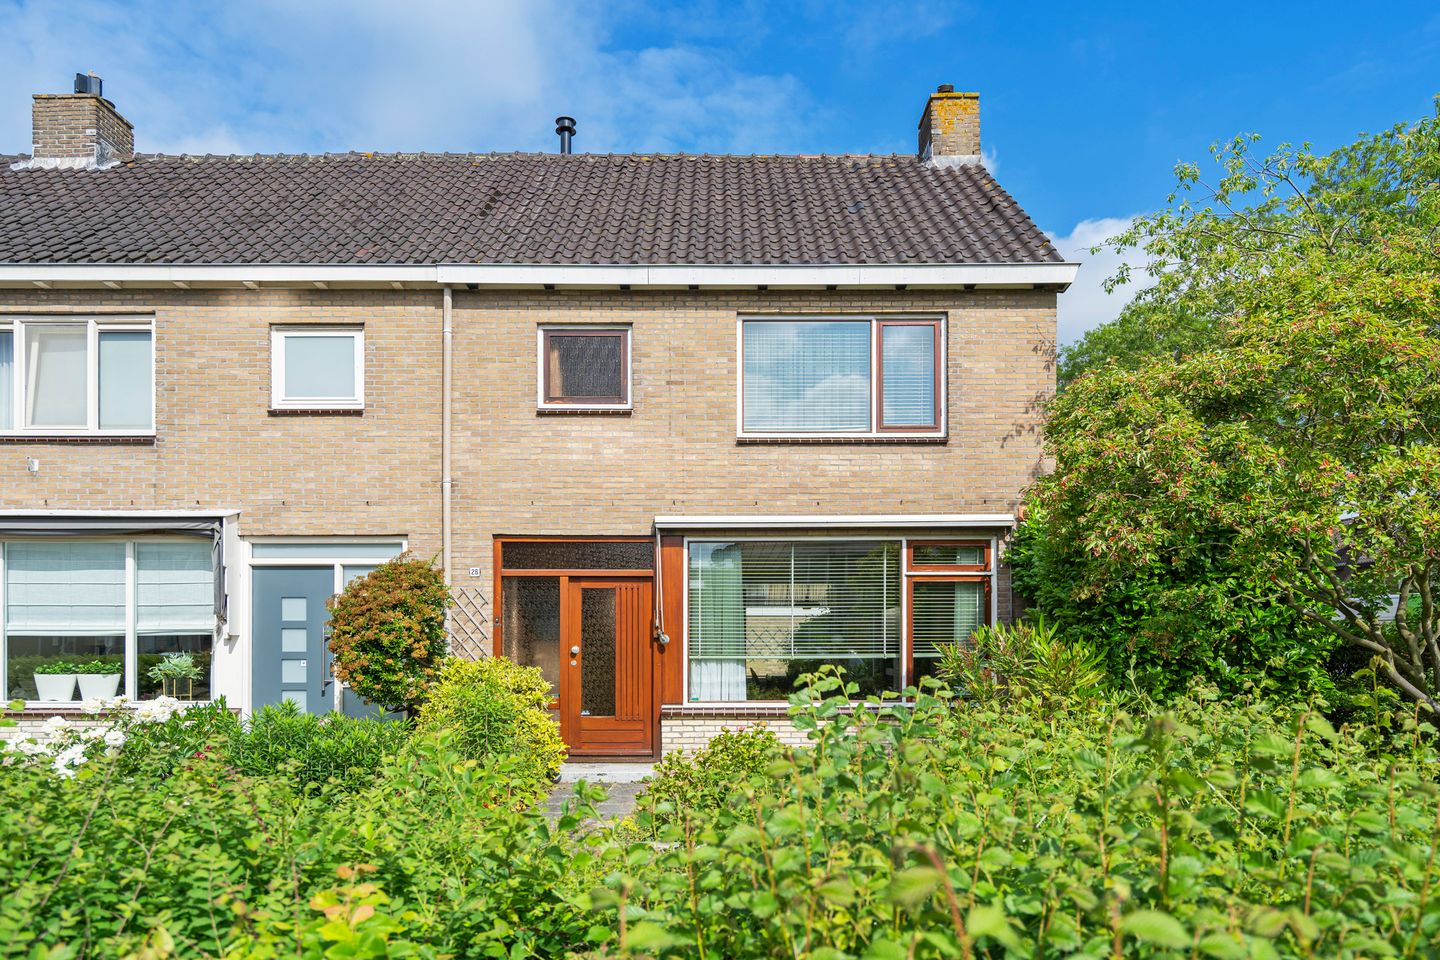
Some homes immediately give you the feeling that they have been happily lived in for many years. That same feeling is evoked by this spacious end-of-terrace house on Henegouwenlaan. With its extensive layout, ample living space, a large garden surrounding the property, and a detached brick garage, this house provides an excellent foundation for anyone looking for space and possibilities. The property has always been carefully maintained and features, among other things, facade insulation, roof insulation, and mostly double glazing.
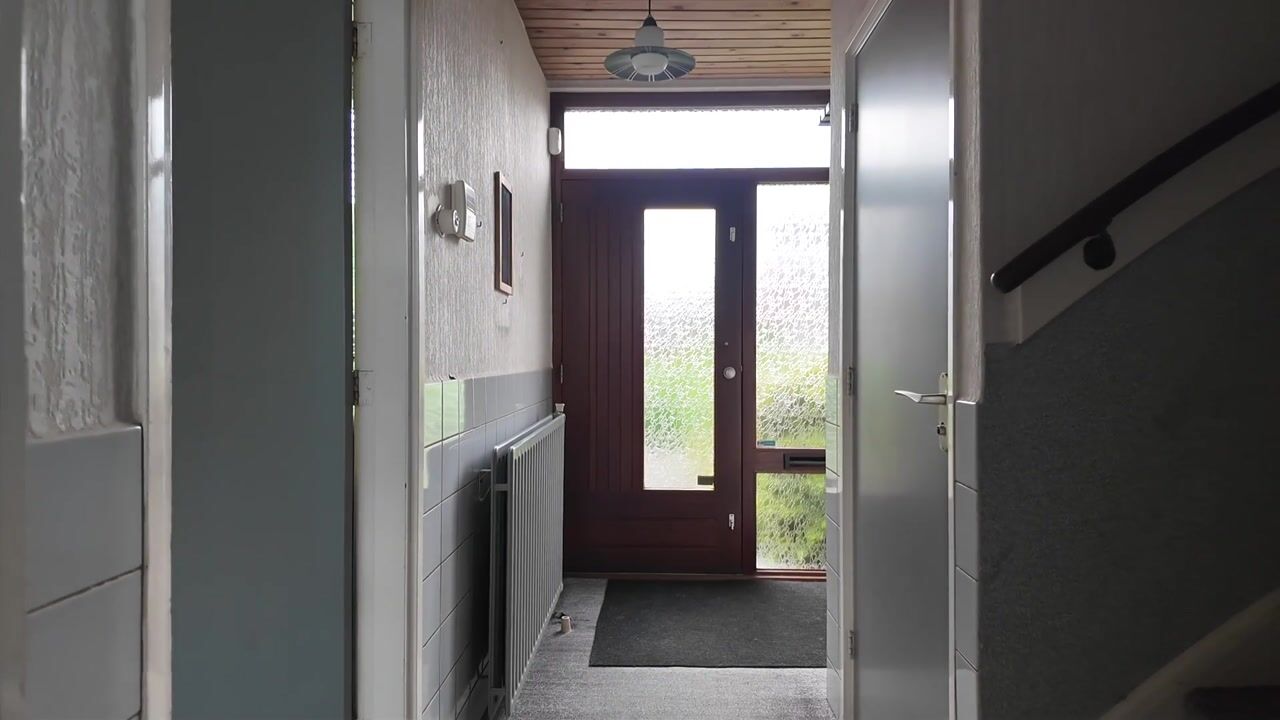
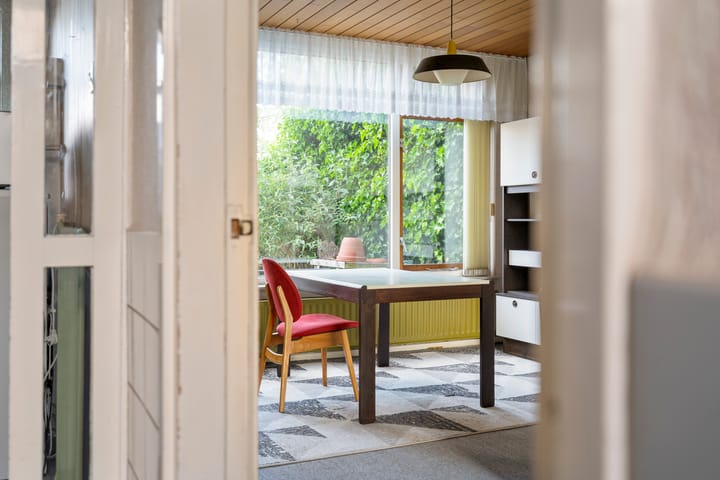
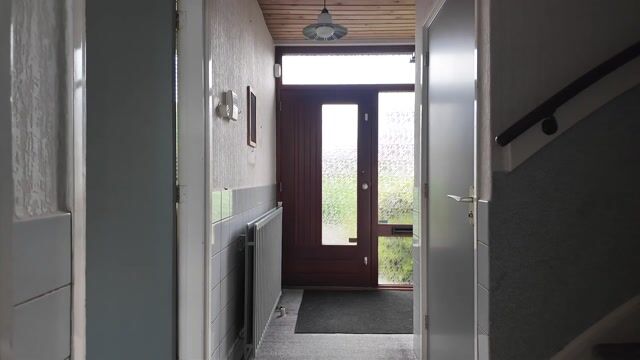
Entering through the spacious entrance hall with a toilet, you arrive in the living room. Thanks to the large windows at both the front and rear, plenty of natural light fills the room, making it feel bright and open. The living room offers many possibilities to create a comfortable sitting and dining area. Adjacent to the living room is the enclosed kitchen with access to the backyard. Although the finish is dated, the house presents a great opportunity to modernize everything to your own taste.
On the first floor, there are three spacious bedrooms. The largest bedroom features practical built-in wardrobe space. The bathroom is also located on this level. It is simply styled but remarkably spacious, offering plenty of options for a contemporary layout.
The second floor is equally spacious. With a large landing and access to a fourth bedroom, a hobby room, a workspace, or even a combination of these.
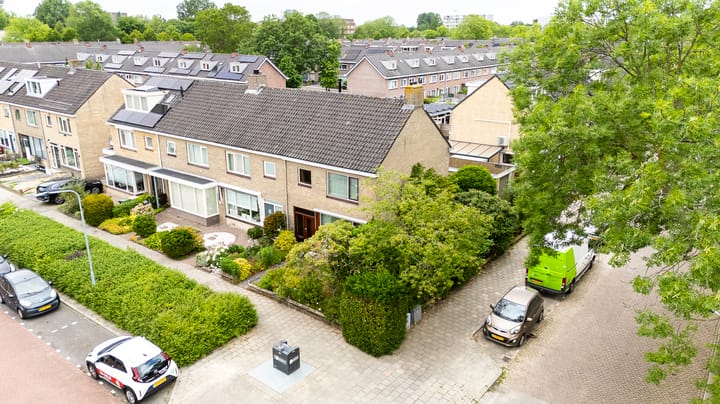
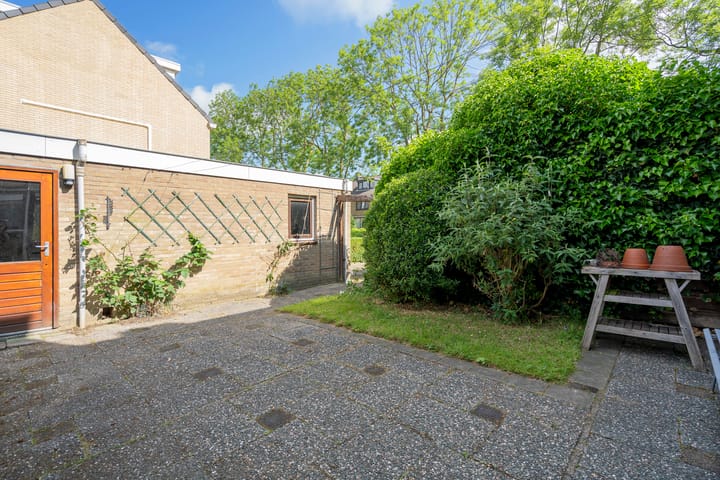
The exterior is at least as appealing. Being an end-of-terrace house, the property benefits from a generous front, side, and back garden. The backyard offers plenty of privacy and space to create various patios or green areas. In addition, there is a detached brick garage with plenty of storage space, ideal for hobbyists, bicycles, storage, or parking a car.
This property offers a beautiful combination of space, an excellent location, and the opportunity to turn it into your own home. A house with great potential on a plot where space is never in short supply.
Year of construction: 1966
Plot size: 256 m²
Living area: 106 m²
Volume: 356 m³
Additionally, the main roads towards Alkmaar, Haarlem, and Amsterdam are easily accessible. It is a pleasant location where everything is conveniently close by, yet you still enjoy a peaceful living environment.
Highlights:
- Spacious end-of-terrace house with garage;
- A total of four well-proportioned bedrooms;
- Generous front, side, and back gardens;
- Bright living room with large windows;
- Enclosed, simple kitchen with a door to the sunny backyard;
- Well-sized bathroom with a shower and sink;
- The property needs modernization and is ideal for the handy fixer-upper;
- Within walking distance of Heemskerk station and Europaplein shopping center;
- The charming center of Heemskerk is easily reachable within a few minutes by bicycle;
- Moreover, the main roads towards Alkmaar, Haarlem, and Amsterdam are easily accessible.
Interested in this house? Contact your own NVM buyer’s agent immediately. Your NVM buyer’s agent represents your interests and saves you time, money, and hassle. Addresses of fellow NVM buyer’s agents can be found on Funda.
Advertisement
Features
Transfer of ownership
- Listed since
- Acceptance
- Available in consultation
- Asking price
- € 435,000 kosten koper
- Asking price per m²
- € 4,104
- Status
- Sold under reservation
Construction
- Kind of house
- Single-family home, corner house
- Building type
- Resale property
- Year of construction
- 1966
- Type of roof
- Gable roof covered with roof tiles
Surface areas and volume
- Areas
- Living area
- 106 m²
- External storage space
- 23 m²
- Plot size
- 256 m²
- Volume in cubic meters
- 356 m³
Layout
- Number of rooms
- 5 rooms (4 bedrooms)
- Number of bath rooms
- 1 bathroom and 1 separate toilet
- Bathroom facilities
- Shower and sink
- Number of stories
- 3 stories
- Facilities
- Optical fibre, mechanical ventilation, and passive ventilation system
Energy
- Energy label
- F
- Insulation
- Roof insulation, double glazing and insulated walls
- Heating
- CH boiler
- Hot water
- CH boiler
- CH boiler
- Vaillant VCW 254/3-7-L (gas-fired combination boiler, in ownership)
Cadastral data
- HEEMSKERK C 1044
- Cadastral map
- Area
- 256 m²
- Ownership situation
- Full ownership
Exterior space
- Location
- Alongside a quiet road and in residential district
- Garden
- Back garden, front garden and side garden
- Back garden
- 71 m² (6.94 metre deep and 10.25 metre wide)
- Garden location
- Located at the northwest
Garage
- Type of garage
- Detached brick garage
- Capacity
- 1 car
- Facilities
- Electrical door and electricity
Parking
- Type of parking facilities
- Parking on private property and public parking
Popularity
3,995x
Viewed
55x
Saved
18-6-2026
On Funda
Neighborhood
Zuidbroek
Heemskerk- Residents
- 3,530
- Family with children
- 31%
- Avg. asking price / m²
- € 3,879
Discover the neighborhood
Curious about the housing supply, residents and local real estate agents?

Don’t want to forget this home?
Save it as a favorite. You’ll easily find it back and get notified when something changes.
