New
Hevel 131967 JC HeemskerkDe Citadel
€ 599,000 k.k.

- 153 m²living area
- 150 m²plot size
- 4bedrooms
- A+++energy label
Description
Hevel 13, 1967 JC Heemskerk
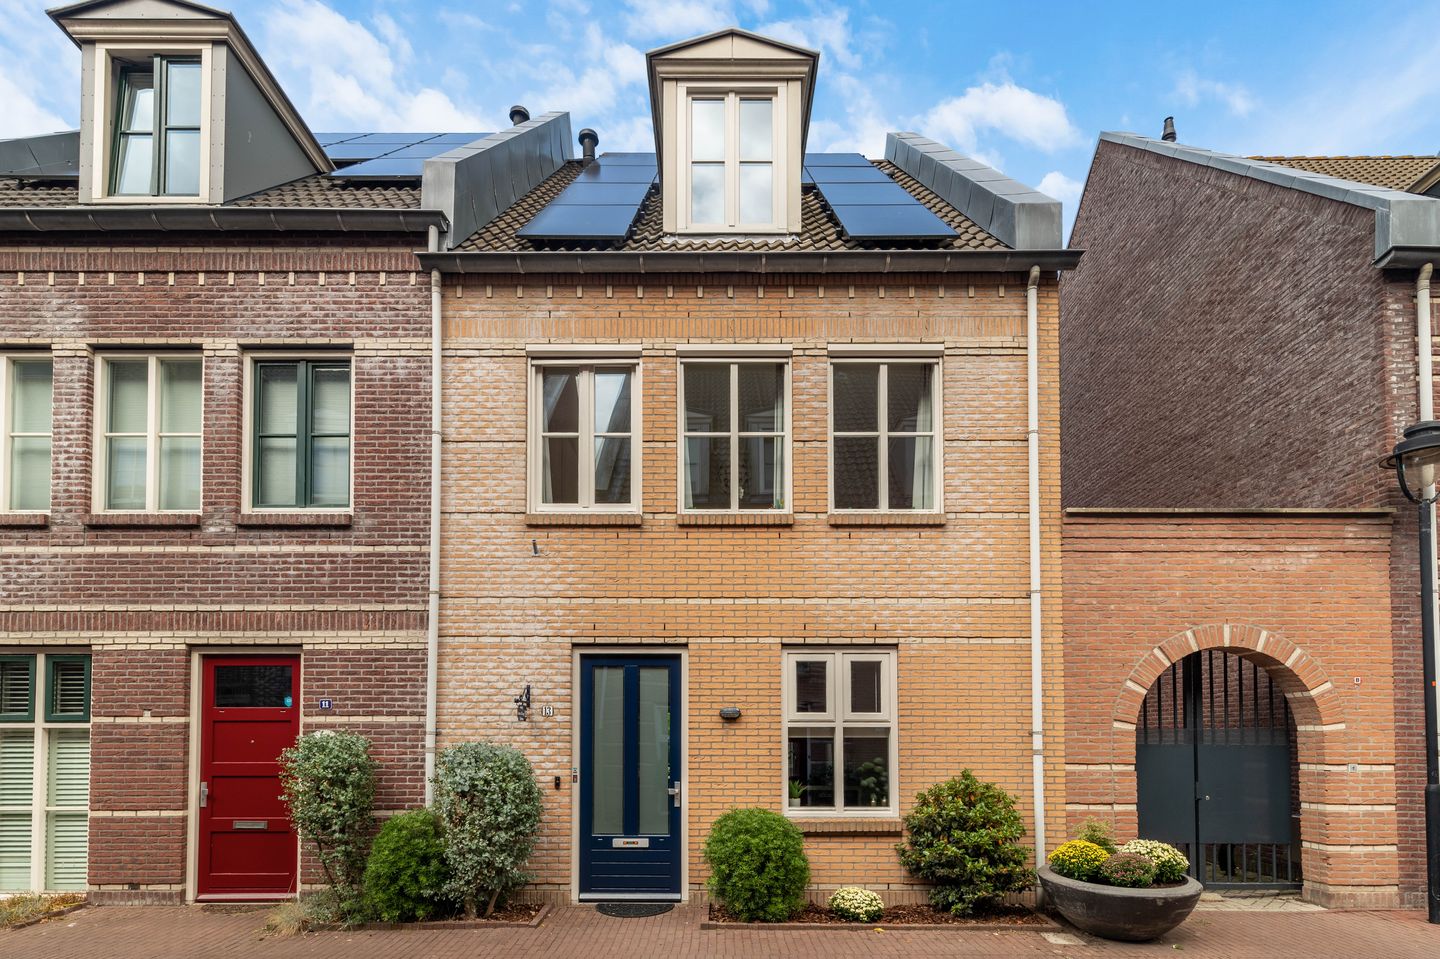
Move-in ready, gas-free and highly sustainable family home with energy label A+++, own parking space with charging point and abundant living comfort!
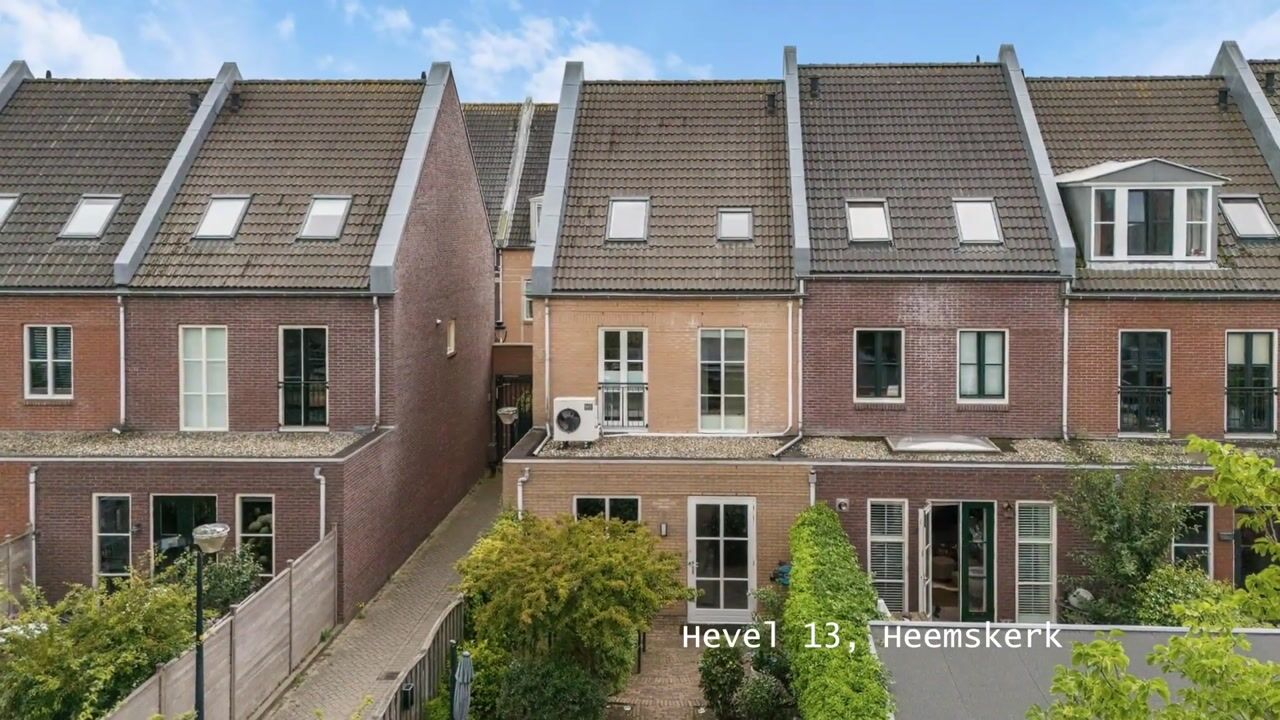
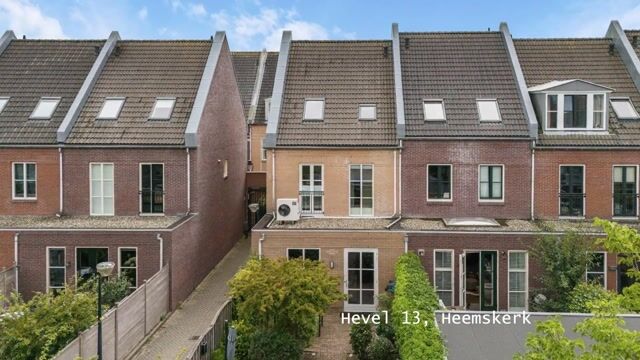
Located in the popular and family-friendly Broekpolder neighborhood, this surprisingly spacious terraced house offers approximately 153 m² of living space on a 150 m² plot. The house was built in 2005 and has been extensively upgraded for sustainability in recent years. Thanks to features including a heat pump, 18 solar panels, balanced ventilation with heat recovery, and excellent insulation, you'll enjoy a remarkably comfortable indoor climate and low energy costs. The property also has its own parking space with charging point on the gated communal courtyard.
Year built: 2005
Living area: 153 m²
Additional indoor space: 8 m²
External storage: 2 m²
Volume: 566 m³
Layout
Ground floor
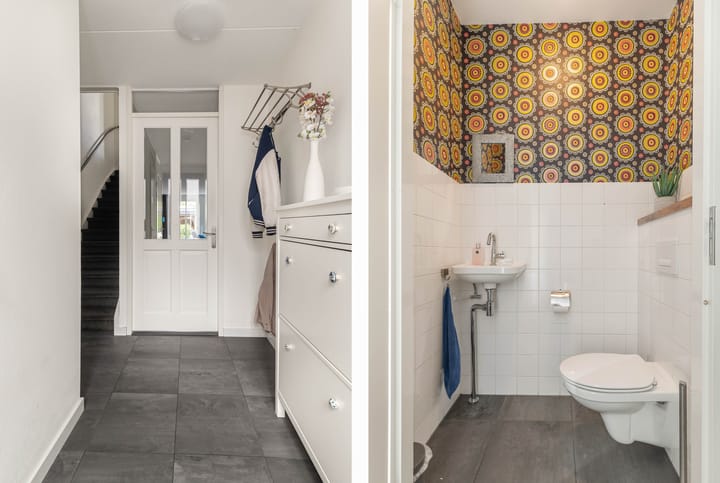
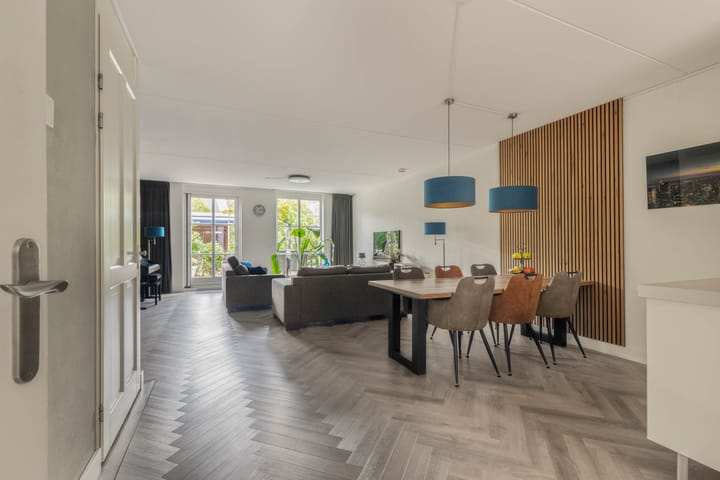
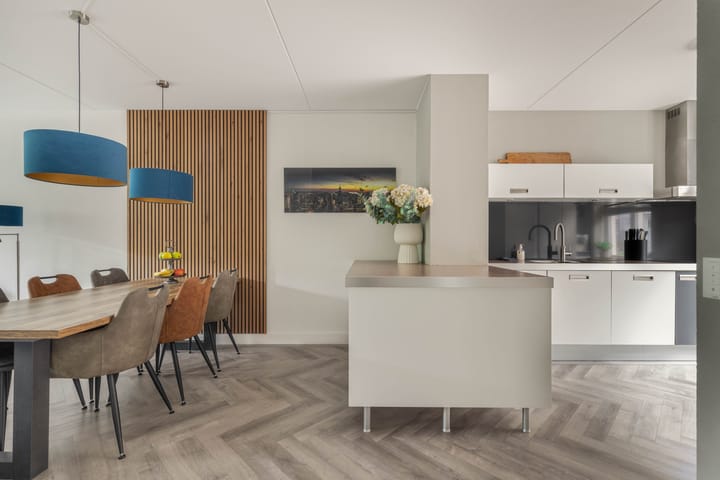
The entrance leads to a hallway with a utility meter cupboard, a modern toilet, and a practical closet under the stairs. The bright living room spans the full width of the house and flows into the modern kitchen at the front. The entire ground floor has comfortable underfloor heating.
The kitchen is fully equipped with an induction hob, oven, dishwasher, extractor hood, and a cozy coffee corner. The extra-wide back door leads out to the well-maintained back garden.
First floor
The first floor has two spacious bedrooms and a full bathroom. The generous bedroom at the rear has a built-in wardrobe wall. The bedroom at the front spans the full width of the house and features electrically operated screens.
The luxurious bathroom is fully fitted with a bathtub, spacious walk-in shower, double sink, and a separate second toilet.
Second floor
The second floor offers plenty of possibilities with a spacious third bedroom with built-in wardrobes, a separate study, and practical storage space under the sloped ceiling. This floor also has the washer/dryer connections.
Attic
A hatch with folding ladder provides access to the handy attic storage space, offering ample room for storage. This is also where the technical installations are located, including the heat pump, the balanced ventilation unit, and the solar panel inverter.
Garden
The approximately 70 m² back garden faces north. Thanks to the garden's depth, there's always a pleasant spot in the sun or shade. At the back stands a detached shed for bicycles and garden tools.
This home is fully gas-free and equipped with an impressive package of sustainable installations:
Energy label A+++ (valid until April 30, 2036)
Heat pump for heating and comfortable cooling in summer
Electric water heater and boiling water tap
18 solar panels (12 on the house and 6 on the shed), favorably oriented to the south
Balanced ventilation with heat recovery and automatic CO2 and humidity control
As much as 66% renewable energy
The result is an energy-efficient home with low monthly costs and a pleasant indoor climate year-round.
Smart living
The house is fully set up as a smart home. All rooms have a network connection, and various systems are smartly connected to one another. Among other things, the heat pump, solar panels, charging point, and screens can be controlled and monitored remotely. The charging point also dynamically uses self-generated solar power, allowing you to make optimal use of your own energy production.
Features
Living area approximately 153 m²
Plot size 150 m²
Energy label A+++
Fully gas-free
Own parking space with charging point on gated courtyard
Homeowners' association parking service costs: €145 per year
Underfloor heating throughout the ground floor
Heat pump with cooling capability
18 solar panels
Three spacious bedrooms and a separate study
Exterior painting 2026
Possession by arrangement
Are you looking for a spacious, sustainable, and future-proof family home where comfort, energy savings, and modern living pleasure come together? Then Hevel 13 is absolutely worth a viewing!
Interested in this property? Engage your own NVM buyer's agent right away. Your NVM buyer's agent represents your interests and saves you time, money, and worry. You can find addresses of fellow NVM buyer's agents on Funda.
Advertisement
Features
Transfer of ownership
- Listed since
- Acceptance
- Available in consultation
- Asking price
- € 599,000 kosten koper
- Asking price per m²
- € 3,915
- Status
- Available
Construction
- Kind of house
- Single-family home, corner house
- Building type
- Resale property
- Year of construction
- 2005
- Type of roof
- Gable roof covered with roof tiles
Surface areas and volume
- Areas
- Living area
- 153 m²
- Other space inside the building
- 8 m²
- External storage space
- 6 m²
- Plot size
- 150 m²
- Volume in cubic meters
- 566 m³
Layout
- Number of rooms
- 5 rooms (4 bedrooms)
- Number of bath rooms
- 1 bathroom and 1 separate toilet
- Bathroom facilities
- Shower, double sink, bath, and toilet
- Number of stories
- 3 stories and a loft
- Facilities
- Passive ventilation system and solar panels
Energy
- Energy label
- A+++
- Insulation
- Completely insulated
- Heating
- Heat pump
Cadastral data
- HEEMSKERK F 958
- Cadastral map
- Area
- 150 m²
- Ownership situation
- Full ownership
Exterior space
- Location
- Alongside a quiet road and in residential district
- Garden
- Back garden
- Back garden
- 67 m² (12.00 metre deep and 5.60 metre wide)
- Garden location
- Located at the north with rear access
Storage space
- Shed / storage
- Detached wooden storage
- Insulation
- Roof insulation
Parking
- Type of parking facilities
- Parking on gated property, parking on private property and public parking
Popularity
717x
Viewed
15x
Saved
11-8-2026
On Funda
Neighborhood
De Citadel
Heemskerk- Residents
- 2,945
- Family with children
- 52%
- Avg. asking price / m²
- € 4,249
Discover the neighborhood
Curious about the housing supply, residents and local real estate agents?

Don’t want to forget this home?
Save it as a favorite. You’ll easily find it back and get notified when something changes.
