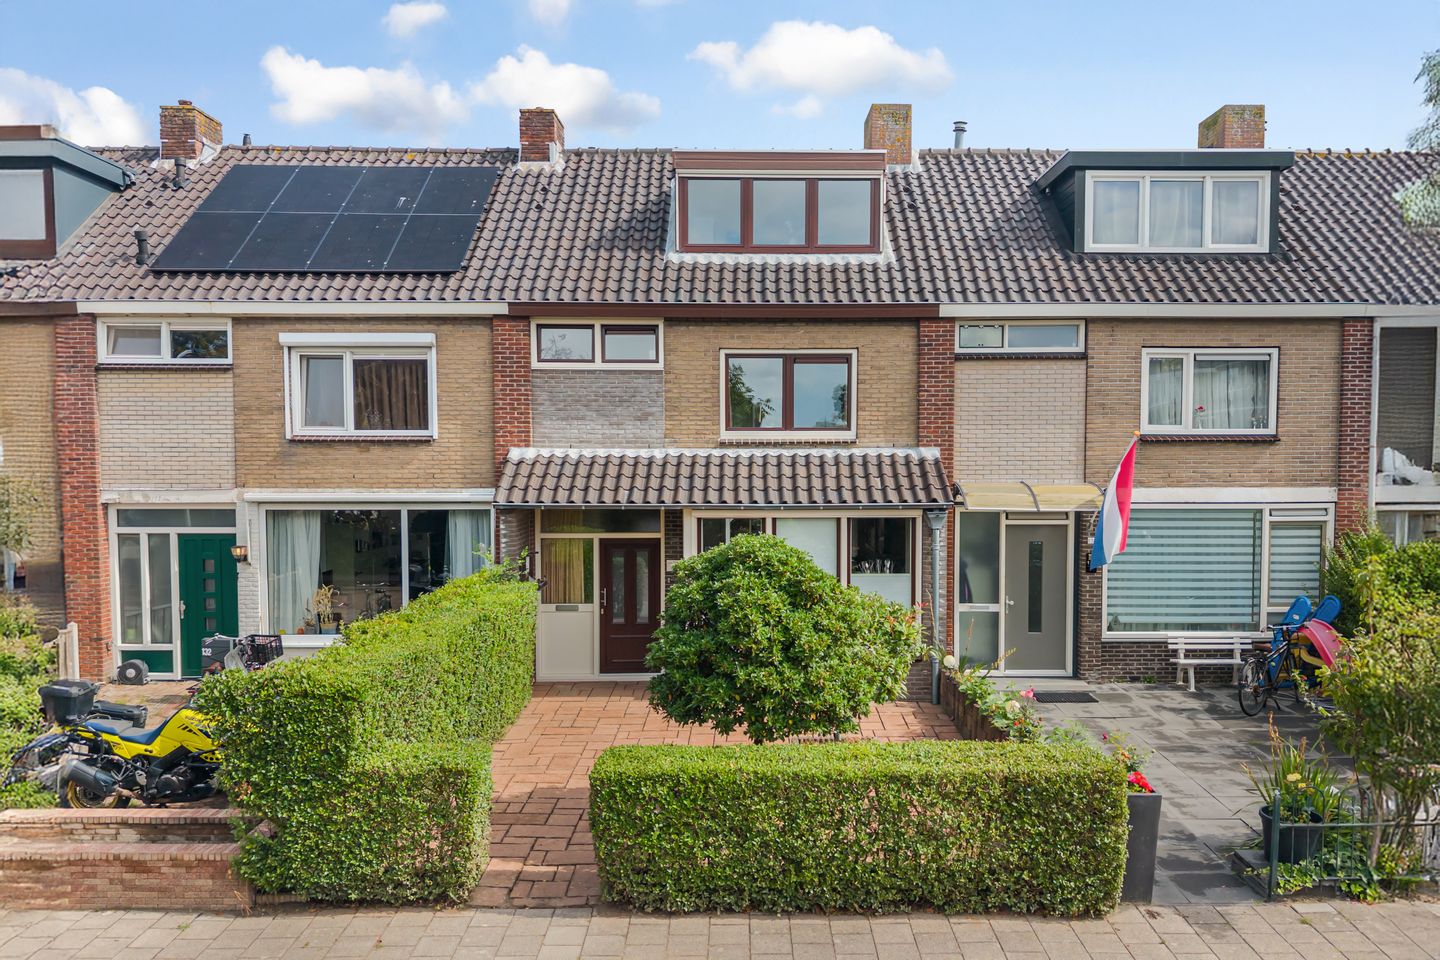
Ruime woning met zowel voor- als achteraanbouw en een heerlijke tuin.
Description
This is one of those homes where you immediately notice, upon entering, how much space is actually hidden behind the façade. The house has been extended at both the front and the rear, giving it a spacious feel. With a light-filled living room, four bedrooms, a modern bathroom, and a delightful garden complete with a large covered patio, there’s plenty of room for the whole family. Over the past few years, considerable investments have also been made in sustainability, including a hybrid heat pump, six solar panels, and excellent insulation.
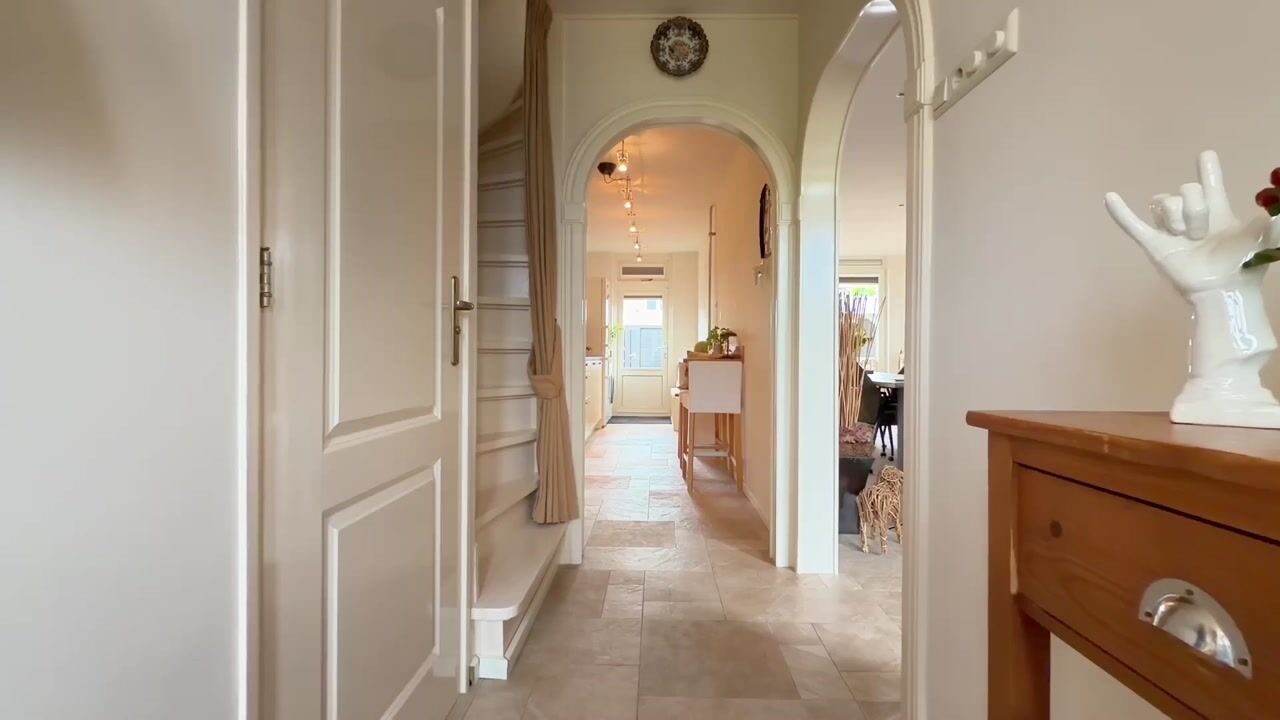
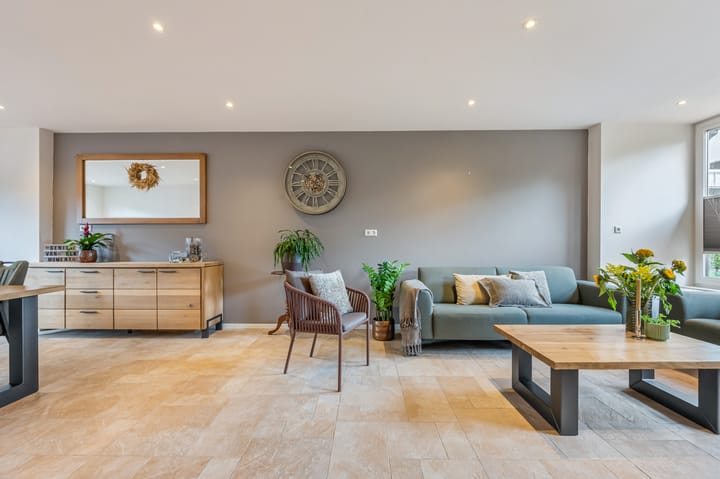
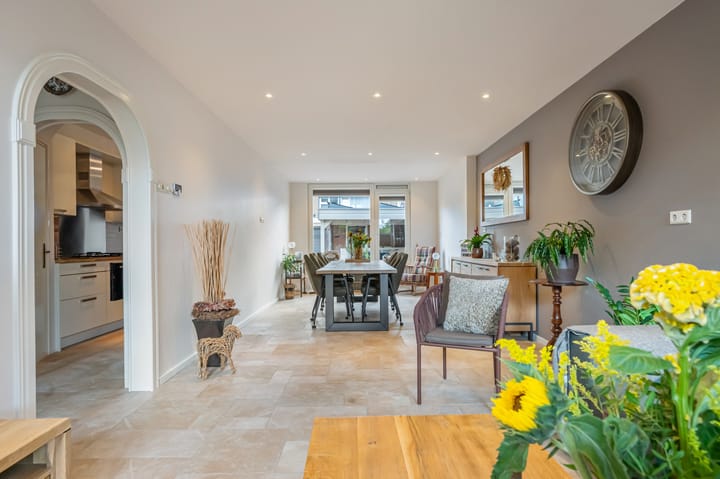
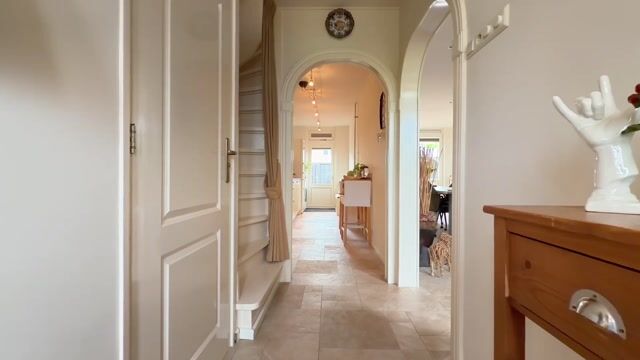
Entering through the front door, you find yourself in a hallway with a toilet and a staircase. From here, you step into the living room – a space that immediately makes an impression. Thanks to the extensions on both sides, a long, wide living area has been created with plenty of room for a generous seating area as well as a large dining table. The broad windows at the front and rear allow for plenty of daylight, and the calm finish gives the entire space a pleasant, atmospheric feel. Nearly the entire ground floor is equipped with underfloor heating, except for the bay window at the front.
The kitchen is located separately next to the living room but is nicely connected to the living area through an open passage. The long kitchen layout offers ample workspace and storage, and it comes equipped with various built-in appliances. At the rear, there is extra practical space for, among other things, the washing machine, and you can step directly into the garden through the back door.
Upstairs, you’ll find three bedrooms – including two wonderfully spacious rooms. The bathroom was renovated in 2016 and boasts a calm, modern look with a generous walk-in shower, a vanity unit, and a second toilet. Thanks to the wide dormer window, this room also features plenty of space and natural light. One floor up, there is a full fourth bedroom. With the dormers and clever layout, this is a spacious, flexible room that can just as well be used as an office, hobby room, or guest room. Additionally, there is practical storage space on this floor.
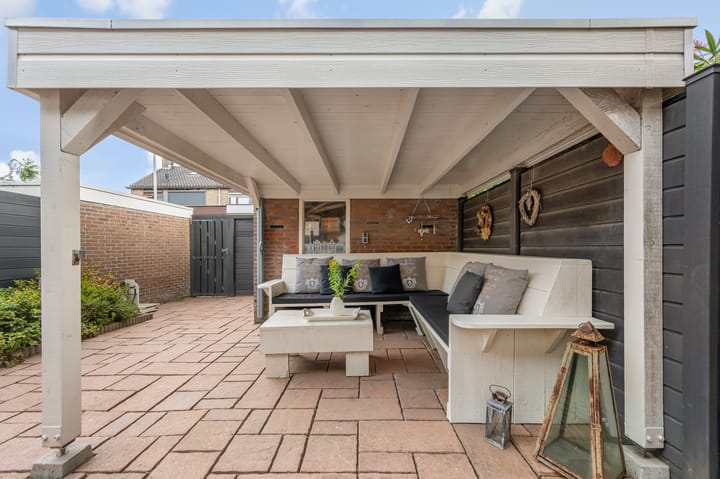
And then there’s the backyard: a nice, mostly paved outdoor space that requires very little upkeep. The large covered patio, added in 2018, makes outdoor living even more appealing. Here, you can sit with family or friends in a sheltered setting and still enjoy spending time outside even on less sunny days. At the rear of the garden, there is a spacious shed, and the garden offers plenty of room for multiple seating areas.
Have you become as excited as we have? Give us a call to schedule a viewing – we’d be delighted to show you this home.
Year built: 1961
Plot size: 174 m²
Living area: 126 m²
Volume: 429 m³
Energy label: A
Highlights:
- Rear garage available separately for purchase for €38,500 (buyer's costs).
- Spacious, extended townhouse.
- Hybrid heat pump installed in the property.
- A total of four generously sized bedrooms.
- Extensions at both the front and rear.
- Modern bathroom updated in 2016.
- Six solar panels installed in 2022.
- Roof, wall, and floor insulation.
- UPVC window frames with double glazing.
- Underfloor heating on the ground floor.
- Generous backyard with a covered patio added in 2018.
- Located on a quiet street in a residential area.
- The renovated Europaplein shopping center and the train station are within walking distance of the property.
Interested in this home? Engage your own NVM buyer’s agent immediately. Your NVM buyer’s agent will look out for your interests and save you time, money, and stress. You can find the addresses of fellow NVM buyer’s agents on Funda.
Highlights
AI-generated from the description
Spacious extended home
Front and rear extensions, bright living room, 4 bedrooms.
Generous garden with patio
Backyard with large 2018 covered patio and spacious shed.
Sustainability-focused family home
Hybrid heat pump, 6 solar panels, strong insulation, label A.
Advertisement
Features
Transfer of ownership
Listed since
Acceptance
Available in consultation
Asking price
€ 475,000 kosten koper
Asking price per m²
€ 3,770
Status
Available
Construction
Kind of house
Single-family home, row house
Building type
Resale property
Year of construction
1961
Type of roof
Gable roof covered with roof tiles
Surface areas and volume
Areas
Living area
126 m²
External storage space
9 m²
Plot size
174 m²
Volume in cubic meters
429 m³
Layout
Number of rooms
5 rooms (4 bedrooms)
Number of bath rooms
1 bathroom and 1 separate toilet
Bathroom facilities
Walk-in shower, toilet, and washstand
Number of stories
3 stories
Facilities
TV via cable and solar panels
Energy
Energy label
A
Insulation
Roof insulation, double glazing, insulated walls and floor insulation