Ringmus 91965 EE HeemskerkBeijerlust
€ 750,000 k.k.

- 164 m²living area
- 297 m²plot size
- 4bedrooms
- A+energy label
Eye-catcherRoyale twee-onder-een-kapwoning maar liefst 164 m2 woonoppervlakte!
Description
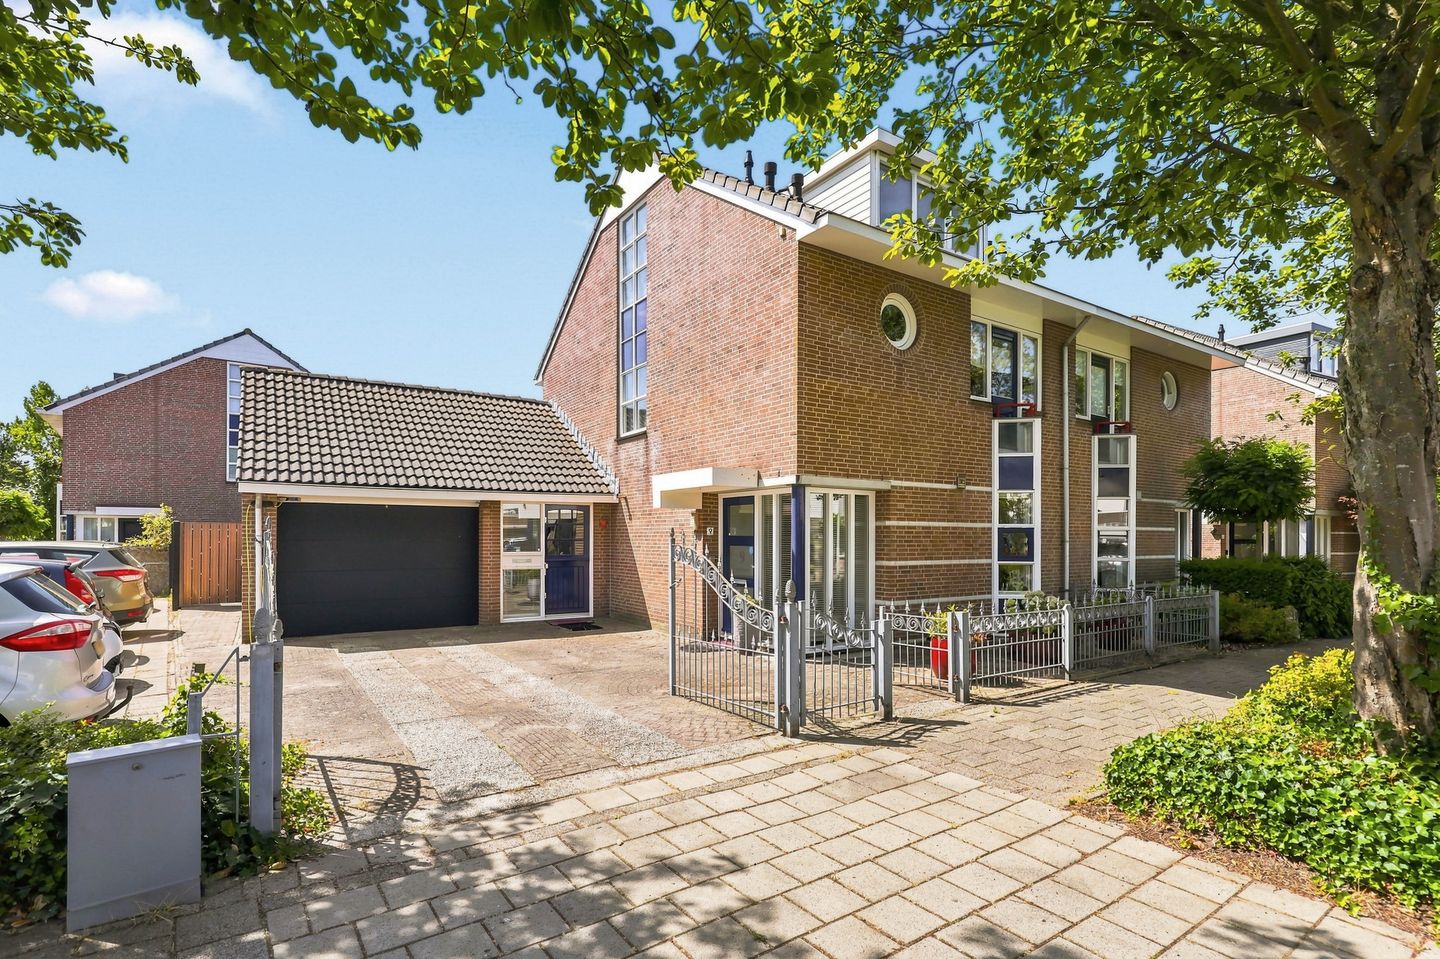
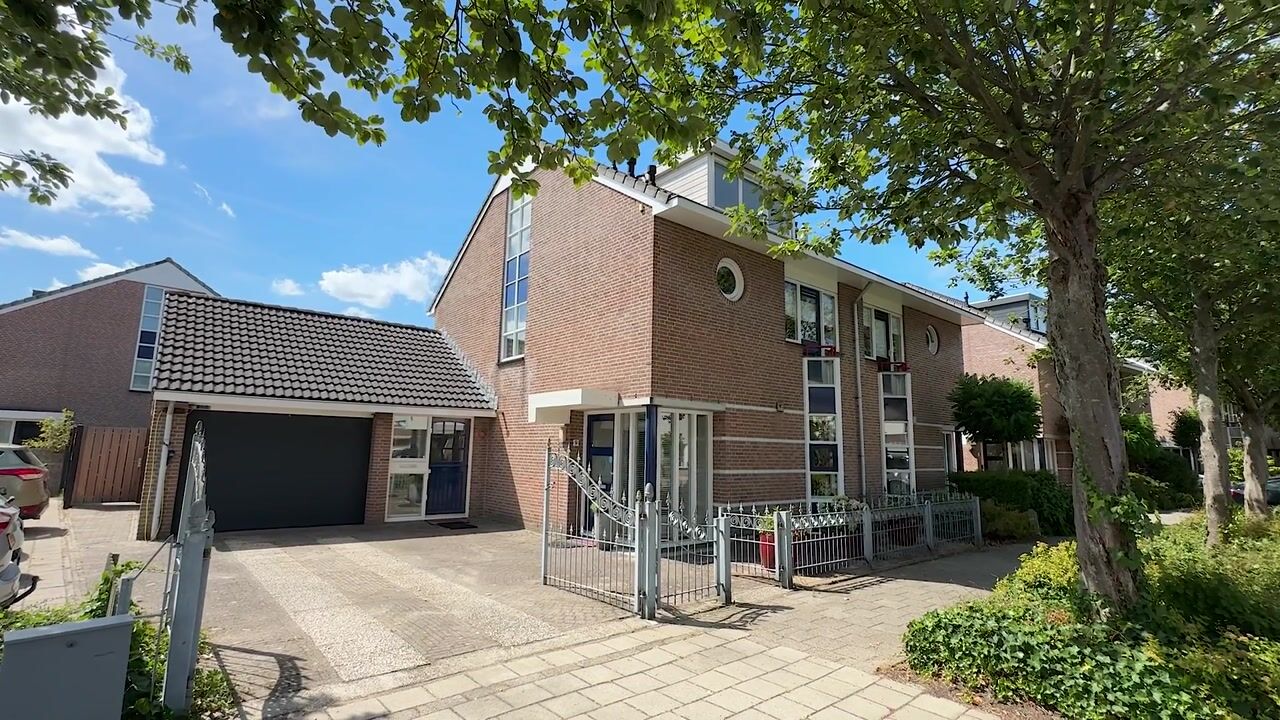
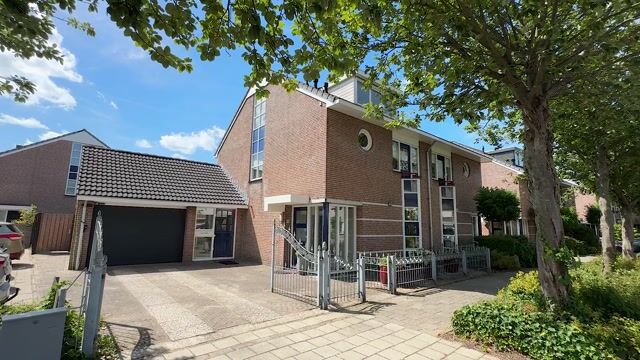
What a space! This spacious semi-detached house at Ringmus 9 is one of those homes that from the outside you might not immediately guess just how much there is to discover both indoors and outdoors. With no less than 164 m² of living space, four bedrooms, an attached brick garage, extra rooms on the ground floor, and a backyard of over 100 m², there’s plenty of room for a family, working from home, and pursuing hobbies. Moreover, the property is fully insulated, equipped with solar panels, and carries an A+ energy label.
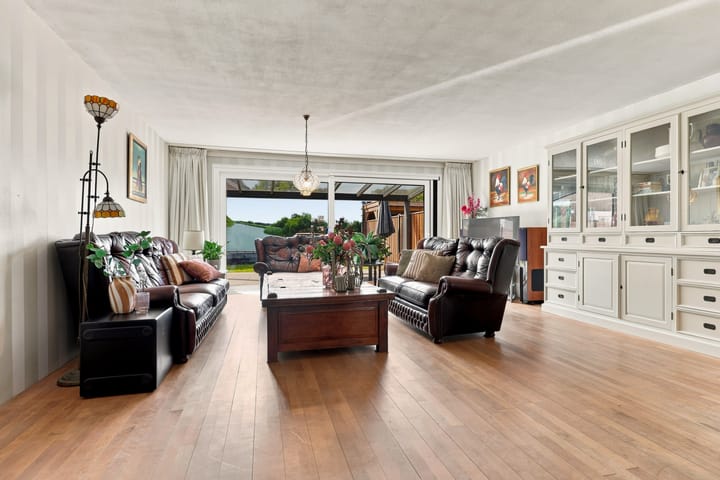
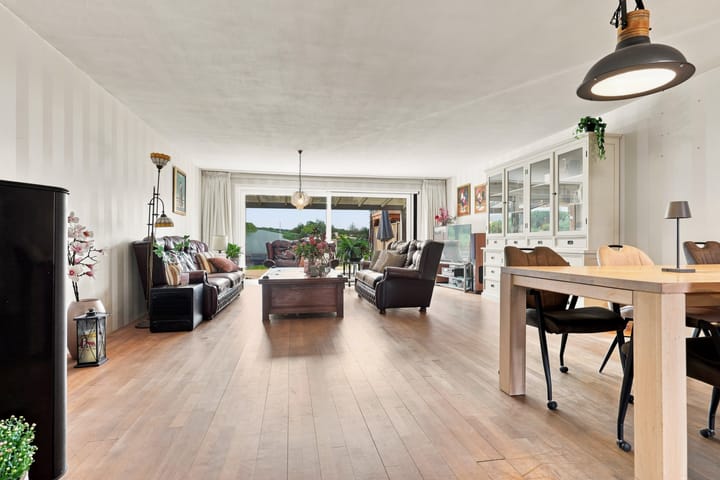
Inside, the length and spaciousness of the living room are immediately striking. The seating area flows seamlessly into the dining area, and at the rear, the wide glass wall and the view of the garden fill the room with light. The kitchen is located at the front and is arranged very practically with plenty of cabinet space and various built-in appliances. From the hallway, you can reach the toilet and the staircase leading upstairs.
A major plus is found at the side of the house. Alongside the attached brick garage are two extra rooms—ideal as a home office, a practice/hobby space, or simply an extra area for everything you’d rather not have in the middle of the living room. The garage itself also offers plenty of space for bicycles, storage, and of course, the car.
Upstairs, the space once again surprises. On the first floor there are three bedrooms in total, with the spacious rear bedroom offering access to a balcony with unobstructed views over the greenery and water beyond the houses. The bathroom is generously laid out with a bathtub, separate shower, a washbasin unit, and a toilet.
The second floor is equally spacious. Here you’ll find another large bedroom beneath the sloping roof, complete with a dormer and ample practical storage. The washing machine and technical installations also have their designated spaces. In total, the house comprises four bedrooms, offering plenty of options for a large family, guests, or a quiet home office.
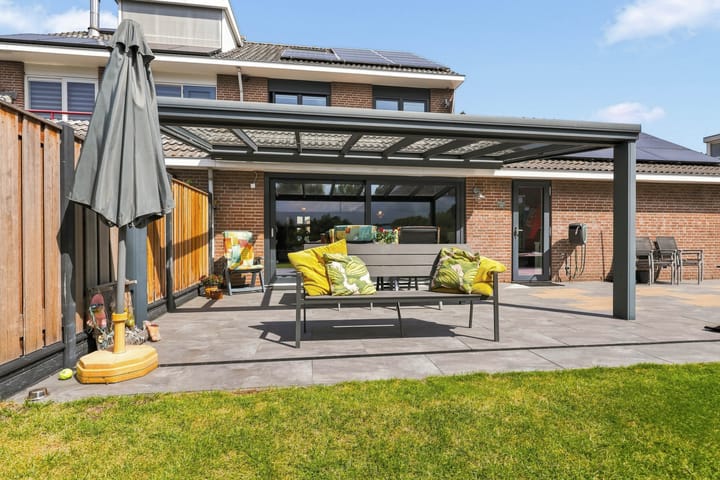
And then there’s the backyard. With approximately 103 m², this is truly a delightful outdoor area. Right next to the house is a large terrace with a glass canopy, allowing you to enjoy the outdoors early in the spring. In addition, there is a lawn and plenty of room for multiple seating areas. Thanks to the boundary enclosure, the garden feels sheltered and offers plenty of potential to create your own personal haven.
The Ringmus is located on a quiet street in a residential area of Heemskerk. The green layout of the street and the water behind the houses give the surroundings a pleasant, spacious feel. The lively town center, with all its amenities, is also within easy walking or cycling distance.
Year built: 1993
Plot area: 297 m²
Living area: 164 m²
Volume: 667 m³
Energy label: A+
Highlights:
- Spacious semi-detached house
- Attached brick garage with office/hobby space (suitable for various purposes)
- Generous driveway on own land
- Total of four bedrooms
- Backyard of approximately 103 m²
- Luxurious kitchen with built-in appliances
- Complete bathroom with bathtub, shower niche, second toilet, and washbasin unit
- Large glass terrace canopy
- Spacious rear bedroom with a large balcony overlooking water and greenery
- 17 solar panels installed
- Intergas central heating boiler from 2025
- Mechanical ventilation updated in 2024
- Located in a very child-friendly residential area
- The lively center of Heemskerk with all amenities within easy reach
Interested in this house? Immediately contact your own NVM buying agent. Your NVM buying agent works in your best interest and saves you time, money, and worry. You can find the addresses of fellow NVM buying agents on Funda.
Advertisement
Features
Transfer of ownership
- Listed since
- Acceptance
- Available in consultation
- Asking price
- € 750,000 kosten koper
- Asking price per m²
- € 4,573
- Status
- Available
Construction
- Kind of house
- Single-family home, double house
- Building type
- Resale property
- Year of construction
- 1993
- Type of roof
- Gable roof covered with roof tiles
Surface areas and volume
- Areas
- Living area
- 164 m²
- Other space inside the building
- 28 m²
- Exterior space attached to the building
- 26 m²
- Plot size
- 297 m²
- Volume in cubic meters
- 667 m³
Layout
- Number of rooms
- 5 rooms (4 bedrooms)
- Number of bath rooms
- 1 bathroom and 1 separate toilet
- Bathroom facilities
- Shower, bath, toilet, and washstand
- Number of stories
- 3 stories
- Facilities
- Skylight, mechanical ventilation, TV via cable, and solar panels
Energy
- Energy label
- A+
- Insulation
- Roof insulation, double glazing, insulated walls, floor insulation and completely insulated
- Heating
- CH boiler
- Hot water
- CH boiler
- CH boiler
- Intergas (gas-fired combination boiler from 2025, in ownership)
Cadastral data
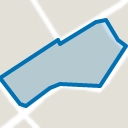
- HEEMSKERK D 8522
- Cadastral map
- Area
- 297 m²
- Ownership situation
- Full ownership
Exterior space
- Location
- Alongside a quiet road and in residential district
- Garden
- Back garden and front garden
- Back garden
- 103 m² (7.60 metre deep and 13.60 metre wide)
- Garden location
- Located at the southwest with rear access
- Balcony/roof terrace
- Balcony present
Garage
- Type of garage
- Attached brick garage
- Capacity
- 1 car
- Facilities
- Electricity, heating and running water
Parking
- Type of parking facilities
- Parking on private property and public parking
Popularity
2,972x
Viewed
35x
Saved
26-8-2026
On Funda
Neighborhood
Beijerlust
Heemskerk- Residents
- 1,095
- Family with children
- 32%
- Avg. asking price / m²
- € 4,501
Discover the neighborhood
Curious about the housing supply, residents and local real estate agents?

Don’t want to forget this home?
Save it as a favorite. You’ll easily find it back and get notified when something changes.
