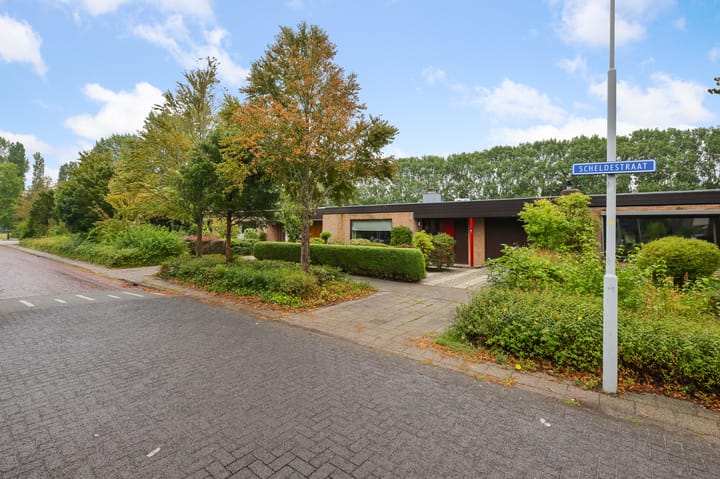
Scheldestraat 71966 TE HeemskerkOosterwijk
€ 635,000 k.k.

- 146 m²living area
- 324 m²plot size
- 4bedrooms
- Denergy label
Eye-catcherRuime, gelijkvloerse, goed ingedeelde bungalow!
Description
Spacious, single-level, and with a layout you don’t come across every day!
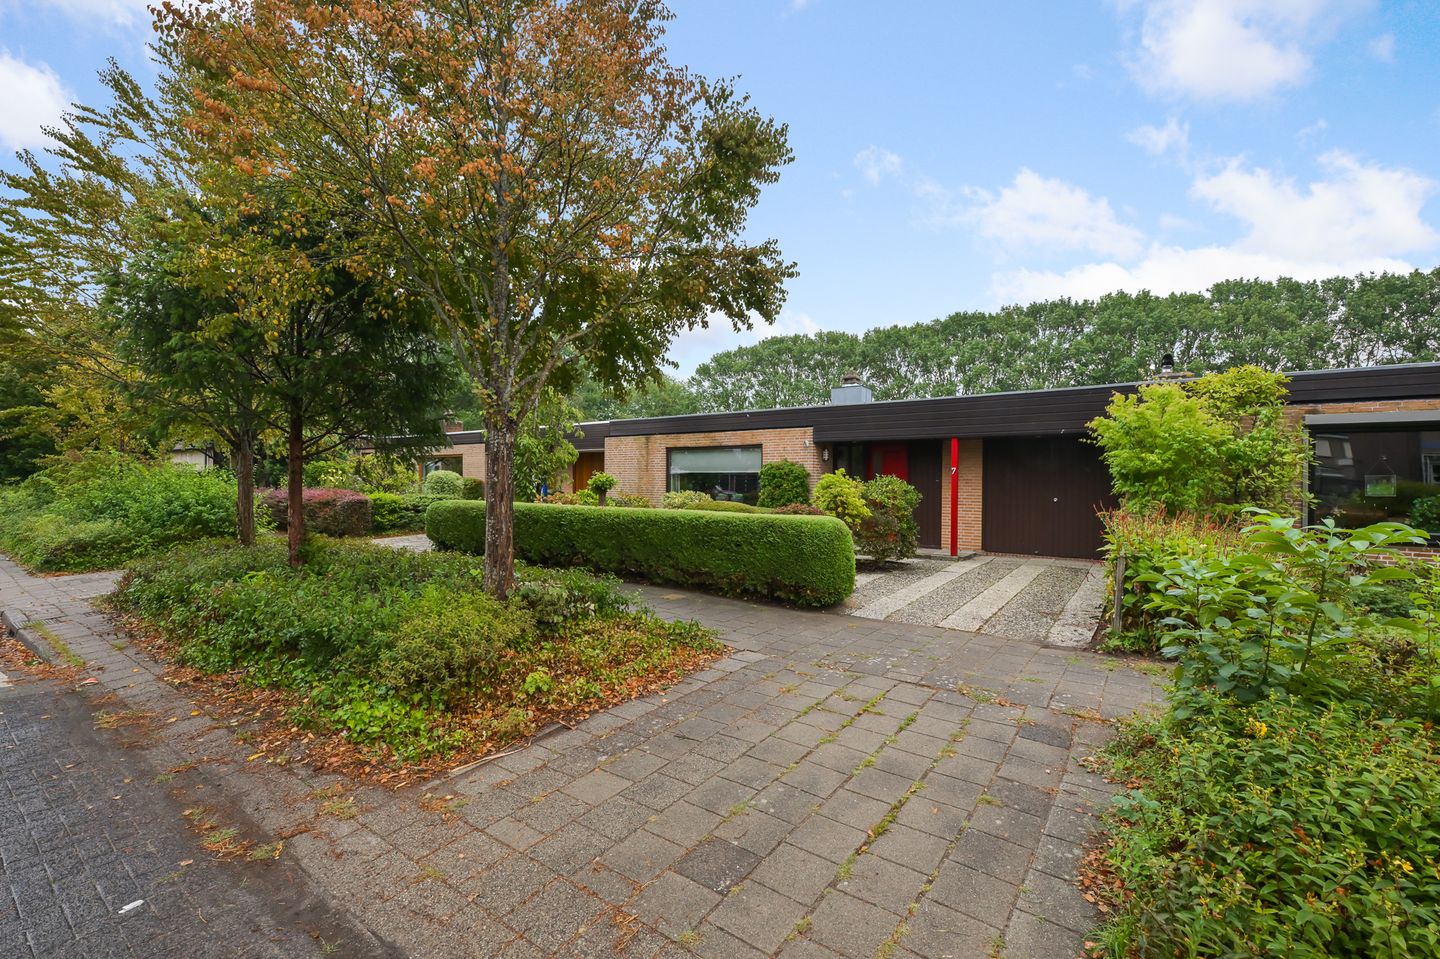
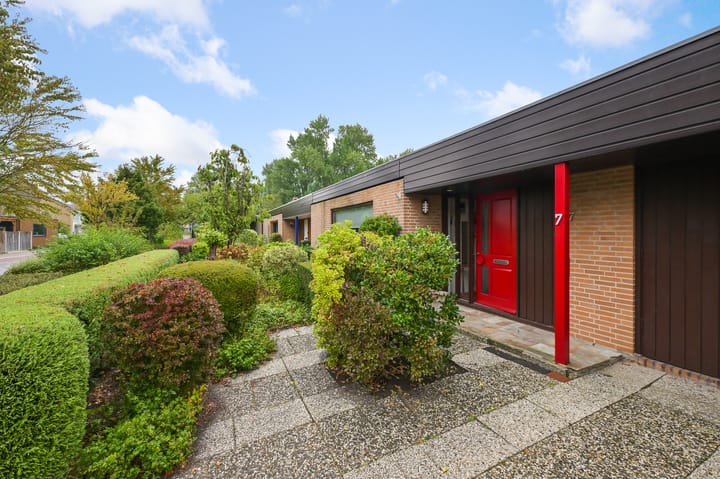
This semi-detached bungalow at Scheldestraat 7 offers surprisingly ample living space, with a total of four bedrooms, a pleasant sheltered patio, and an attached garage with plenty of space for parking. Built in 1974, the property still partly exudes the distinctive atmosphere of that era—think wooden ceilings, a natural stone floor, and a generous, open living area. At the same time, several updates have been made: the complete bitumen roofing was replaced in 2006, the home is fully fitted with double glazing, the exterior painting was carried out in 2025, and there is air conditioning in both the living room and one of the bedrooms.
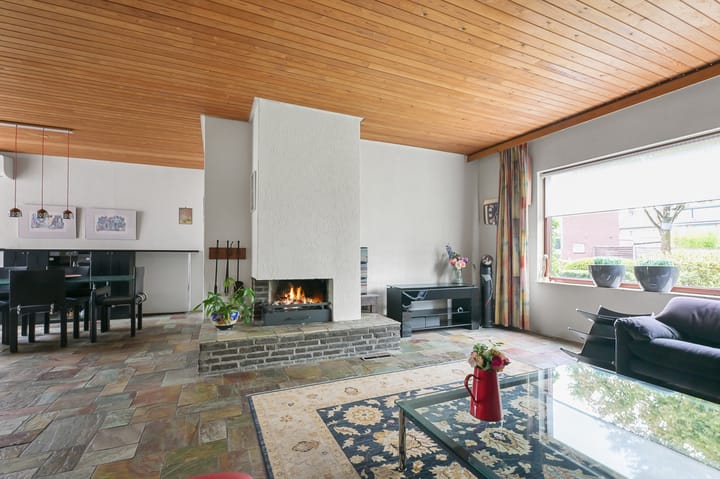
Entering through the spacious entrance hall, you step into the home and find a generously sized living room bathed in natural light from its wide window panels. The open fireplace provides a beautiful central element, while the wood-finished ceiling adds a distinctive character to the space. There’s ample room for a large seating area, and adjoining to it is the dining room where you can easily host a sizable group. The kitchen is seamlessly connected to the living area and features a light color scheme with plenty of cabinet and work surface.
A long corridor leads you to the sleeping quarters. Here, you’ll find no less than four bedrooms, making the home not only appealing for those seeking single-level living, but also for a family or for anyone who desires extra space for an office, hobby room, or guest room. Each room is of a practical size, with several bedrooms pleasantly overlooking the garden and patio.
The bathroom is spacious and features a bathtub, separate shower, washbasin unit, and toilet. In addition, you can step straight outside from the bathroom. Its light and calm finish offers an excellent basis for modernizing according to your own taste.
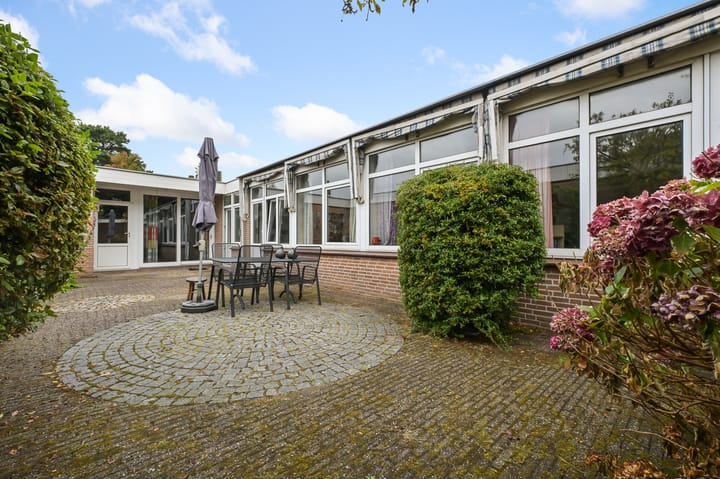
Outside, the standout feature is the sheltered, exceptionally sunny patio. It’s a delightful spot offering plenty of privacy, sunlight, and even shade, surrounded by greenery, and large enough for a big garden table and several seating areas. Owing to its location right in the heart of the living areas, this outdoor space truly feels like an extension of the house.
The attached brick garage, of approximately 21 m², is ideal for parking your car, storing bicycles, and additional storage—or any combination thereof. The property does need modernizing, but it offers plenty of space and potential on a single level. It’s truly one of those homes where a fresh vision can turn it into something uniquely yours.
Scheldestraat is situated in the Oosterwijk residential area in Heemskerk. The property is located on a quiet street and is surrounded at the front by plenty of greenery. This nicely complements the bungalow’s single-level character: peaceful living with a sheltered location, while still having the amenities of Heemskerk within reach.
Can you see this bungalow as your future home? Then schedule a viewing appointment right away.
Year built: 1974 Plot size: 324 m² Living area: 146 m² Volume: 619 m³ Energy label: D
Features:
Semi-detached bungalow with a spacious driveway;
Attached brick garage of approximately 21 m²;
A total of four generously sized bedrooms;
Spacious living room and dining room;
Semi-open kitchen with integrated appliances;
Sheltered and very sunny patio of approximately 77 m²;
Exterior painting completed in 2025;
Hot-air heating available;
Air conditioning in the living room and one of the bedrooms;
Train station and the renovated Europaplein shopping center within walking distance;
The charming center of Heemskerk is also within a 10-minute bike ride.
Interested in this home? Contact your own NVM buyer’s agent right away. Your NVM buyer’s agent will represent your interests and save you time, money, and worries. You can find the addresses of fellow NVM buyer’s agents on Funda.
Advertisement
Features
Transfer of ownership
- Listed since
- Acceptance
- Available in consultation
- Asking price
- € 635,000 kosten koper
- Asking price per m²
- € 4,349
- Status
- Available
Construction
- Kind of house
- Bungalow, semi-detached residential property
- Building type
- Resale property
- Year of construction
- 1974
- Type of roof
- Flat roof covered with asphalt roofing
Surface areas and volume
- Areas
- Living area
- 146 m²
- Other space inside the building
- 25 m²
- Plot size
- 324 m²
- Volume in cubic meters
- 619 m³
Layout
- Number of rooms
- 5 rooms (4 bedrooms)
- Number of bath rooms
- 1 bathroom and 1 separate toilet
- Bathroom facilities
- Shower, bath, toilet, and washstand
- Number of stories
- 1 story
- Facilities
- Air conditioning, outdoor awning, flue, and TV via cable
Energy
- Energy label
- D
- Insulation
- Roof insulation and double glazing
- Heating
- Hot air heating
- Hot water
- CH boiler
Cadastral data
- HEEMSKERK C 1425
- Cadastral map
- Area
- 324 m²
- Ownership situation
- Full ownership
Exterior space
- Location
- Alongside a quiet road and in residential district
- Garden
- Back garden and front garden
- Back garden
- 77 m² (13.94 metre deep and 5.53 metre wide)
- Garden location
- Located at the southeast with rear access
Garage
- Type of garage
- Attached brick garage
- Capacity
- 1 car
- Facilities
- Electricity
Parking
- Type of parking facilities
- Parking on private property
Popularity
2,434x
Viewed
41x
Saved
28-8-2026
On Funda
Neighborhood

Oosterwijk
Heemskerk- Residents
- 240
- Family with children
- 42%
- Avg. asking price / m²
- € 4,372
Discover the neighborhood
Curious about the housing supply, residents and local real estate agents?

Don’t want to forget this home?
Save it as a favorite. You’ll easily find it back and get notified when something changes.
