New
Stroomwal 611967 JK HeemskerkDe Citadel
€ 875,000 k.k.

- 160 m²living area
- 406 m²plot size
- 4bedrooms
- A+energy label
Eye-catcherLevensloopbestendig wonen of op zoek naar meer ruimte voor het gezin?
Description
Living-proof home or looking for more space for the family?
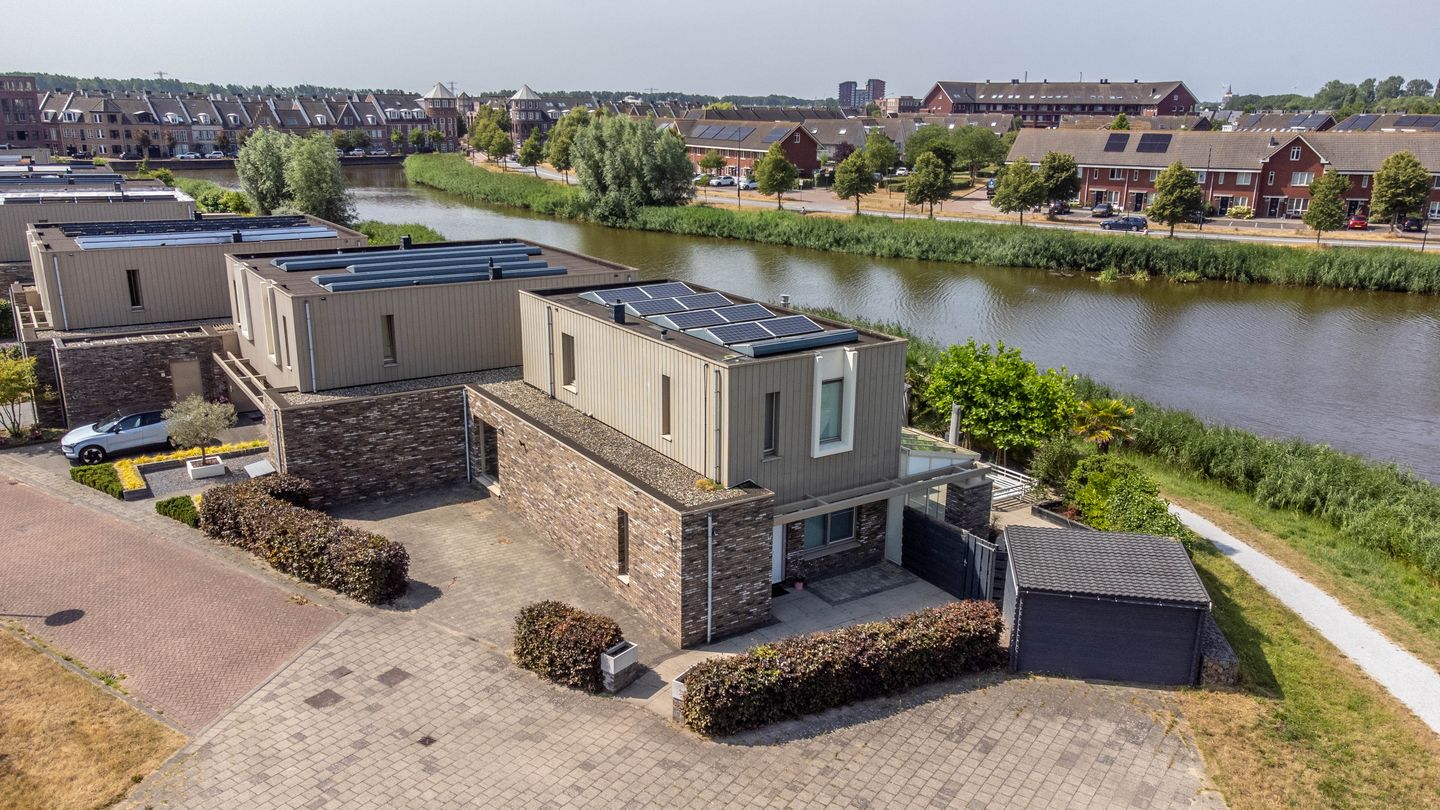
It’s all possible at Stroomwal 61 in Heemskerk. As soon as you drive into the quiet, dead-end street, you’ll know right away: some homes just feel right. That’s exactly what you experience with this generously sized semi-detached house.
The combination of space, light, and a practical layout creates a wonderful living atmosphere. What’s even more special is that the house is fully accessible for all stages of life, with a comfortable bedroom, separate toilet, and complete bathroom on the ground floor. It’s also the ideal location for families, as the first floor offers no less than three bedrooms, an additional bathroom, and a separate toilet. Here, both parents and children enjoy plenty of privacy.
Whether you want single-level living or need extra space for the kids, this will be your new home. The property is excellently insulated and equipped with 18 solar panels, a hybrid heat pump, underfloor heating, and an energy label of A+, ensuring that you live comfortably and energy-efficiently.
Year built: 2013
Living area: 160 m²
Plot size: 406 m²
Volume: 570 m³
Energy label: A+
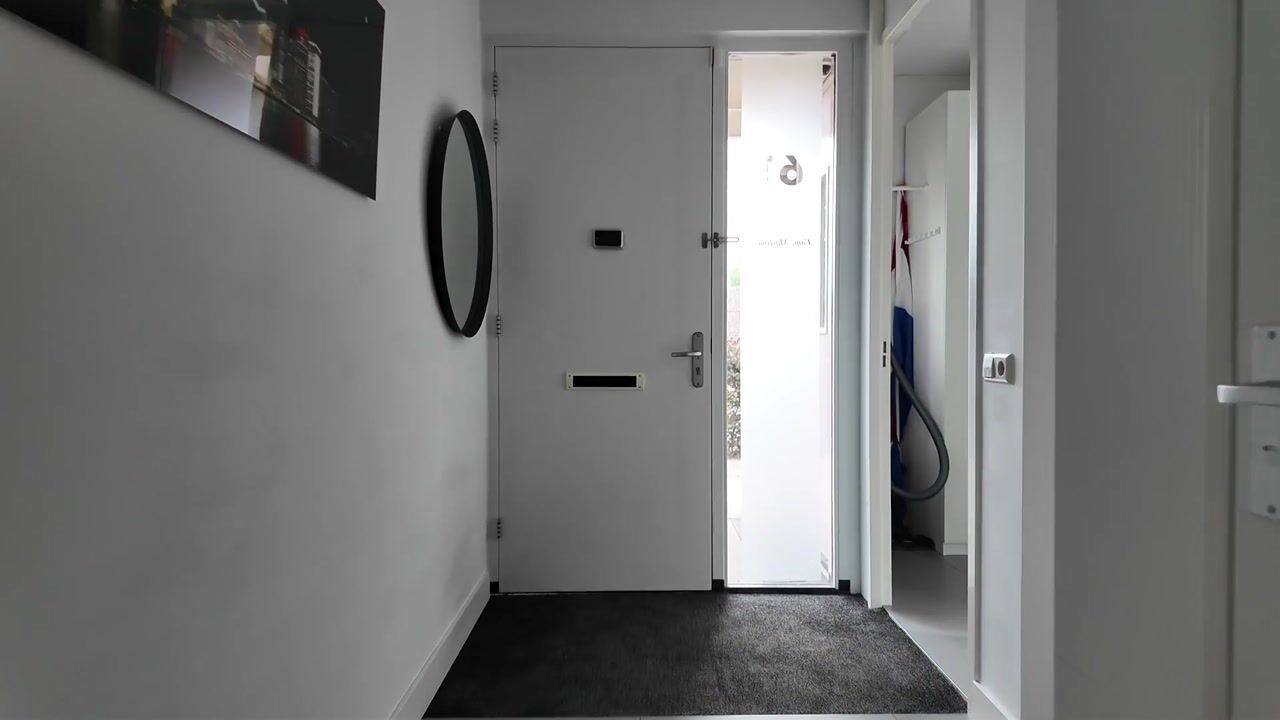
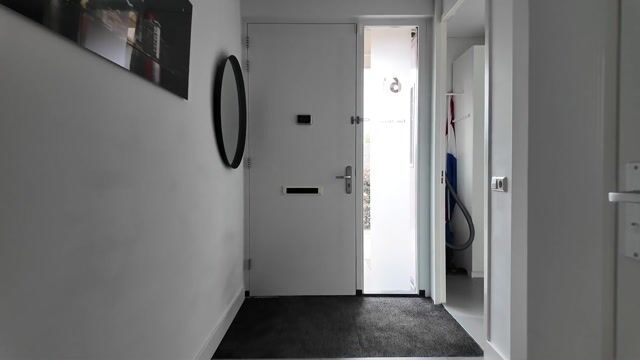
You can park your car on your own property and immediately step into the hallway, which has access to the indoor storage room with a washing machine connection. From the hallway, you reach the spacious bedroom, the separate toilet, and the bathroom equipped with a bathtub, washbasin cabinet, and shower.
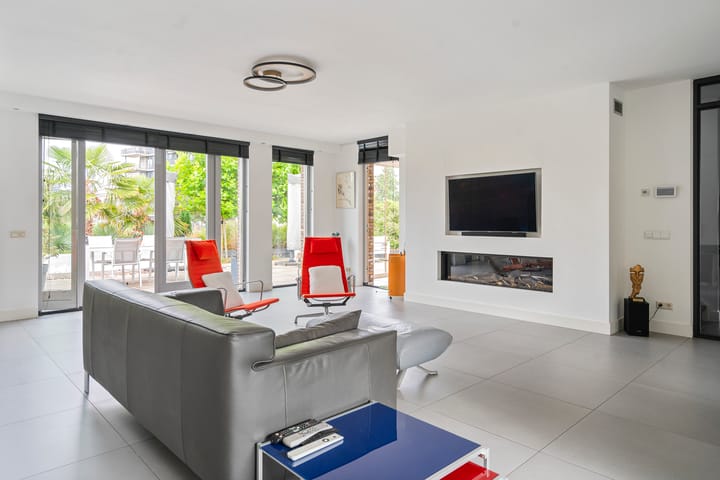
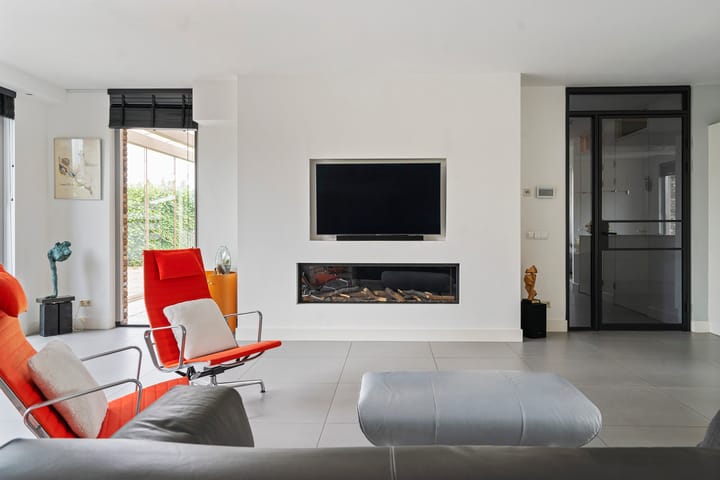
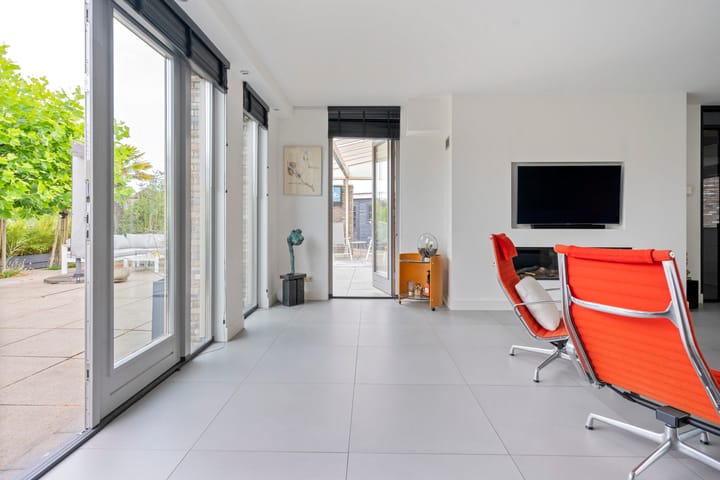
The living room is delightfully bright and overlooks the beautifully landscaped garden and the water. Thanks to its spacious layout, there is plenty of room for a cozy seating area and a generous dining table where family and friends will gladly join. The open kitchen connects seamlessly and comes fully equipped with various built-in appliances, including a Quooker. From the living room, you step through the conservatory out into the garden, where indoor and outdoor living merge perfectly.
Upstairs, there are three further spacious bedrooms, ensuring that even a larger family has ample space. The second separate toilet and second bathroom add extra comfort for the whole family. In addition, the house features a lovely roof terrace where you can peacefully bask in the sun.
Outside, the enjoyment continues. The generous garden offers a beautiful view of the water, plenty of privacy, and several cozy spots to enjoy the sun—or the shade—all day long. The combination of unobstructed views, professional landscaping, and the quiet location makes this truly a pleasant place to come home to. The conservatory, also known as the garden room, is the perfect space to enjoy a seamless indoor-outdoor feel, even on rainy days, so you can fully appreciate the beauty surrounding the home.
Here, you’re buying a modern, excellently maintained house where the major details are already taken care of, and where you can happily live for many years to come.
The property is located on a quiet, dead-end street in a modern, spacious residential area with unobstructed water views. You will live in a pleasant environment where peace and space come together, while all everyday conveniences remain close at hand.
Shops, schools, sports clubs, and public transport are easily accessible. Whether you’re in the mood for a walk or a bike ride, you’re in the right place, with various green areas and recreational spots in the immediate vicinity. Thanks to good transport connections, you’re also quickly on your way to Haarlem, Alkmaar, and Amsterdam.
Has this sparked your enthusiasm too? Call us to schedule a viewing—we’d love to show you this home.
Highlights:
- Home accessible for all life stages;
- Bedroom and bathroom on the ground floor;
- Three bedrooms and a second bathroom on the first floor;
- Two separate toilets, both on the ground floor and the first floor;
- Unobstructed views;
- Energy label A+;
- Hybrid heat pump (installed in 2019);
- 18 solar panels;
- Fully insulated;
- Underfloor heating throughout the house;
- Generous garden with plenty of privacy;
- Roof terrace;
- Quiet surroundings: home located at the end of a dead-end street;
- Convenient local facilities.
Interested in this house? Hire your own NVM buyer’s agent today. Your NVM buyer’s agent will look out for your interests and save you time, money, and worries. You can find the addresses of fellow NVM buyer’s agents on Funda.
Advertisement
Features
Transfer of ownership
- Listed since
- Acceptance
- Available in consultation
- Asking price
- € 875,000 kosten koper
- Asking price per m²
- € 5,469
- Status
- Available
Construction
- Kind of house
- Single-family home, semi-detached residential property
- Building type
- Resale property
- Year of construction
- 2013
- Type of roof
- Flat roof covered with asphalt roofing
Surface areas and volume
- Areas
- Living area
- 160 m²
- Exterior space attached to the building
- 15 m²
- External storage space
- 10 m²
- Plot size
- 406 m²
- Volume in cubic meters
- 570 m³
Layout
- Number of rooms
- 5 rooms (4 bedrooms)
- Number of bath rooms
- 2 bathrooms and 2 separate toilets
- Bathroom facilities
- Shower, bath, 2 washstands, and walk-in shower
- Number of stories
- 2 stories
- Facilities
- Outdoor awning, mechanical ventilation, and solar panels
Energy
- Energy label
- A+
- Insulation
- Completely insulated
- Heating
- CH boiler, complete floor heating and heat pump
- Hot water
- CH boiler
- CH boiler
- Atag E 325C (gas-fired combination boiler from 2013, in ownership)
Cadastral data
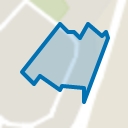
- HEEMSKERK F 1732
- Cadastral map
- Area
- 406 m²
- Ownership situation
- Full ownership
Exterior space
- Location
- Alongside a quiet road, alongside waterfront, in residential district and unobstructed view
- Garden
- Back garden, front garden and side garden
- Back garden
- 148 m² (8.00 metre deep and 18.50 metre wide)
- Garden location
- Located at the west with rear access
- Balcony/roof terrace
- Balcony present
Storage space
- Shed / storage
- Detached wooden storage
Parking
- Type of parking facilities
- Parking on private property and public parking
Popularity
1,672x
Viewed
26x
Saved
19-8-2026
On Funda
Neighborhood
De Citadel
Heemskerk- Residents
- 2,945
- Family with children
- 52%
- Avg. asking price / m²
- € 4,249
Discover the neighborhood
Curious about the housing supply, residents and local real estate agents?

Don’t want to forget this home?
Save it as a favorite. You’ll easily find it back and get notified when something changes.
