New
Terschelling 321967 EC HeemskerkDe Wadden
€ 795,000 k.k.

- 183 m²living area
- 260 m²plot size
- 4bedrooms
- Aenergy label
Eye-catcherRoyale eindwoning met met 2 parkeerplaatsen!
Description
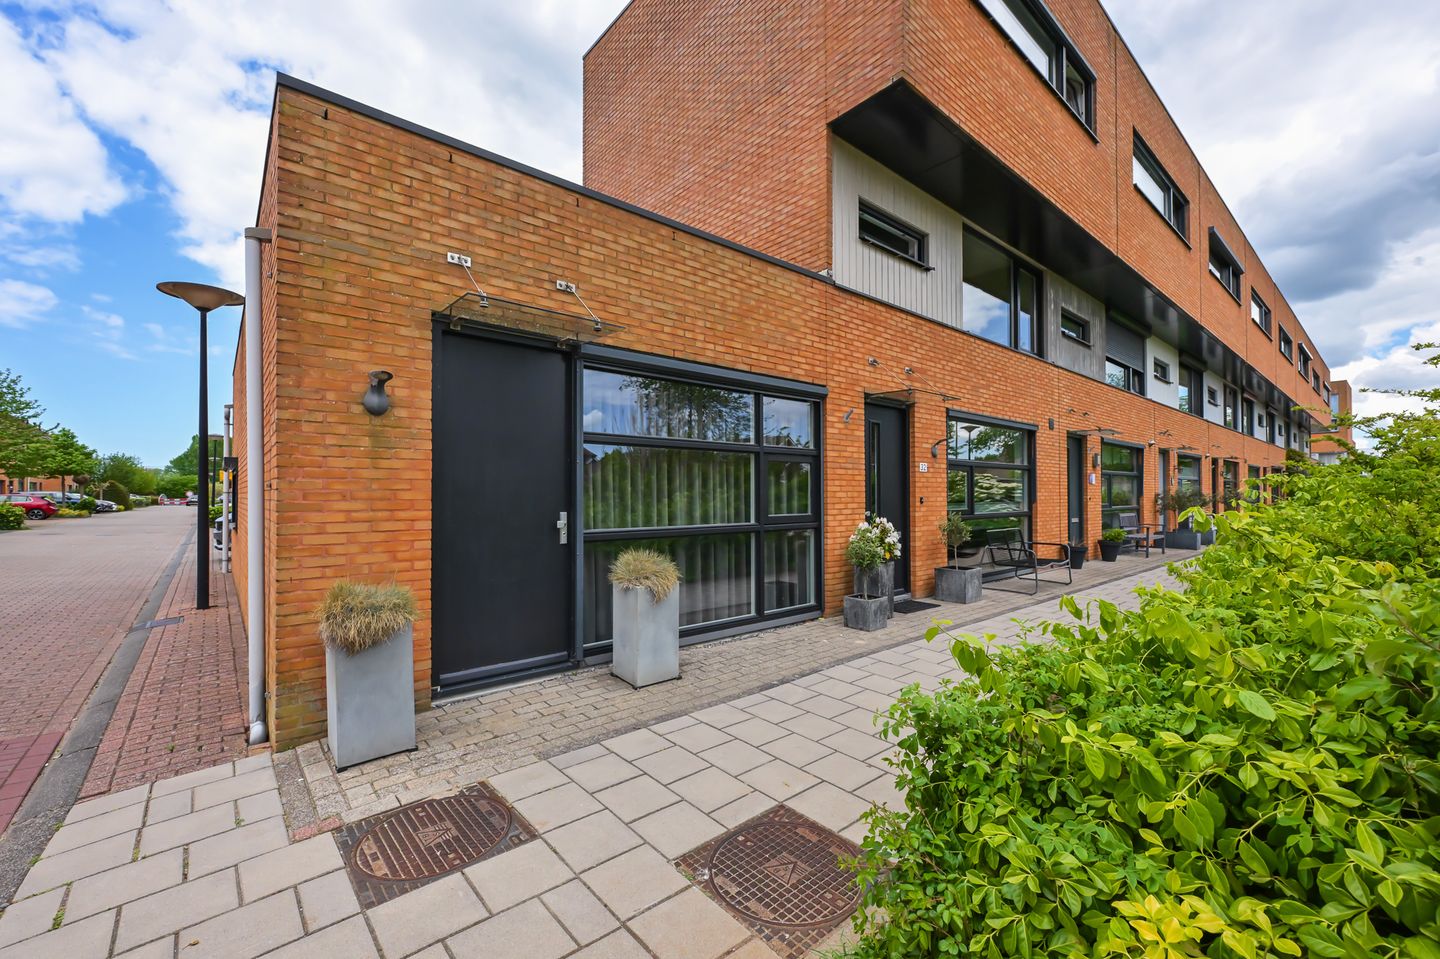
Are you curious about what lies behind these two front doors?
Stop searching. This is a house full of possibilities—something you don’t come across very often. A spacious end-of-terrace home boasting no less than 183 m² of living space, with the option to include a home office or practice, two private parking spaces, a new luxurious kitchen from 2025, and a beautifully landscaped garden that was completed at the beginning of this year. What more could you ask for? With an exceptional level of finish, all that’s left for you is to grab your belongings and move in. Are you as excited as we are? Call soon to schedule an appointment!
Year of construction: 2005 Plot area: 260 m² Living area: 183 m² Volume: 651 m³ Energy label: A
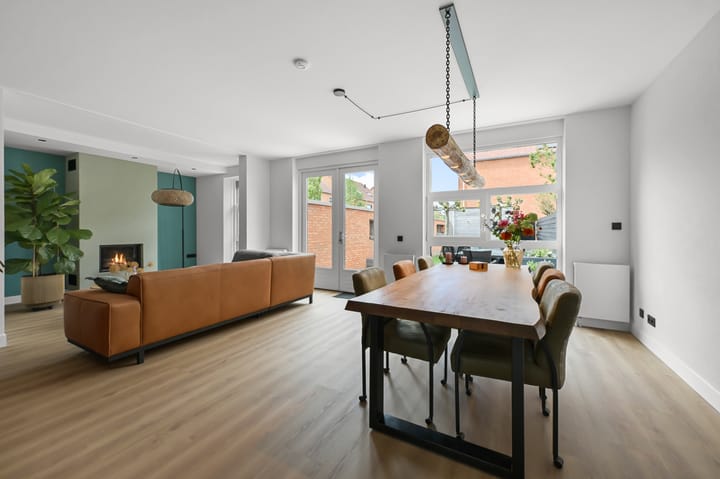
What a delightful surprise this spacious end-of-terrace home at Terschelling 32 in Heemskerk is. As soon as you step inside, you immediately notice the care and love that have been invested in the property. The atmosphere is warm and well-maintained, featuring a modern finish and a creative layout that offers endless possibilities. Here, you’re not just buying a house; you’re purchasing a home where major renovations have already been done. The property is fully insulated, carries an energy label A, features a fantastic kitchen from 2025, a recent central heating boiler, and a new ventilation system (WTW), ensuring a comfortable and worry-free living experience.
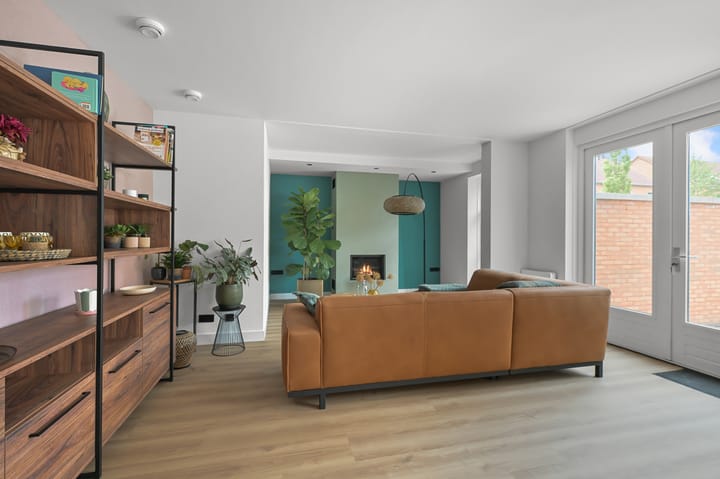
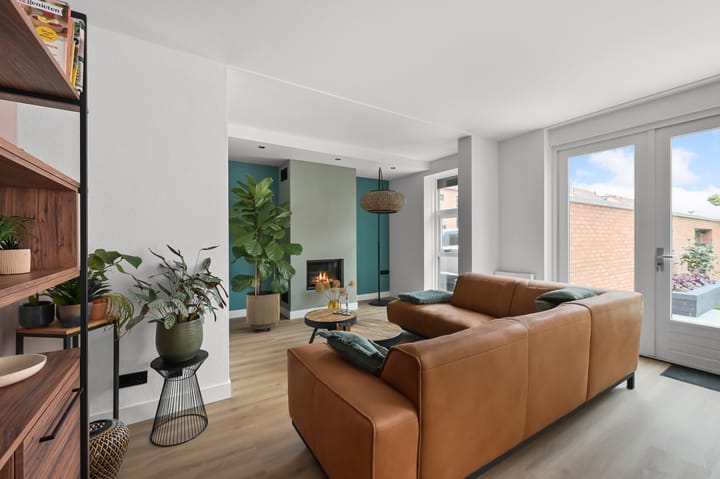
The living room feels wonderfully spacious and, thanks to the French doors, has a pleasant connection with the backyard. Being an end-of-terrace home, you also enjoy extra privacy and ample natural light. Outside, the enjoyment continues. The backyard, landscaped in 2026, offers plenty of space for a large dining table, a lounge area, or for children to play. It is neatly designed and includes a practical storage room. The quiet location makes for a relaxing and carefree living environment.
Upstairs you will find no less than four generously sized bedrooms, making this home perfect for a family or for those who work from home. The bathroom is fully equipped with a bathtub, shower, washbasin cabinet, and underfloor heating. Additionally, the property offers plenty of practical storage space and a logical, user-friendly layout.
Looking for the possibility of having a practice or home office? Perhaps you'd prefer living on one level or having a separate room for the children? That’s all possible here! With the second front door, you gain access to the spacious storage area, which can be wonderfully converted into any of the aforementioned options.
Over the years, the house has been very well maintained. For instance, the exterior window frames were painted in 2024, the electrical panel was renewed in 2025, and the installations have been meticulously maintained, with the ventilation system (WTW) replaced in 2025. The house is fully insulated and equipped with HR++ glass, ensuring a comfortable indoor climate and low energy costs.
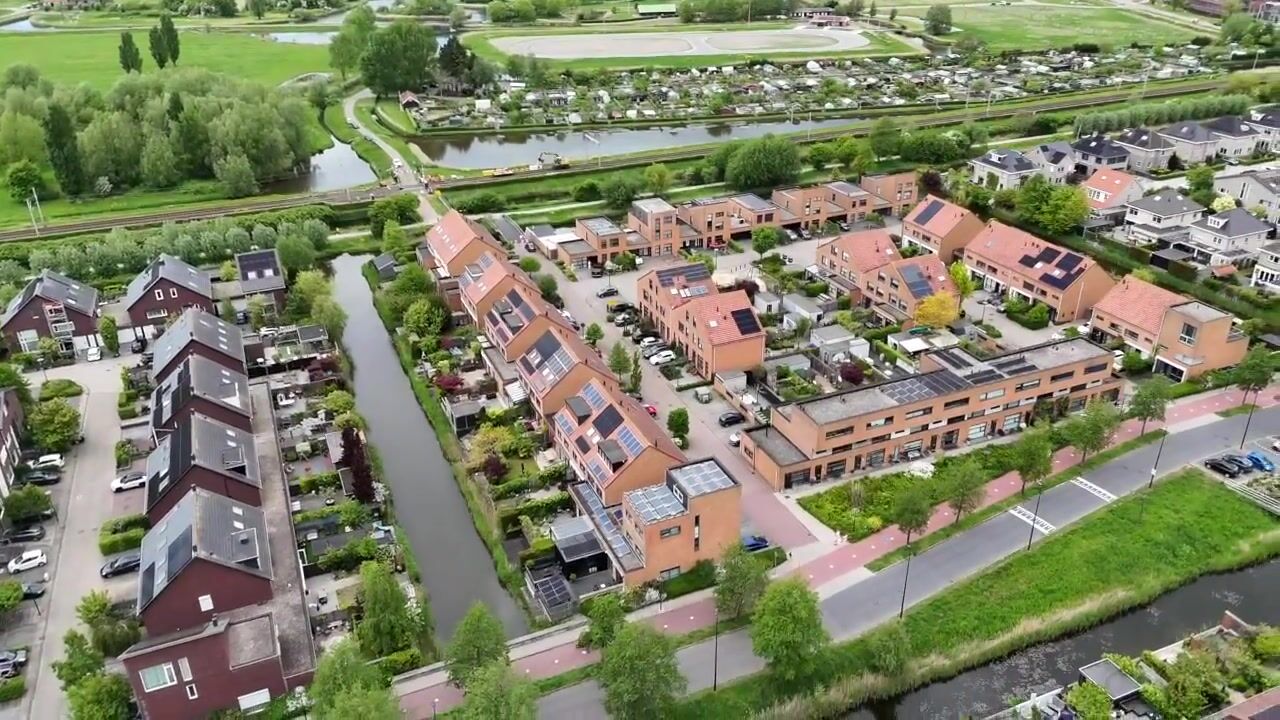
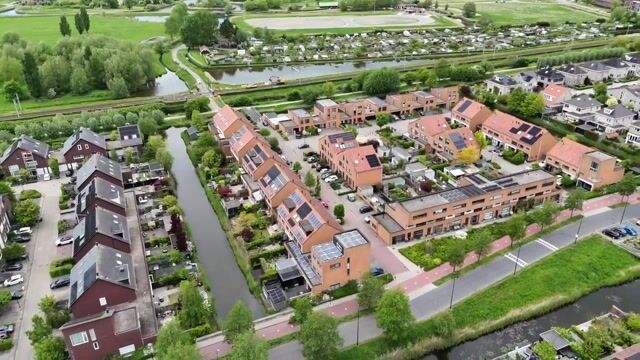
The property is located on a quiet street in a pleasant residential area in Heemskerk where families quickly feel at home. In the immediate vicinity, you will find schools, sports clubs, shops, and playgrounds, making everyday life particularly convenient.
In terms of accessibility, you’re also very well situated. Major routes to Haarlem, Alkmaar, and Amsterdam are easily reachable, and the Heemskerk train station is just a short distance away. Additionally, you’ll be living very close to dunes, beaches, and nature reserves—ideal for a walk or an outdoor day.
Has this made you just as enthusiastic? Call us for a viewing—we’d love to show you this home.
Highlights
Spacious end-of-terrace home;
2 private parking spaces;
Four generously sized bedrooms;
Luxurious kitchen with a quooker from 2025;
Almost the entire house features new PVC flooring;
Screens and shutters installed;
Electrical panel installed in 2025;
Intergas central heating boiler from 2021;
Ventilation system (WTW) from 2025;
Energy label A;
Sunny and spacious backyard, landscaped in 2026;
Quiet and child-friendly location;
Move-in date negotiable.
“Interested in this home? Immediately enlist your own NVM buyer’s agent. Your NVM buyer’s agent will represent your interests and save you time, money, and worry. You can find the addresses of fellow NVM buyer’s agents on Funda.”
Advertisement
Features
Transfer of ownership
- Listed since
- Acceptance
- Available in consultation
- Asking price
- € 795,000 kosten koper
- Asking price per m²
- € 4,344
- Status
- Available
Construction
- Kind of house
- Single-family home, corner house
- Building type
- Resale property
- Year of construction
- 2005
- Type of roof
- Flat roof covered with asphalt roofing
Surface areas and volume
- Areas
- Living area
- 183 m²
- External storage space
- 10 m²
- Plot size
- 260 m²
- Volume in cubic meters
- 651 m³
Layout
- Number of rooms
- 6 rooms (4 bedrooms)
- Number of bath rooms
- 1 bathroom and 1 separate toilet
- Bathroom facilities
- Shower, double sink, bath, and toilet
- Number of stories
- 3 stories
- Facilities
- Balanced ventilation system, outdoor awning, passive ventilation system, and rolldown shutters
Energy
- Energy label
- A
- Insulation
- Completely insulated
- Heating
- CH boiler, partial floor heating and heat recovery unit
- Hot water
- CH boiler
- CH boiler
- Intergas (gas-fired combination boiler from 2021, in ownership)
Cadastral data
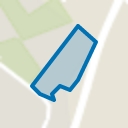
- HEEMSKERK F 860
- Cadastral map
- Area
- 260 m²
- Ownership situation
- Full ownership
Exterior space
- Location
- Alongside a quiet road and in residential district
- Garden
- Back garden
- Back garden
- 95 m² (17.35 metre deep and 5.50 metre wide)
- Garden location
- Located at the northwest with rear access
Storage space
- Shed / storage
- Detached wooden storage
- Facilities
- Electricity
- Insulation
- No insulation
Parking
- Type of parking facilities
- Parking on private property and public parking
Popularity
834x
Viewed
9x
Saved
29-5-2026
On Funda
Neighborhood
De Wadden
Heemskerk- Residents
- 1,620
- Family with children
- 61%
- Avg. asking price / m²
- € 4,410
Discover the neighborhood
Curious about the housing supply, residents and local real estate agents?

Don’t want to forget this home?
Save it as a favorite. You’ll easily find it back and get notified when something changes.
