New

Wupperstraat 31966 XK HeemskerkOosterwijk

Map
  • 103 m²
  • 137 m²
  • 4
  • A
Calculate monthly payment

Description



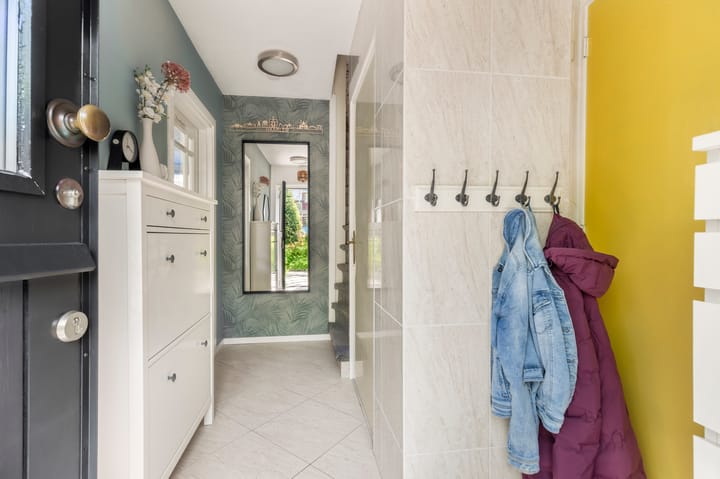
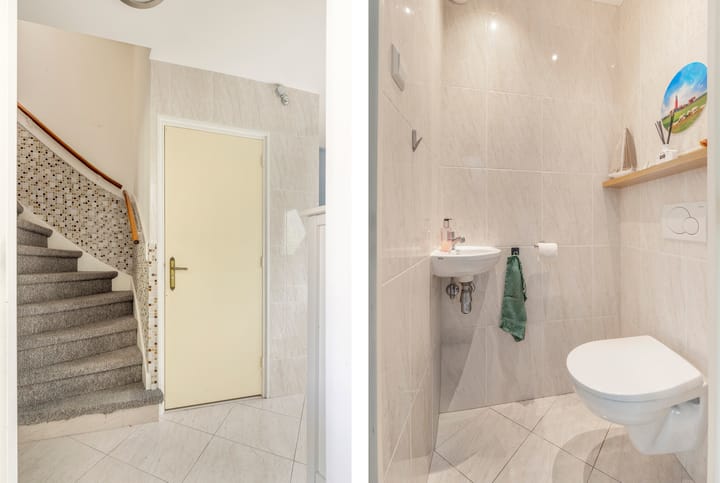
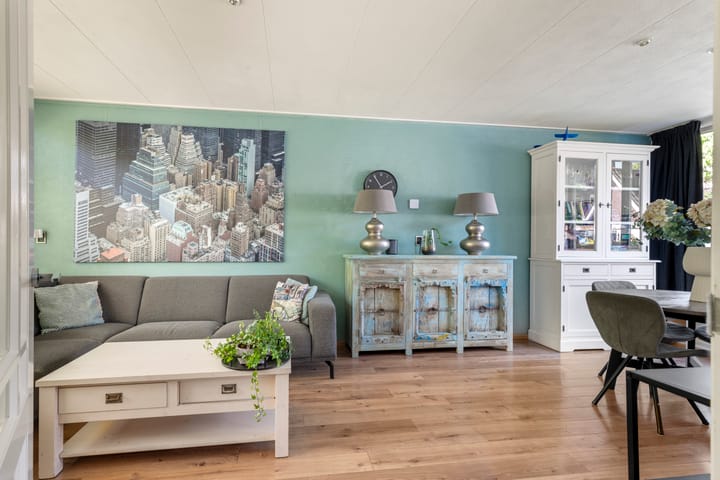
Wupperstraat 3, Heemskerk Energy-efficient terraced house with 4 bedrooms and a sunny backyard! Looking for a bright, modern family home with low energy costs? Then this well-maintained terraced house at Wupperstraat 3 is definitely worth a viewing! This terraced house with four bedrooms and a lovely sunny backyard is the perfect place for first-time buyers, young families, or anyone looking for a pleasant place to live with all amenities within easy reach. The home has been extensively modernized in recent years and features a luxurious semi-open kitchen (2020), 11 solar panels (2022), and is equipped with a hybrid heat pump (2025). The home is located in the green and central Oosterwijk district, with all daily amenities within walking distance (supermarket, shops, and primary schools). Heemskerk train station is within cycling distance, and the A9/A22 motorways are accessible within 5-10 minutes. Layout; Ground floor: entrance hall with toilet, spacious living room with windows on both sides, and a luxurious semi-open kitchen on the garden side. 1st floor: two generously sized bedrooms, a third bedroom (currently used as a home office), and a spacious bathroom with toilet, shower, and washbasin. 2nd floor: landing with washing machine/dryer connection and a fourth bedroom with a dormer window, and spacious storage in the knee walls. Special features: - Year of construction: 1961 - Move-in ready family home - Living area: approx. 103 m² - Plot: approx. 137 m² - Four bedrooms - Deep backyard approx. 68 m² (northeast) - Energy label: A - Central heating boiler 2007 Interested in this property? Engage your own NVM purchasing agent immediately. Your NVM purchasing agent will look out for your best interests and save you time, money, and worries. You can find addresses of fellow NVM buying agents on Funda.

Features

Transfer of ownership

Listed since
Acceptance
Available in consultation
Asking price
€ 429,500 kosten koper
Asking price per m²
€ 4,170
Status
Available

Construction

Kind of house
Single-family home, row house
Building type
Resale property
Year of construction
1961
Type of roof
Gable roof covered with roof tiles

Surface areas and volume

Areas
Living area
103 m²
External storage space
9 m²
Plot size
137 m²
Volume in cubic meters
352 m³

Layout

Number of rooms
5 rooms (4 bedrooms)
Number of bath rooms
1 bathroom and 1 separate toilet
Bathroom facilities
Shower, toilet, and sink
Number of stories
3 stories
Facilities
Solar panels

Energy

Energy label
Insulation
Roof insulation and insulated walls
Heating
CH boiler and heat pump
Hot water
CH boiler
CH boiler
NEFIT (gas-fired combination boiler from 2007, in ownership)

Cadastral data

HEEMSKERK C 834
Cadastral map
Area
137 m²
Ownership situation
Full ownership

Exterior space

Location
Alongside a quiet road and in residential district
Garden
Back garden
Back garden
68 m² (11.21 metre deep and 6.10 metre wide)
Garden location
Located at the northeast with rear access

Storage space

Shed / storage
Attached brick storage
Insulation
Roof insulation and insulated walls

Parking

Type of parking facilities
Public parking

Popularity

653x

Viewed

16x

Saved

27-5-2026

On Funda

Neighborhood

Oosterwijk

Heemskerk
Residents
240
Family with children
42%
Avg. asking price / m²
€ 4,310

Discover the neighborhood

Curious about the housing supply, residents and local real estate agents?

View neighborhood insights

Don’t want to forget this home?

Save it as a favorite. You’ll easily find it back and get notified when something changes.