Sold under reservation
Zaalberglaan 271964 NR HeemskerkZaalbergkwartier
€ 845,000 k.k.

- 113 m²living area
- 751 m²plot size
- 2bedrooms
- Fenergy label
Eye-catcherVrijstaande bungalow met garage op unieke locatie in het centrum
Description
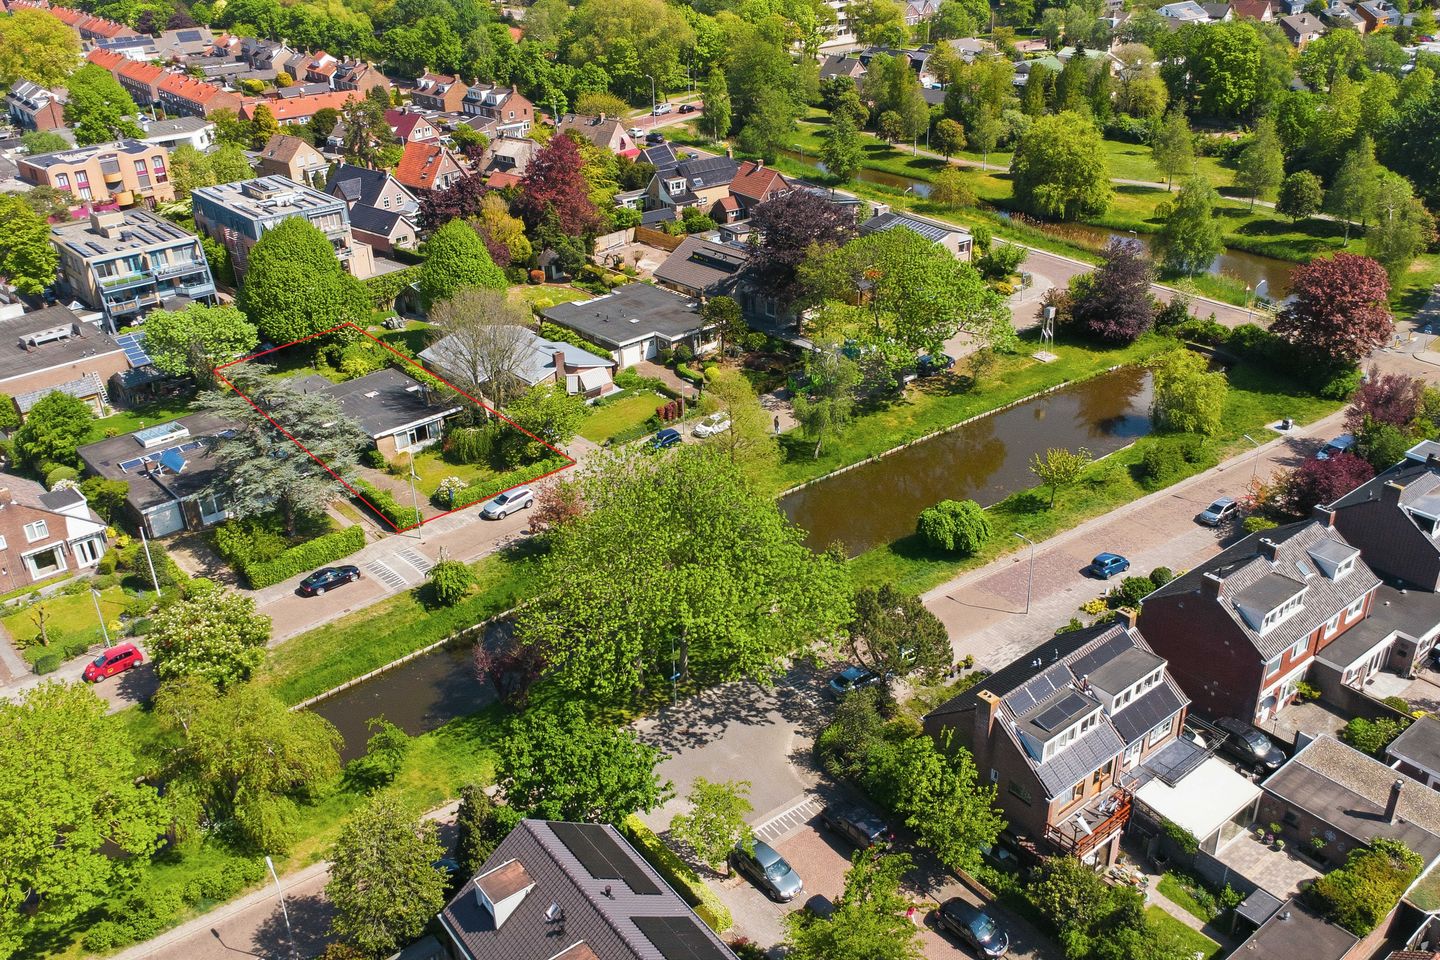
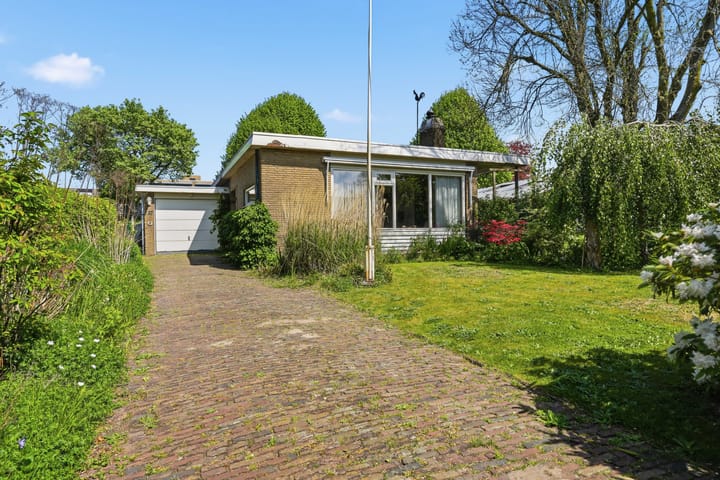
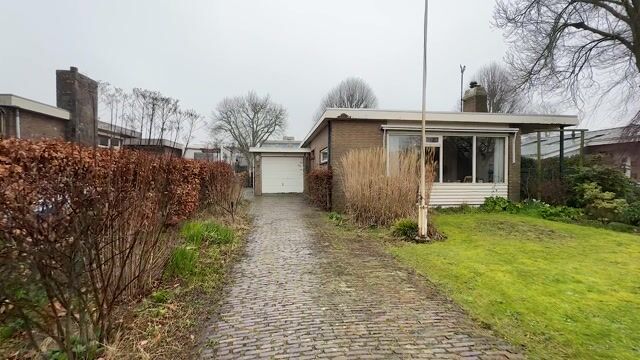
At this unique location in the center, this detached bungalow with garage stands on a generous plot of 751 m².
Peace, space, and plenty of possibilities: this detached bungalow is located in a beautiful spot on a quiet street, right in the center of Heemskerk. With a generous plot of no less than 751 m², a surrounding garden, and unobstructed views, this home offers a unique opportunity for those who want comfortable single-level living with plenty of potential.
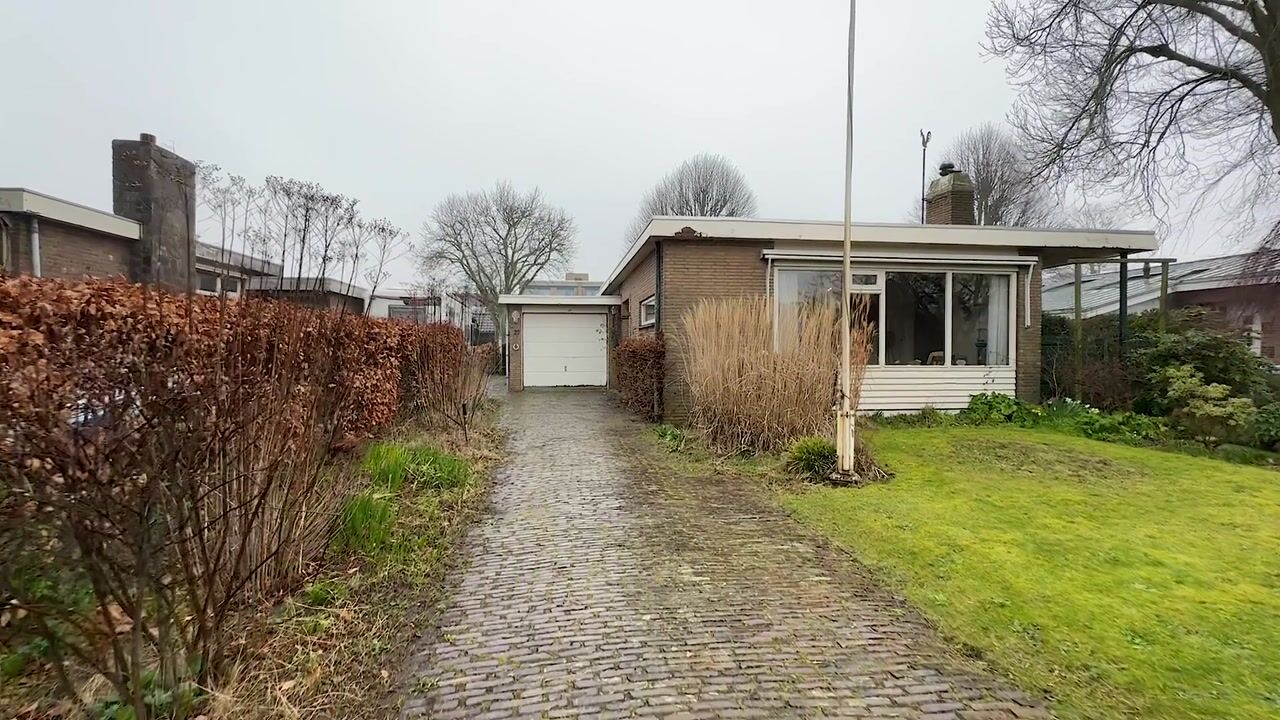
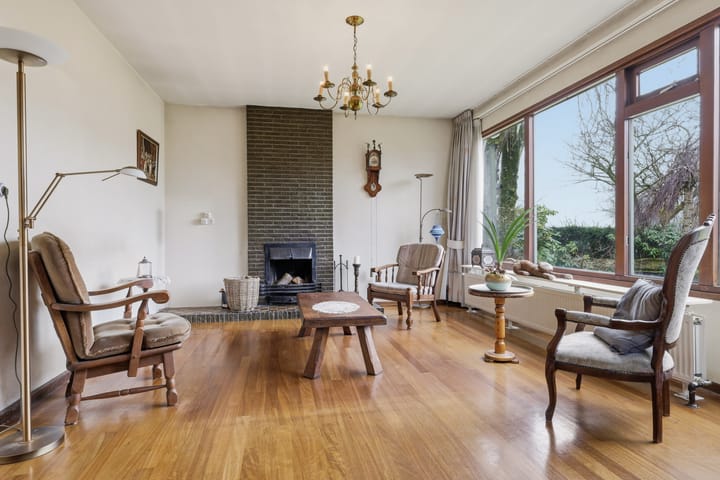
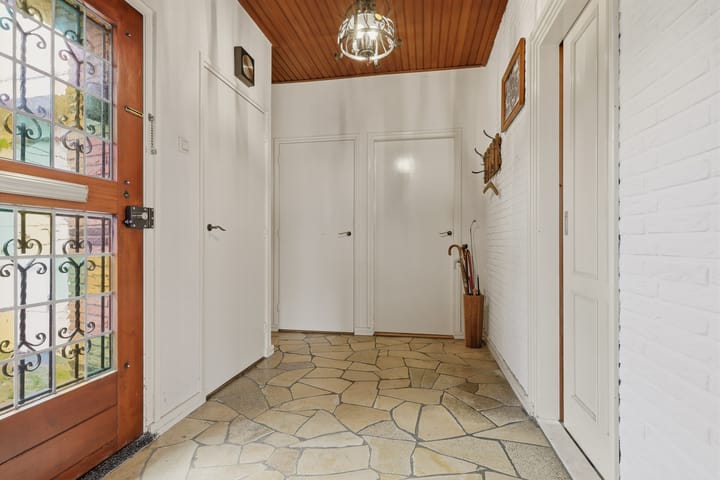
The front garden leads to the entrance of the house. The hallway forms the central point of the home and provides access to the various rooms. The living room is spacious and bright thanks to large windows that allow for pleasant natural light and a beautiful view of the garden and green surroundings. There is plenty of space for both a comfortable seating area and a large dining table. The existing open fireplace adds a cozy atmosphere to the living room.
The kitchen is practically laid out with various built-in appliances and ample workspace and storage. From the hallway, two well-proportioned bedrooms can be reached, both overlooking the garden. The bathroom is equipped with a shower, bathtub, washbasin, and toilet. In addition, there is also a separate toilet in the home.
Attached to the house is a stone garage, ideal for parking a car, bikes, or creating extra storage space. There is also room for a workbench or hobby area.
Surrounding the house is a spacious garden that includes a front garden, side garden, and a deep rear garden of approximately 283 m². Thanks to the generous plot, you enjoy a lot of privacy, greenery, and the opportunity to design the garden entirely to your wishes. Whether you dream of multiple terraces, a large play area for children, or a beautiful garden with plenty of planting – it is all possible here.
The house is located on a quiet street in the center of Heemskerk, offering unobstructed views and a pleasant living environment. In the immediate vicinity, you will find various shops, supermarkets, dining establishments, and other everyday amenities. Schools, sports facilities, and public transportation are also easily accessible. In addition, major roads leading to Alkmaar, Haarlem, and Amsterdam are well connected, and the beach is within a short distance, providing central and peaceful living.
Year built: 1963 Plot size: 751 m² Living area: 113 m² Volume: 496 m³ Energy label: F
Highlights:
Detached bungalow on a generous plot of 751 m²
Accessible for all stages of life
Attached stone garage
With a small adjustment, a second bathroom can be created next to the small bedroom
Stone storage building in the rear garden, equipped with water, drainage, and electricity
Conservatory equipped with electricity
Practical utility room and storage area available, ideal for hobbyists
Surrounding garden with a deep rear garden of approximately 283 m²
Located on a quiet street within walking distance from the center
Unobstructed view at the front
Partially fitted with double glazing and wall insulation
Heating via a central heating combination boiler
Home with plenty of potential to modernize to your own taste
Interested in this house? Immediately contact your own NVM buyer's agent. Your NVM buyer's agent represents your interests and saves you time, money, and worries. Addresses of fellow NVM buyer's agents can be found on Funda.
Advertisement
Features
Transfer of ownership
- Listed since
- Acceptance
- Available in consultation
- Asking price
- € 845,000 kosten koper
- Asking price per m²
- € 7,478
- Status
- Sold under reservation
Construction
- Kind of house
- Bungalow, detached residential property
- Building type
- Resale property
- Year of construction
- 1963
- Type of roof
- Flat roof covered with asphalt roofing
Surface areas and volume
- Areas
- Living area
- 113 m²
- Other space inside the building
- 26 m²
- External storage space
- 16 m²
- Plot size
- 751 m²
- Volume in cubic meters
- 496 m³
Layout
- Number of rooms
- 3 rooms (2 bedrooms)
- Number of bath rooms
- 1 bathroom and 1 separate toilet
- Bathroom facilities
- Shower, bath, toilet, and washstand
- Number of stories
- 1 story
- Facilities
- Flue and TV via cable
Energy
- Energy label
- F
- Insulation
- Partly double glazed and insulated walls
- Heating
- CH boiler
- Hot water
- CH boiler
- CH boiler
- Gas-fired combination boiler, in ownership
Cadastral data
- HEEMSKERK D 8918
- Cadastral map
- Area
- 751 m²
- Ownership situation
- Full ownership
Exterior space
- Location
- Alongside a quiet road, in centre and unobstructed view
- Garden
- Back garden, surrounded by garden, front garden and side garden
- Back garden
- 283 m² (18.00 metre deep and 15.70 metre wide)
- Garden location
- Located at the northeast with rear access
Garage
- Type of garage
- Attached brick garage
- Capacity
- 1 car
- Facilities
- Electricity
Parking
- Type of parking facilities
- Parking on private property and public parking
Popularity
6,565x
Viewed
59x
Saved
19-5-2026
On Funda
Neighborhood

Zaalbergkwartier
Heemskerk- Residents
- 305
- Family with children
- 42%
Discover the neighborhood
Curious about the housing supply, residents and local real estate agents?

Don’t want to forget this home?
Save it as a favorite. You’ll easily find it back and get notified when something changes.
