Sold under reservation
Bartoklaan 832102 ZG HeemstedeSchouwbroekerpolder
€ 625,000 k.k.

- 111 m²living area
- 2bedrooms
- Cenergy label
Description
WELCOME TO THIS BRIGHT, STYLISHLY MODERNISED AND SPACIOUS APARTMENT IN SPAARNEBORGH
We would love to show you around:
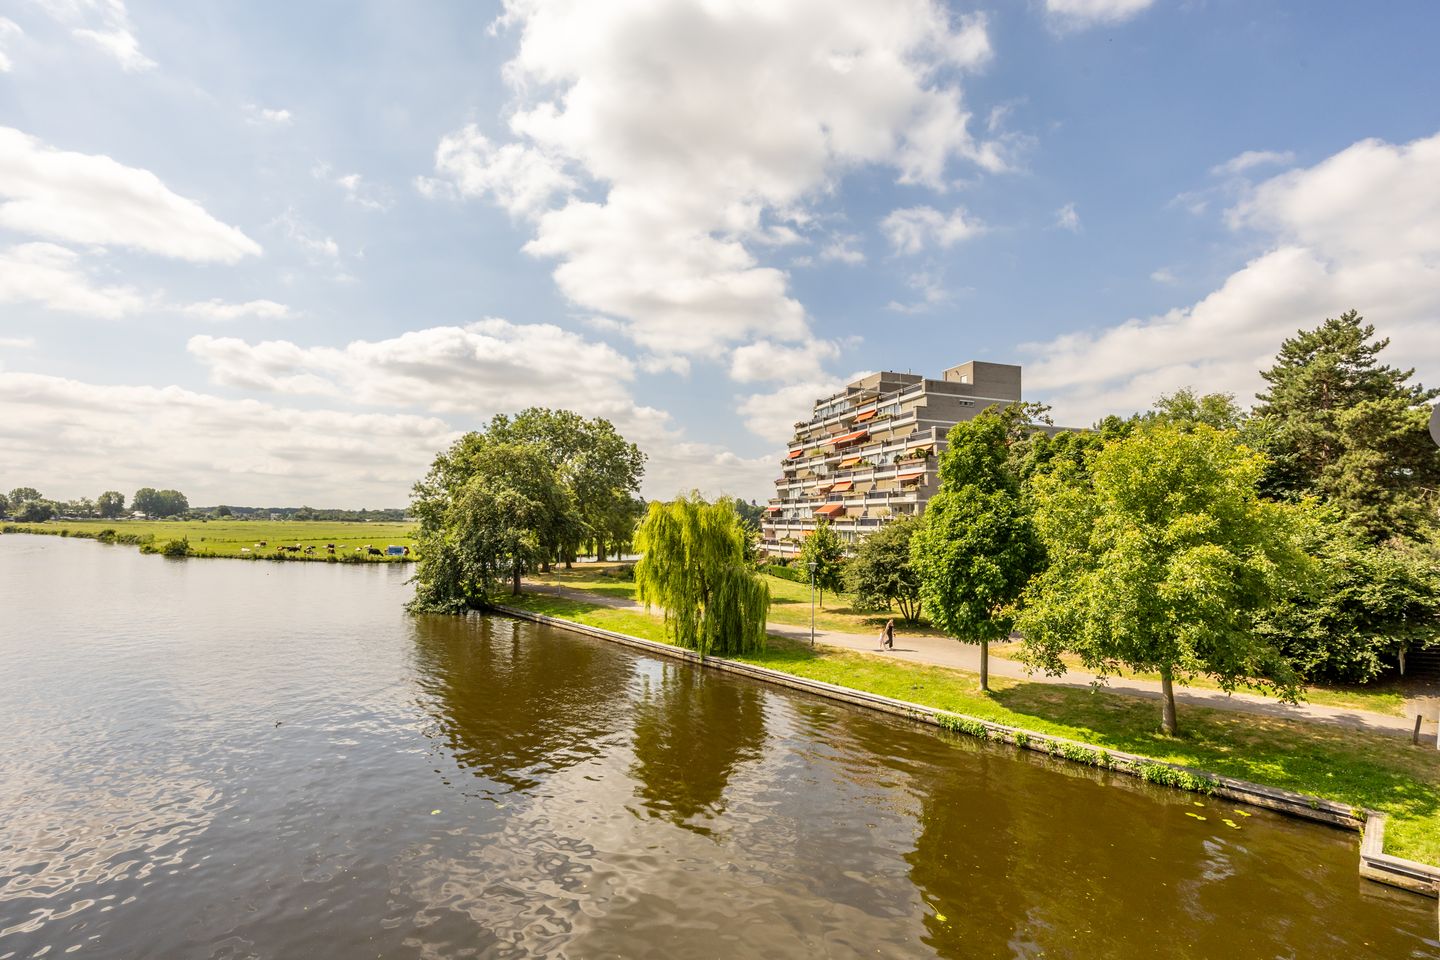
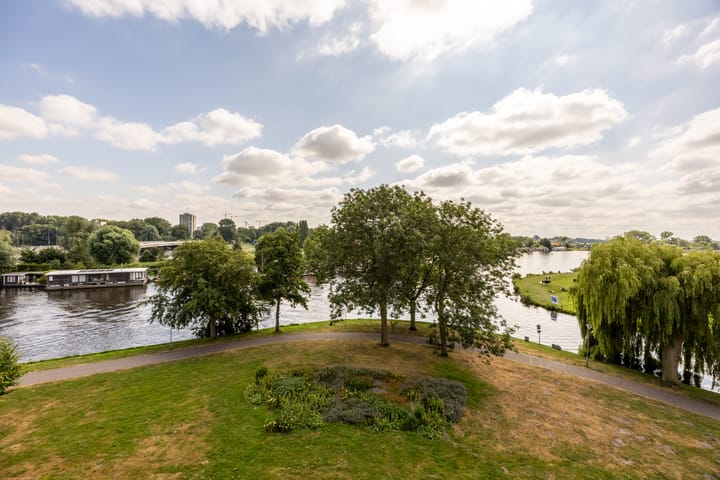
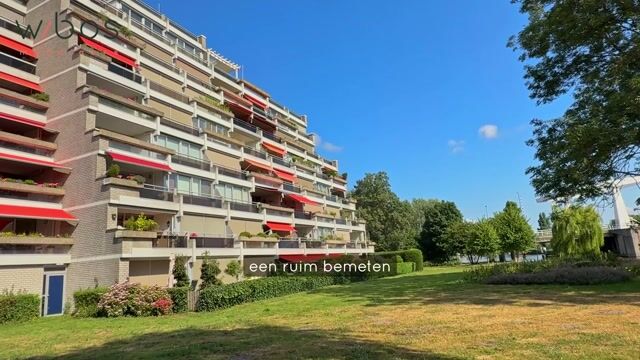
/ stunning views over the River Spaarne and its many passing boats
/ spacious apartment with approximately 111 m² of living space
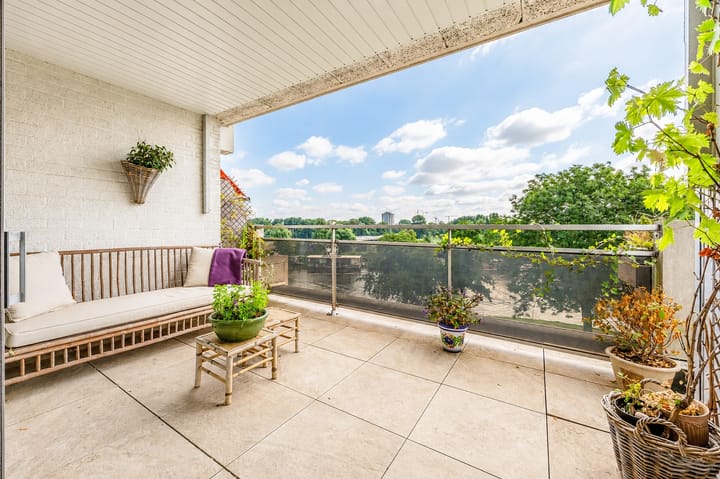
/ sunny southeast-facing terrace directly adjoining the living room
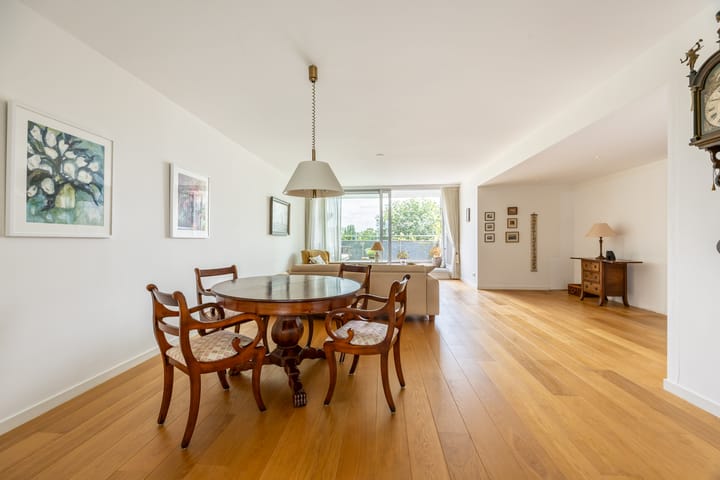
/ tastefully modernised with stylish finishes throughout
/ exceptionally bright home with beautiful natural light throughout the day
/ comfortable single-level living with lift access
/ energy label C
TAKE A VISUAL TOUR
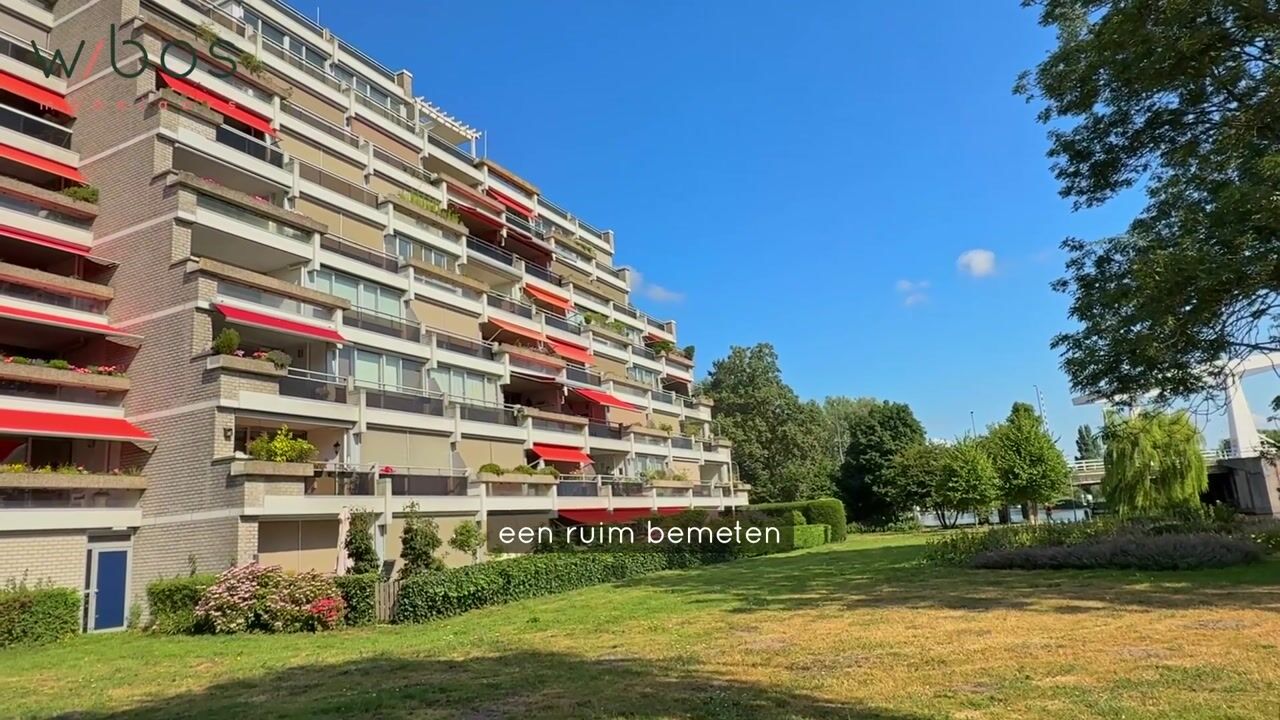
Situated on the Spaarne side of the building, this beautifully laid-out apartment offers an abundance of natural light and a high-quality finish. The property has been tastefully modernised and features smooth wall and ceiling finishes, an oak wooden floor, a renovated kitchen, a contemporary bathroom and a modern separate toilet. In addition, a bespoke en-suite partition with integrated storage and several custom-made built-in cabinets have been crafted by 't Spant in Heemstede.
And above all: the views are simply spectacular.
- Ground floor:
The building is accessed via the representative entrance hall with mailboxes and a video intercom system. The fourth floor can be reached by either lift or staircase.
- Apartment:
The entrance hall welcomes you with a custom-made wardrobe, a laundry room and a practical storage cupboard.
The spacious living room (approximately 8 metres deep and almost 6.5 metres wide at its widest point) is perfectly positioned to enjoy the panoramic views over the River Spaarne. Adjacent to the living room is a stylish bespoke en-suite partition with integrated storage and sliding doors leading to the current home office. This elegant feature not only creates a wonderful sense of space but also allows natural light to flow beautifully throughout the apartment. As the sun moves away from the Spaarne side later in the day, it enters through the southwest-facing office, bringing warm afternoon light into the living area.
The modern kitchen is fully equipped with quality built-in appliances, including a fridge-freezer, oven, induction hob, extractor hood and dishwasher.
From the hallway you reach the spacious principal bedroom, which also enjoys beautiful views over the River Spaarne. The contemporary bathroom is fitted with a walk-in shower and a double washbasin. The toilet is separate and finished in the same modern style.
- Terrace:
A wonderful outdoor space. The generously sized terrace overlooks the riverside promenade and the River Spaarne, where boats quietly pass throughout the day. A full-width sunshade provides welcome shade whenever desired.
SUSTAINABILITY
This apartment is located in the most sustainably upgraded section of Spaarneborgh (Homeowners' Association Spaarneborgh I), allowing you to benefit from a range of energy-saving improvements, including:
• new window frames fitted with HR++ double glazing
• electric solar boiler for domestic hot water
• hybrid heat pump system
• cavity wall insulation
• LED lighting throughout the communal areas
The results of these sustainability improvements are impressive, reducing energy consumption by approximately 42% and CO2 emissions by around 30%. Unfortunately, this is only partly reflected in the official energy label (label C). According to the consultants involved, this is due to the current Dutch NTA 8800 calculation method, which does not yet fully recognise the benefits of hybrid heat pump systems.
GOOD TO KNOW
• spacious layout with generous room dimensions
• financially healthy Homeowners' Association (VvE)
• service charges: €381.35 per month
• advance payment for heating and hot water: €121.98 per month
• private storage room included
• completion in consultation
• full documentation available through the online viewing dossier
SPAARNEBORGH
Our family-run estate agency originally sold the Spaarneborgh apartments when the development was first built and has remained closely involved ever since. For good reason: this is a truly unique location, offering spacious apartments in a peaceful, green residential setting directly on the River Spaarne while remaining conveniently close to the city centre. Over the years, we have naturally become the area's leading Spaarneborgh specialists. Feel free to ask us anything.
WOULD YOU LIKE TO TAKE A LOOK?
Our estate agents would be delighted to take the time to show you this beautiful apartment during a personal viewing.
Contact our team to arrange an appointment. For even more inspiration and behind-the-scenes impressions, follow us on social media: @wbosmakelaars.
Advertisement
Features
Transfer of ownership
- Service charges
- € 381 per month
- Listed since
- Acceptance
- Available in consultation
- Asking price
- € 625,000 kosten koper
- Asking price per m²
- € 5,631
- Status
- Sold under reservation
Construction
- Type apartment
- Apartment with shared street entrance (apartment)
- Building type
- Resale property
- Year of construction
- 1976
- Specific
- Partly furnished with carpets and curtains
- Type of roof
- Flat roof covered with asphalt roofing
- Accessibility
- Accessible for people with a disability and accessible for the elderly
Surface areas and volume
- Areas
- Living area
- 111 m²
- Exterior space attached to the building
- 16 m²
- External storage space
- 7 m²
- Volume in cubic meters
- 340 m³
Layout
- Number of rooms
- 3 rooms (2 bedrooms)
- Number of bath rooms
- 1 bathroom and 1 separate toilet
- Bathroom facilities
- Double sink and walk-in shower
- Number of stories
- 1 story
- Facilities
- Outdoor awning, optical fibre, elevator, mechanical ventilation, passive ventilation system, sliding door, and TV via cable
- Located at
- 4th floor
Energy
- Energy label
- C
- Insulation
- Roof insulation, insulated walls and floor insulation
- Heating
- Communal central heating
- Hot water
- Central facility
Cadastral data
- HEEMSTEDE A 8731
- Cadastral map
- Ownership situation
- Full ownership
Exterior space
- Location
- Alongside park, along waterway, alongside waterfront, in wooded surroundings, in residential district, rural and unobstructed view
- Garden
- Sun terrace
- Sun terrace
- 16 m² (3.50 metre deep and 8.80 metre wide)
- Garden location
- Located at the southeast
- Balcony/roof terrace
- Roof terrace present and balcony present
Garage
- Type of garage
- Parking place
Parking
- Type of parking facilities
- Parking on gated property, parking on private property and public parking
VVE (Owners Association) checklist
- Registration with KvK
- Yes
- Annual meeting
- Yes
- Periodic contribution
- Yes
- Reserve fund present
- Yes
- Maintenance plan
- Yes
- Building insurance
- Yes
Popularity
4,541x
Viewed
64x
Saved
16-7-2026
On Funda
Neighborhood
Schouwbroekerpolder
Heemstede- Residents
- 1,445
- Family with children
- 23%
- Avg. asking price / m²
- € 5,513
Discover the neighborhood
Curious about the housing supply, residents and local real estate agents?

Don’t want to forget this home?
Save it as a favorite. You’ll easily find it back and get notified when something changes.
