New
César Francklaan 1412102 EB HeemstedeSchouwbroekerpolder
€ 750,000 k.k.

- 94 m²living area
- 1bedroom
- Aenergy label
Eye-catcherRiante living met fenomenaal uitzicht over het Spaarne!
Description
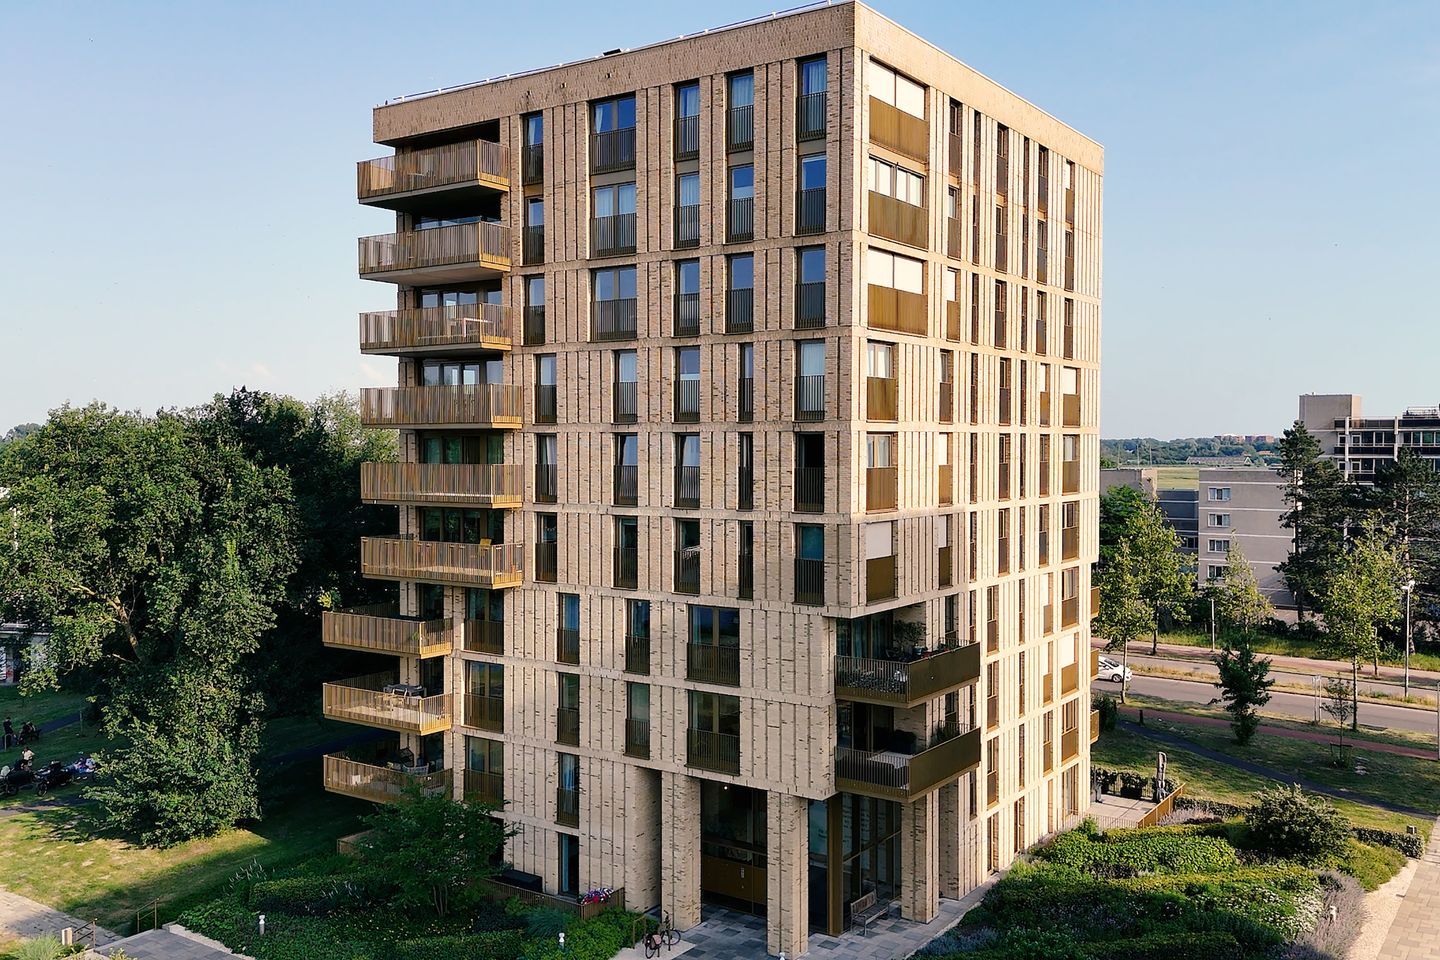
PRE-OWNED apartment in a newly built development completed in 2020, with an Energy Label A! A spacious living room with phenomenal views over the River Spaarne. Further features include a luxurious SieMatic kitchen, a generous west-facing balcony and a spacious bedroom. The layout can also easily be adapted to create two bedrooms. Peaceful and sustainable living in a central location in Heemstede!
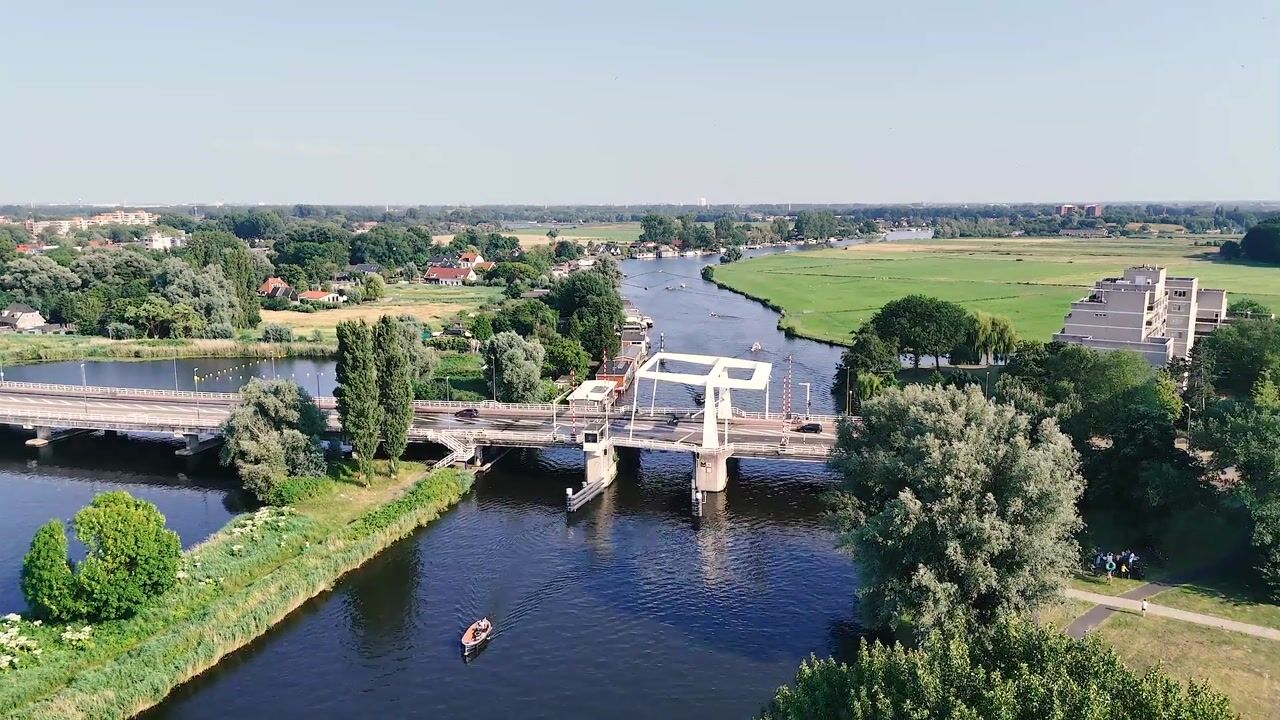
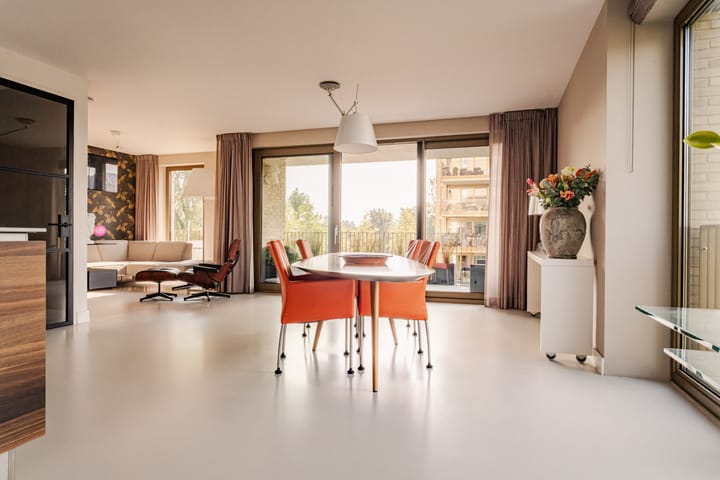
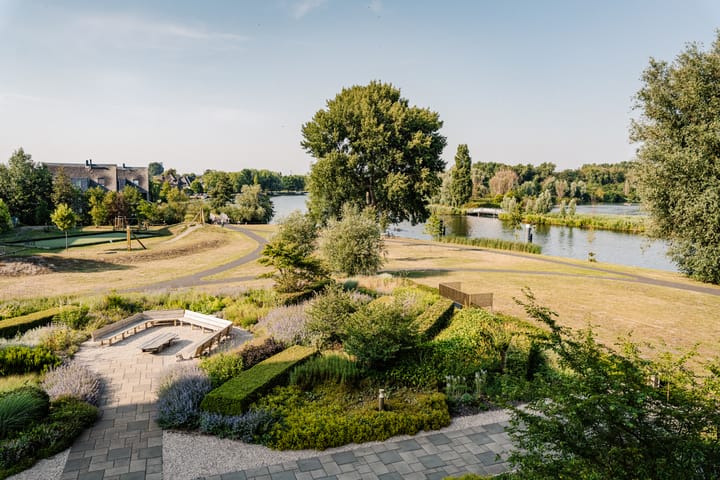
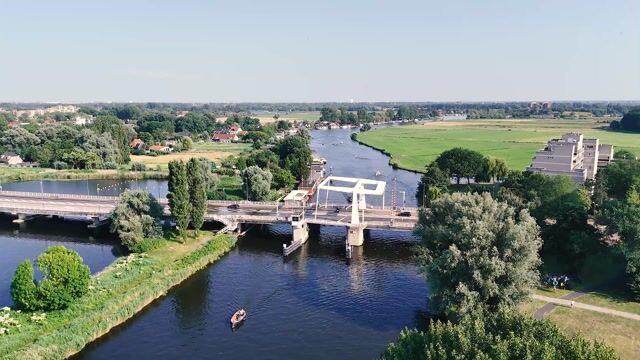
This stylish apartment is situated on the second floor of Spaarnelicht, a residential development completed in 2020. The spacious L-shaped living room features large windows and beautiful natural light. From the living room, you enjoy unobstructed views over the River Spaarne, the surrounding greenery, the beautifully landscaped communal courtyard and towards Haarlem. There is plenty of privacy, while the liveliness of the playground can be enjoyed in the distance. The French doors with a Juliet balcony further enhance the wonderful sense of space and freedom.
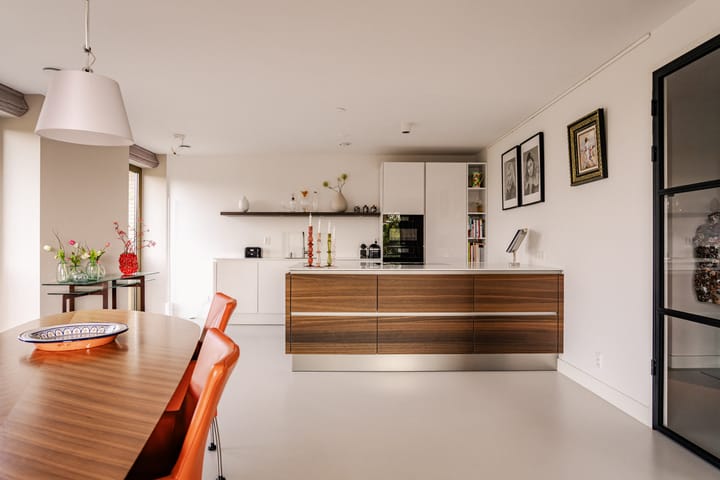
The living room is exceptionally spacious, as the original second bedroom has been incorporated into the living area. As a result, the apartment currently offers one bedroom. Thanks to the generous layout, however, a second bedroom can relatively easily be reinstated. The luxurious, modern SieMatic kitchen-diner features a generous central island with a BORA induction hob. The wall of cabinetry incorporates an oven, steam oven, Quooker boiling-water tap and fridge-freezer.
The spacious balcony faces west, making it a wonderful place to enjoy the afternoon and evening sunshine. The apartment further comprises a generous bedroom and a modern bathroom with a walnut vanity unit, double washbasin, walk-in shower and second WC. There is also a separate guest WC. A large internal storage room provides space for the laundry facilities and technical installations.
Completed in 2020, Spaarnelicht combines contemporary luxury with sustainable and carefree living. The apartment is exceptionally well insulated and equipped with underfloor heating and cooling, a heat pump, a mechanical ventilation system with heat recovery and four solar panels. Comfortable throughout every season, with low energy consumption.
In the basement, you have your own private parking space and storage unit. Residents and visitors can conveniently access the garage through number plate recognition. The development also offers a particularly pleasant community atmosphere. The active owners’ association and diverse group of residents create a welcoming environment, with opportunities for social interaction whenever you wish. Residents can enjoy the beautifully landscaped communal garden with its inviting seating area and, in the future, a pétanque court. Social drinks, barbecues, bridge evenings and an annual golf tournament are among the activities organised.
The location offers peace and nature, with every convenience close at hand. The towpath alongside the River Spaarne is just a two-minute walk away. Jan van Goyenstraat and the charming Binnenweg shopping street can both be reached within four minutes by bicycle. Haarlem city centre, the beach and the dunes are also all within easy cycling distance. Major roads towards Amsterdam, The Hague and Schiphol are easily accessible.
Good to know:
* Built in 2020
* Energy Label A
* Sustainable, gas-free and energy-efficient
* Fully insulated and designed for a quiet living environment
* Underfloor heating and cooling
* Heat pump, mechanical ventilation with heat recovery and four solar panels
* Large west-facing balcony
* Second bedroom can easily be reinstated
* Private parking space and storage unit in the basement
* Secure parking garage with number plate recognition
* Parking spaces for visitors
* Communal bicycle storage
* Active owners’ association
* Monthly service charges: €221.67 for the apartment and €35.53 for the parking space
* All furniture is available by separate negotiation
* Binnenweg and Jan van Goyenstraat: 4 minutes by bicycle
* Haarlem city centre: 12 minutes by bicycle
* Zandvoort beach: 25 minutes by bicycle
* Completion by mutual agreement
Basement
Private parking space and storage unit. Communal parking facilities for visitors and a communal bicycle storage area. The parking garage is accessible via number plate recognition.
Ground floor
Spacious central entrance with doorbell panel and letterboxes. Communal hallway with lift and staircase providing access to the upper floors and basement.
Second floor
Entrance and hallway with separate WC. Spacious L-shaped living/dining room with large windows, French doors with a Juliet balcony and unobstructed views over the River Spaarne and surrounding greenery. Access to the spacious west-facing balcony. Luxurious open-plan SieMatic kitchen-diner with a central island, BORA induction hob, oven, steam oven, Quooker boiling-water tap and fridge-freezer. Spacious bedroom and modern bathroom with a walnut vanity unit, double washbasin, walk-in shower and WC. Large internal storage room with connections for a washing machine and tumble dryer, as well as space for the technical installations.
Advertisement
Features
Transfer of ownership
- Listed since
- Acceptance
- Available in consultation
- Asking price
- € 750,000 kosten koper
- Asking price per m²
- € 7,979
- Status
- Available
- VVE (Owners Association) contribution
- € 257.00 per month
Construction
- Type apartment
- Apartment with shared street entrance (apartment)
- Building type
- Resale property
- Year of construction
- 2020
- Type of roof
- Flat roof covered with asphalt roofing
Surface areas and volume
- Areas
- Living area
- 94 m²
- Exterior space attached to the building
- 14 m²
- External storage space
- 21 m²
- Volume in cubic meters
- 315 m³
Layout
- Number of rooms
- 2 rooms (1 bedroom)
- Number of bath rooms
- 1 bathroom and 1 separate toilet
- Bathroom facilities
- Walk-in shower, toilet, underfloor heating, and washstand
- Number of stories
- 1 story
- Facilities
- French balcony, elevator, mechanical ventilation, and solar panels
- Located at
- 2nd floor
Energy
- Energy label
- A
- Insulation
- Roof insulation, insulated walls and floor insulation
- Heating
- Complete floor heating
- Hot water
- Electrical boiler
Cadastral data
- HEEMSTEDE A 10460
- Cadastral map
- Ownership situation
- Full ownership
- HEEMSTEDE A 10460
- Cadastral map
- Ownership situation
- Full ownership
Exterior space
- Location
- Alongside park, along waterway, alongside waterfront, in wooded surroundings, open location and unobstructed view
- Balcony/roof terrace
- Balcony present
Garage
- Type of garage
- Underground parking
Parking
- Type of parking facilities
- Parking garage
VVE (Owners Association) checklist
- Registration with KvK
- Yes
- Annual meeting
- Yes
- Periodic contribution
- Yes (€ 257.00 per month)
- Reserve fund present
- Yes
- Maintenance plan
- Yes
- Building insurance
- Yes
Popularity
0x
Viewed
0x
Saved
31-8-2026
On Funda
Neighborhood
Schouwbroekerpolder
Heemstede- Residents
- 1,445
- Family with children
- 23%
- Avg. asking price / m²
- € 5,513
Discover the neighborhood
Curious about the housing supply, residents and local real estate agents?

Don’t want to forget this home?
Save it as a favorite. You’ll easily find it back and get notified when something changes.
