New
Merwedeplantsoen 882105 VN HeemstedeRivierenbuurt
€ 425,000 k.k.

- 83 m²living area
- 2bedrooms
- Cenergy label
Description
RUIM, LICHT EN MET TWEE BALKONS NABIJ HET GROENENDAALSE BOS
Wat een fijne plek! Dit royale 3-kamerappartement van ca. 83 m² combineert veel licht, hoge plafonds en twee balkons met een prachtig vrij uitzicht richting het Groenendaalse Bos en het Amsterdamse Waterleidingduinen. Tel daar de lift die direct naast de voordeur stopt en een eigen berging in het souterrain bij op en je hebt hier alle ingrediënten voor comfortabel wonen.
De woning heeft een verrassend ruimtelijke uitstraling. De royale living met grote raampartijen en hoge plafonds vormt het hart van het appartement, terwijl de twee slaapkamers, de moderne keuken en de twee buitenruimtes het geheel compleet maken. Een appartement waar je zonder grote verbouwing je eigen thuis van kunt maken.
GROEN WONEN MET HEEMSTEDE BINNEN HANDBEREIK
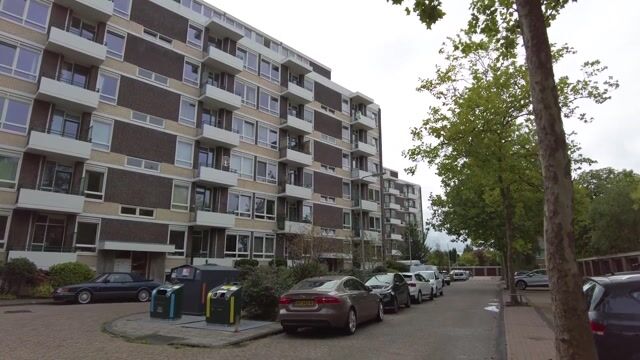
De ligging in de Rivierenbuurt is ideaal voor wie graag rustig en groen woont, maar voorzieningen wel dichtbij wil hebben. Het Groenendaalse Bos ligt vlakbij en vanuit het appartement geniet je van een fraai uitzicht in die richting. Ook landgoed Groenendaal, met volop wandelmogelijkheden, een kinderboerderij en speeltuin, bevindt zich in de directe omgeving.
Wie graag de natuur in trekt, zit hier sowieso goed. Even de Leidsevaart over en je fietst richting de historische buitenplaats Leyduin en ingang De Oase van de Amsterdamse Waterleidingduinen. Een prachtig gebied voor lange wandelingen door bos en duinen. En wil je naar zee? Met de fiets bereik je het strand in ongeveer een half uur.
Ook voor de dagelijkse voorzieningen is de ligging bijzonder praktisch. De gezellige Binnenweg met winkels, speciaalzaken en horeca ligt op circa 5 minuten fietsen. NS-station Heemstede-Aerdenhout bereik je in ongeveer 8 minuten en binnen circa 20 minuten fiets je naar het historische centrum van Haarlem. Voor een snelle boodschap kun je bovendien in de wijk terecht en de bus richting Haarlem en Leiden stopt praktisch voor de deur.
INDELING
Begane grond
Gemeenschappelijke entree met bellentableau. Vanuit de centrale hal heb je toegang tot het trappenhuis en de lift.
4e verdieping
Wel zo comfortabel: de lift brengt je naar de 4e verdieping en stopt direct naast de voordeur.
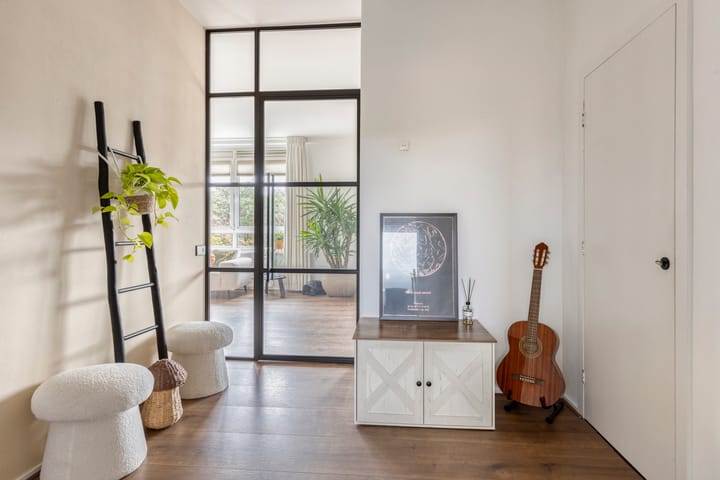
Je komt binnen in een ruime centrale hal die toegang biedt tot vrijwel alle vertrekken. Hier bevinden zich de videofoon, de meterkast en het separate toilet met fontein.
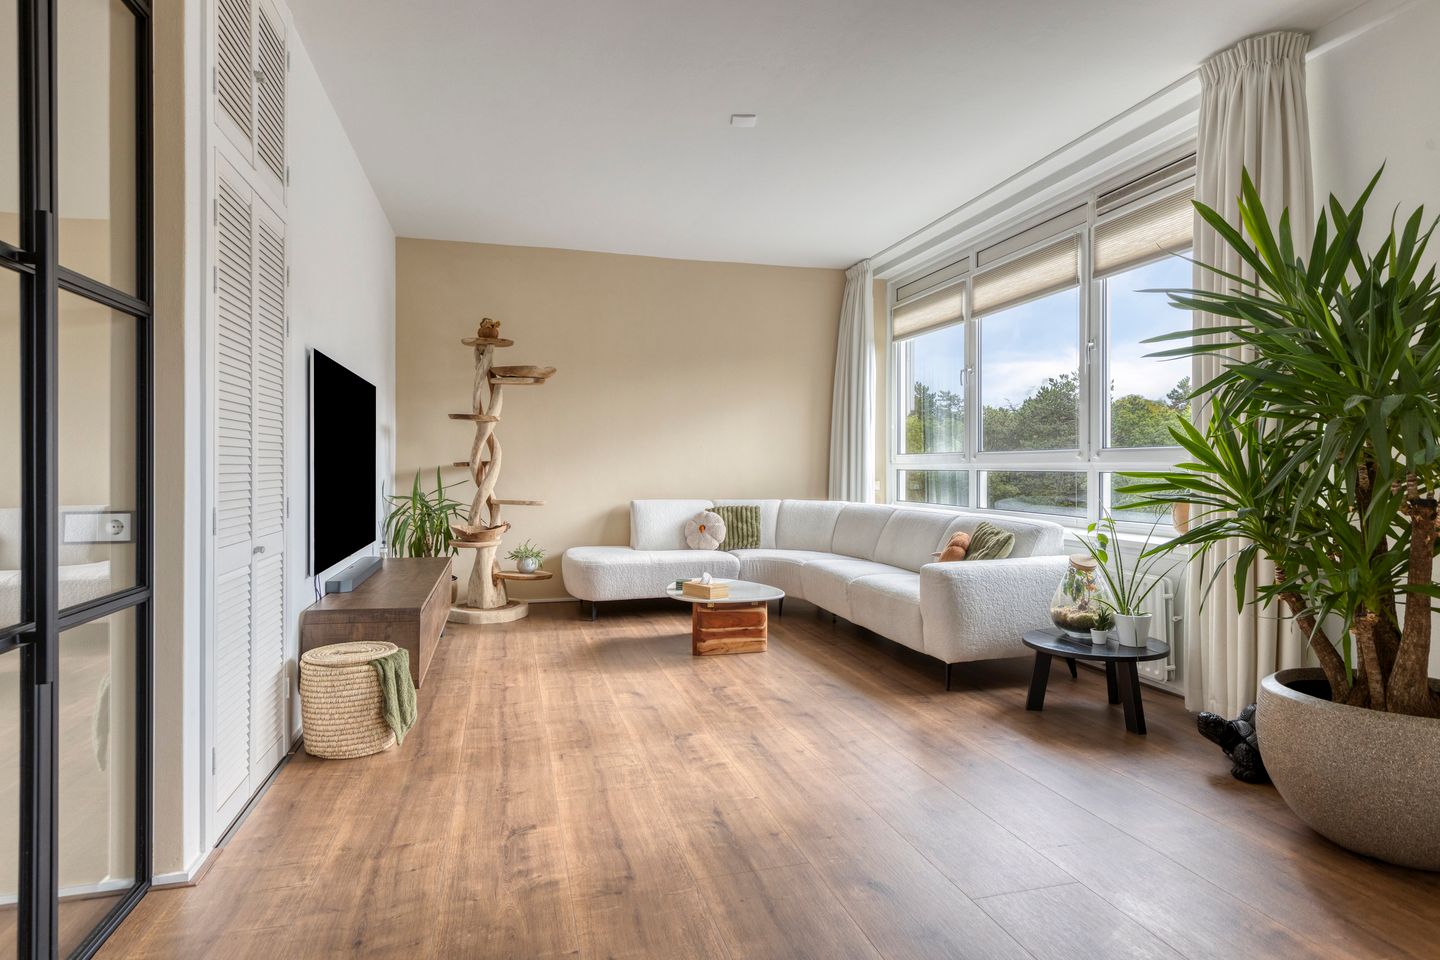
Via een stijlvolle zwartstalen deur met glas bereik je de royale living. Hier valt direct op hoeveel daglicht er binnenkomt. De grote raampartijen over vrijwel de gehele breedte van de woning zorgen samen met de hoge plafonds voor een heerlijk lichte en ruimtelijke sfeer.
Aan de achterzijde van de living is volop plaats voor een royale eettafel. Vanuit hier kijk je vrij uit richting het Groenendaalse Bos. Zet de deur open en stap zo het balkon op. Dankzij de ligging op het zuidoosten is dit een heerlijke plek om in de ochtendzon rustig aan de dag te beginnen.
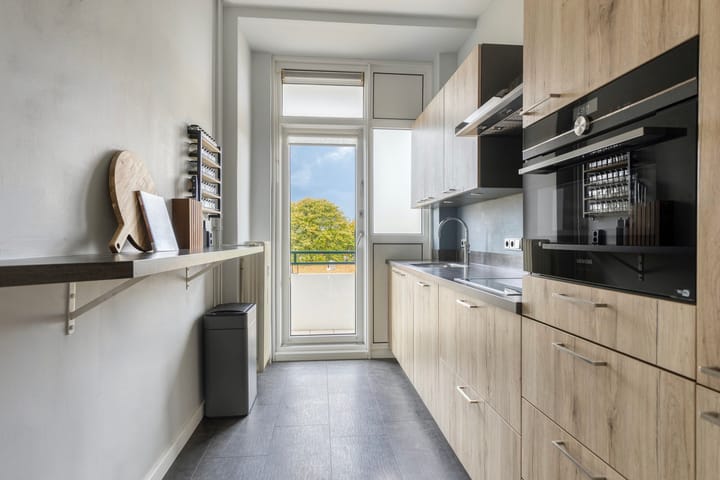
Aan de voorzijde van het appartement bevinden zich de twee slaapkamers, met daartussen de afgesloten keuken die praktisch is ingericht met diverse inbouwapparatuur, waaronder een Quooker, combi-oven, inductiekookplaat, afzuigkap, koel-/vriescombinatie en vaatwasser. Vanuit de keuken heb je toegang tot het tweede balkon, gelegen op het noordwesten. Zo heb je aan beide zijden van het appartement een fijne buitenruimte.
De eerste slaapkamer is momenteel in gebruik als werkkamer, maar is dankzij de praktische afmetingen ook uitstekend geschikt als kinder- of babykamer, logeerkamer of hobbyruimte. Uiteraard kan de kamer ook worden ingericht als volwaardige slaapkamer, met voldoende plaats voor een bed en garderobekast.
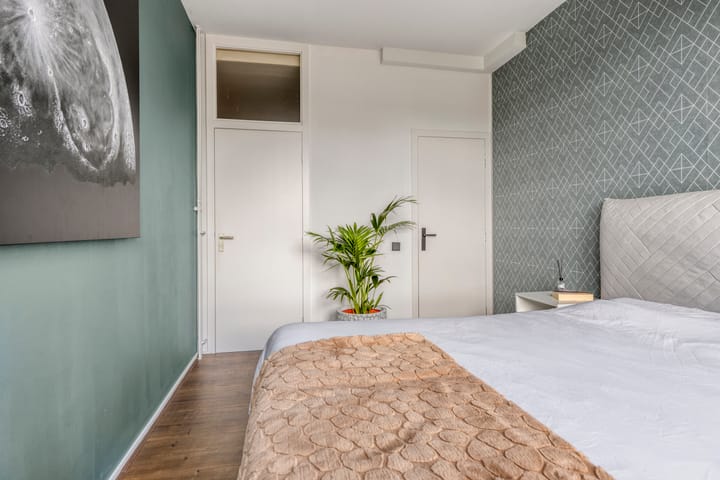
De tweede slaapkamer is nog ruimer van opzet en biedt volop ruimte voor een tweepersoonsbed en een royale garderobekast. Vanuit deze kamer is de badkamer direct toegankelijk. De badkamer is voorzien van een douche, wastafel en aansluiting voor de wasmachine.
Souterrain
In de onderbouw van het complex beschik je over een eigen berging, ideaal voor fietsen en spullen die je niet dagelijks nodig hebt.
BIJZONDERHEDEN
* Royaal 3-kamerappartement van ca. 83 m²;
* Veel natuurlijke lichtinval door de grote raampartijen en hoge plafonds;
* Twee balkons met prachtig uitzicht
* Centrale ligging
* NS-station Heemstede-Aerdenhout op circa 8 minuten fietsen;
* Centrum van Haarlem op circa 20 minuten fietsen;
* VvE-bijdrage momenteel € 289,- per maand;
* Voorschot stookkosten en water: € 95 per maand (inbegrepen in bovenstaande VvE-bijdrage);
* Aanvaarding in overleg.
* Funderingsclassificatie: A/B/C, niet verhoogd
WORDT DIT JOUW NIEUWE THUIS?
Ruimte, licht, twee balkons én het groen binnen handbereik: dit appartement heeft verrassend veel te bieden. Of je nu ’s ochtends met een kop koffie van de zon op het balkon wilt genieten, graag het bos in wandelt of juist snel richting Heemstede of Haarlem wilt, hier kan het allemaal.
Nieuwsgierig geworden? Plan een bezichtiging en kom zelf de ruimte, het licht en het uitzicht ervaren. Wie weet voelt het bij binnenkomst meteen goed!
Na mondelinge overeenstemming worden de afspraken vastgelegd in een NVM-koopovereenkomst. Hierin zal oa een ouderdomsclausule en een asbestclausule worden opgenomen. Voor de inhoud en uitleg hiervan kun je contact opnemen met ons kantoor.
* Disclaimer: Aan deze woning is in de NVM-software een funderingsrisico-indicator (A t/m E) toegekend. Deze wordt uitsluitend weergegeven als A-B-C enerzijds of D-E anderzijds en kan in mate van betrouwbaarheid variëren. De funderingsrisico-indicator is gebaseerd op data uit FunderMaps, waarbij onder meer wordt gekeken naar funderingstype, bodem- en grondwatergegevens, verzakkingen en hersteldata. FunderMaps is een commercieel dataplatform, ontwikkeld met het KCAF. Verkoper, de makelaar en de NVM staan niet in voor de juistheid, volledigheid of actualiteit van de funderingsrisico-indicator en de gebruikte data van FunderMaps. De funderingsrisico-indicator is informatief, indicatief, geeft geen garanties en vormt geen oordeel over de feitelijke staat van de fundering. Aan de funderingsrisico-indicator kunnen geen rechten worden ontleend. Geïnteresseerden wordt geadviseerd om, indien de staat van de fundering voor hen van belang is, zelfstandig een (beperkt of volledig) funderingsonderzoek te (laten) verrichten.
****
SPACIOUS, BRIGHT AND WITH TWO BALCONIES CLOSE TO GROENENDAAL WOODS
What a wonderful place to live! This spacious three-room apartment of approximately 83 m² combines an abundance of natural light, high ceilings and two balconies with beautiful, unobstructed views towards Groenendaal Woods and the Amsterdam Water Supply Dunes. Add to this a lift that stops right next to the front door and a private storage room in the basement, and you have all the ingredients for comfortable living.
The apartment has a surprisingly spacious feel. The generous living room, with its large windows and high ceilings, forms the heart of the home, while the two bedrooms, modern kitchen and two outdoor spaces complete the picture. A lovely apartment that you can easily make your own without the need for major renovations.
GREEN SURROUNDINGS WITH HEEMSTEDE CLOSE AT HAND
The location in the Rivierenbuurt neighbourhood is ideal for anyone who enjoys peaceful, green surroundings while still having all amenities close by. Groenendaal Woods is just a short distance away, and the apartment enjoys lovely views in that direction. The Groenendaal estate, offering plenty of walking routes as well as a petting zoo and playground, is also nearby.
Nature lovers will feel right at home here. Cross the Leidsevaart and you can cycle towards the historic Leyduin country estate and De Oase entrance to the Amsterdam Water Supply Dunes. This beautiful nature reserve is perfect for long walks through woodland and dunes. Fancy a day at the beach? You can reach the coast by bicycle in approximately half an hour.
The location is also very convenient for everyday amenities. The lively Binnenweg, with its shops, speciality stores, cafés and restaurants, is approximately five minutes away by bicycle. Heemstede-Aerdenhout railway station can be reached in around eight minutes, while Haarlem’s historic city centre is approximately 20 minutes away by bicycle.
For everyday groceries, there are also shops within the neighbourhood, and the bus towards Haarlem and Leiden stops practically on the doorstep.
LAYOUT
Ground floor
Communal entrance with doorbell panel. The central hall provides access to the staircase and lift.
Fourth floor
For added convenience, the lift takes you directly to the fourth floor and stops right next to the apartment’s front door.
You enter into a spacious central hallway providing access to almost all rooms. Here you will find the video intercom, meter cupboard and separate toilet with hand basin.
A stylish black steel-framed glass door leads into the generous living room, where the abundance of natural light immediately catches the eye. Large windows spanning almost the entire width of the apartment, combined with the high ceilings, create a wonderfully bright and spacious atmosphere.
At the rear of the living room, there is ample space for a large dining table. From here, you enjoy unobstructed views towards Groenendaal Woods. Open the door and step straight onto the balcony. Thanks to its south-easterly orientation, this is a lovely spot to enjoy the morning sunshine with a cup of coffee.
At the front of the apartment are the two bedrooms, with the separate kitchen situated between them. The kitchen is practically designed and equipped with various built-in appliances, including a Quooker, combination oven, induction hob, extractor hood, fridge/freezer and dishwasher. The kitchen also provides access to the second balcony, which faces north-west. This means you can enjoy outdoor space on both sides of the apartment.
The first bedroom is currently used as a home office, but its practical dimensions also make it perfectly suitable as a child’s room, nursery, guest room or hobby room. Naturally, it can also be used as a full-sized bedroom, with sufficient space for a bed and wardrobe.
The second bedroom is even more spacious, with plenty of room for a double bed and a generous wardrobe. The bathroom is directly accessible from this bedroom and is fitted with a shower, washbasin and washing machine connection.
Basement
The apartment comes with its own private storage room in the basement of the building, ideal for bicycles and items you do not need on a daily basis.
KEY FEATURES
* Spacious three-room apartment of approximately 83 m²;
* Abundant natural light thanks to the large windows and high ceilings;
* Two balconies with beautiful views;
* Convenient central location;
* Heemstede-Aerdenhout railway station approximately 8 minutes away by bicycle;
* Haarlem city centre approximately 20 minutes away by bicycle;
* Homeowners’ association (VvE) contribution currently €289 per month;
* Advance payment for heating and water: €95 per month (included in the above-mentioned VvE contribution);
* Transfer date by mutual agreement;
* Foundation classification: A/B/C, not elevated.
COULD THIS BE YOUR NEW HOME?
Space, light, two balconies and nature within easy reach: this apartment has a surprising amount to offer. Whether you would like to start your morning with a cup of coffee in the sunshine on the balcony, enjoy walks in the woods or want easy access to Heemstede and Haarlem, you can have it all here.
Curious to see more? Schedule a viewing and come experience the space, natural light and views for yourself. Who knows – it may feel like home the moment you walk through the door!
Following a verbal agreement, the arrangements will be recorded in an NVM purchase agreement. This agreement will include, among other provisions, an age clause and an asbestos clause. For further information about the content and implications of these clauses, please contact our office.
* Disclaimer: This English translation has been provided for convenience only. No rights can be derived from this translation. In the event of any discrepancies or differences in interpretation, the original Dutch text shall prevail.
** Disclaimer: This property has been assigned a foundation risk indicator (A to E) within the NVM software system. This is displayed only as A-B-C on the one hand or D-E on the other and the level of reliability may vary. The foundation risk indicator is based on data from FunderMaps, which includes information regarding foundation type, soil and groundwater conditions, settlement data and repair history. FunderMaps is a commercial data platform developed together with the KCAF. The seller, estate agent and NVM do not guarantee the accuracy, completeness or currency.
Advertisement
Features
Transfer of ownership
- Listed since
- Acceptance
- Available in consultation
- Asking price
- € 425,000 kosten koper
- Asking price per m²
- € 5,120
- Status
- Available
- VVE (Owners Association) contribution
- € 289.00 per month
Construction
- Type apartment
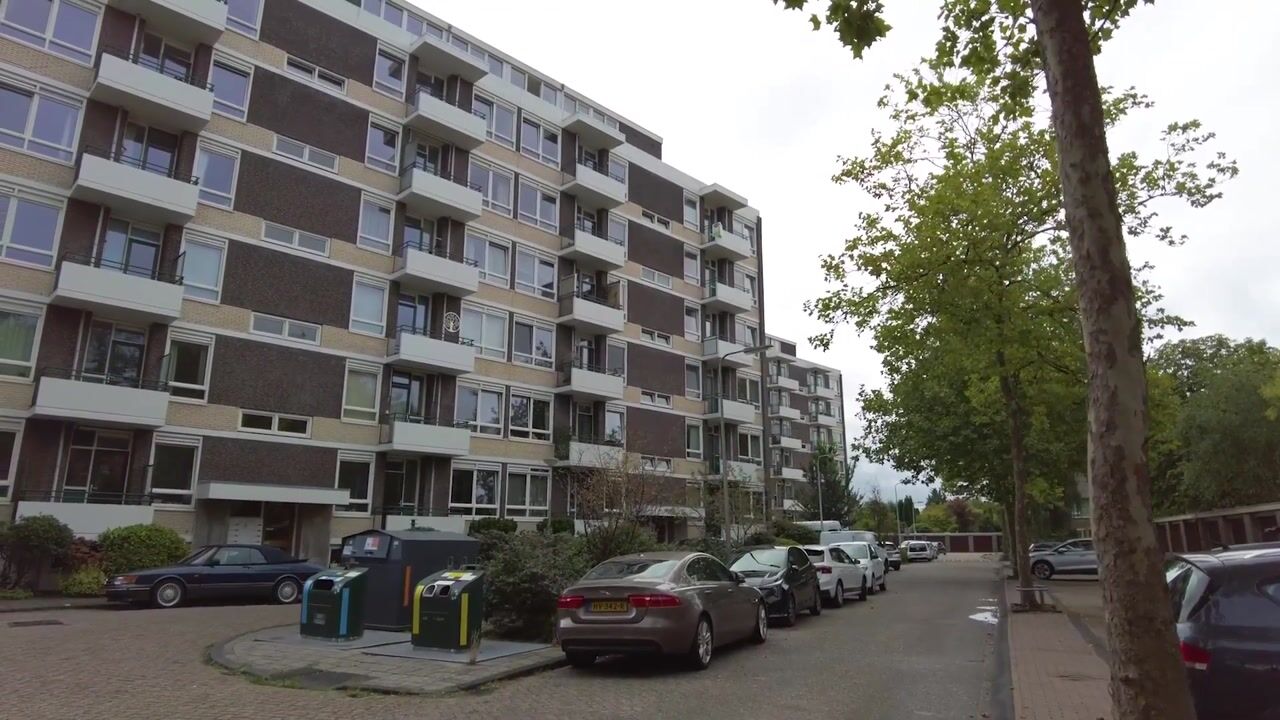
- Apartment with shared street entrance (apartment)
- Building type
- Resale property
- Year of construction
- 1963
- Specific
- With carpets and curtains
- Type of roof
- Flat roof covered with asphalt roofing
- Accessibility
- Accessible for people with a disability and accessible for the elderly
Surface areas and volume
- Areas
- Living area
- 83 m²
- Exterior space attached to the building
- 9 m²
- External storage space
- 7 m²
- Volume in cubic meters
- 273 m³
Layout
- Number of rooms
- 3 rooms (2 bedrooms)
- Number of bath rooms
- 1 bathroom and 1 separate toilet
- Bathroom facilities
- Shower, sink, and washstand
- Number of stories
- 1 story
- Facilities
- Elevator, mechanical ventilation, passive ventilation system, and TV via cable
- Located at
- 4th floor
Energy
- Energy label
- C
- Insulation
- Double glazing and energy efficient window
- Heating
- Communal central heating
- Hot water
- Central facility
Cadastral data
- HEEMSTEDE B 7730
- Cadastral map
- Ownership situation
- Full ownership
Exterior space
- Location
- On the edge of a forest and alongside a quiet road
- Garden
- Sun terrace
- Balcony/roof terrace
- Balcony present
Storage space
- Shed / storage
- Storage box
- Facilities
- Electricity
Parking
- Type of parking facilities
- Public parking
VVE (Owners Association) checklist
- Registration with KvK
- Yes
- Annual meeting
- Yes
- Periodic contribution
- Yes (€ 289.00 per month)
- Reserve fund present
- Yes
- Maintenance plan
- Yes
- Building insurance
- Yes
Popularity
0x
Viewed
0x
Saved
8-9-2026
On Funda
Neighborhood
Rivierenbuurt
Heemstede- Residents
- 1,765
- Family with children
- 36%
- Avg. asking price / m²
- € 5,327
Discover the neighborhood
Curious about the housing supply, residents and local real estate agents?

Don’t want to forget this home?
Save it as a favorite. You’ll easily find it back and get notified when something changes.
