New
Provinciënlaan 7-D252101 SR HeemstedeKennemerduin en omgeving
€ 295,000 k.k.

- 77 m²living area
- 1bedroom
- Benergy label
Description
Please note: this is a service flat with a minimum age of 65 years
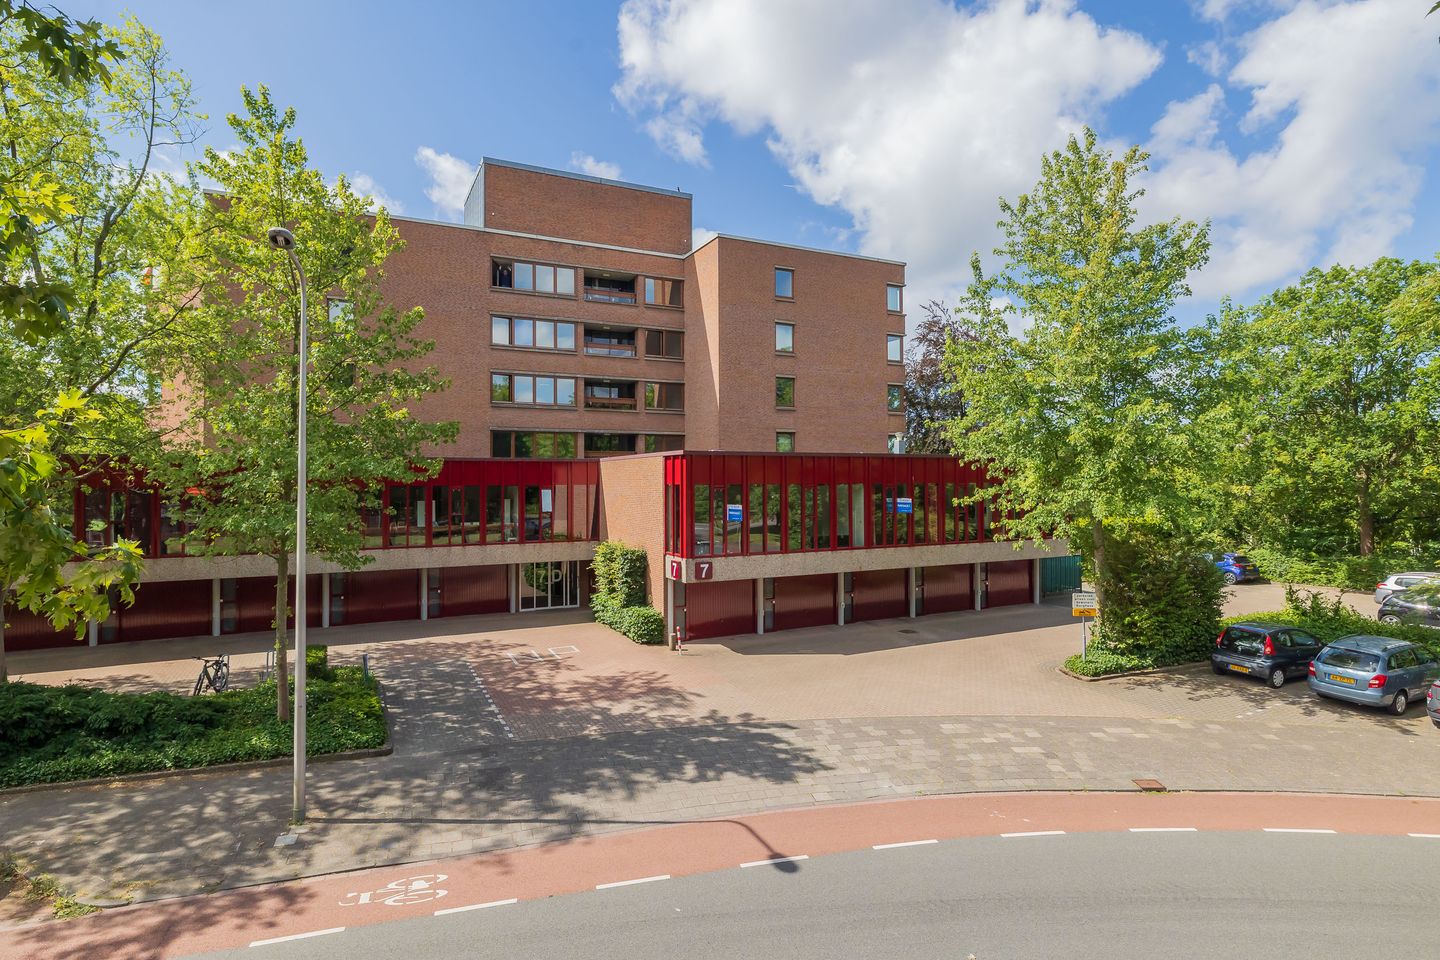
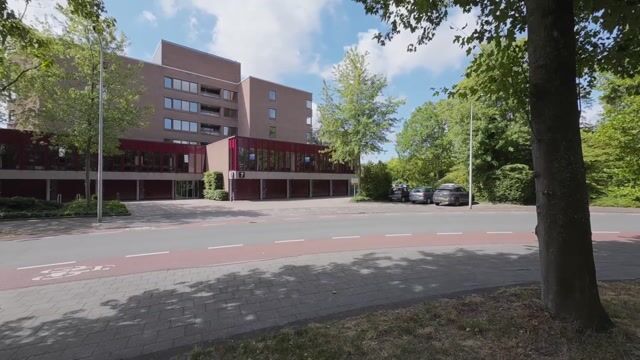
A well-maintained, move-in-ready two-room flat situated in the 7 D Tower of the ‘De Burghave’ residential complex, where everything is designed to ensure carefree living.

The flat has a spacious loggia and a sheltered location with a beautiful view of the courtyard garden.
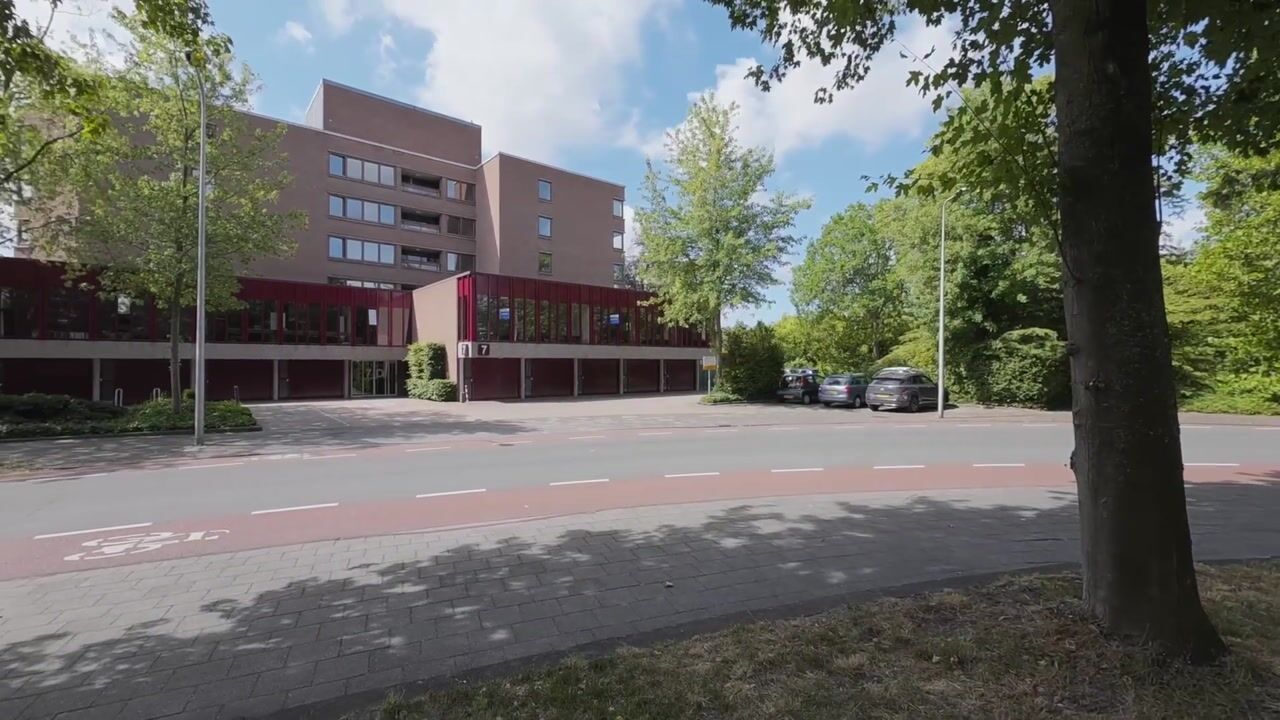

Residentie ‘De Burghave’ consists of four star-shaped towers that are interconnected. This sought-after residence is centrally located in Heemstede, within walking distance of the lively shops and terraces on Raadhuisstraat and Binnenweg, as well as the Groenendaal woodland. Public transport stops right outside the door.
Life here is carefree thanks to the many facilities offered by ‘De Burghave’, such as freshly prepared meals from our own kitchen, the restaurant, the technical support team and the service desk, which is open five days a week.
‘De Burghave’ has its own restaurant, open seven days a week. The restaurant regularly hosts special themed evenings, such as a stew buffet or an Asian buffet. Naturally, your guests are also very welcome. In the adjoining ‘Wintertuin’, there are facilities for playing billiards, as well as a table for puzzles and reading.
Residents who require home care can arrange this in consultation with their own GP and a home care organisation. In addition, all flats are fitted with a personal alarm system, which is monitored by the Zorgbalans emergency response team. Residents can raise the alarm 24 hours a day via the device in their flat or via the pendant.
In the event of unforeseen incidents in the home, the facilities team are on hand to help. They carry out minor repairs in your flat, such as fixing a leaking tap or a blocked sink, replacing a light bulb, etc. They also offer advice on renovations and moving house.
In addition, a wide range of services is offered by various reliable service providers at ‘De Burghave’. For example, you can visit the hairdresser, the physiotherapist, the chiropodist and the massage therapist.
You can have your weekly shopping delivered to your home. ‘De Burghave’ can also provide advice on laundry, assistance with administrative tasks or a reliable domestic helper.
In short: an apartment in a pleasant, safe and reliable neighbourhood.
Layout
Ground floor: Shared, secure entrance with doorbells and letterboxes, spacious hall with seating area, lift and staircase.
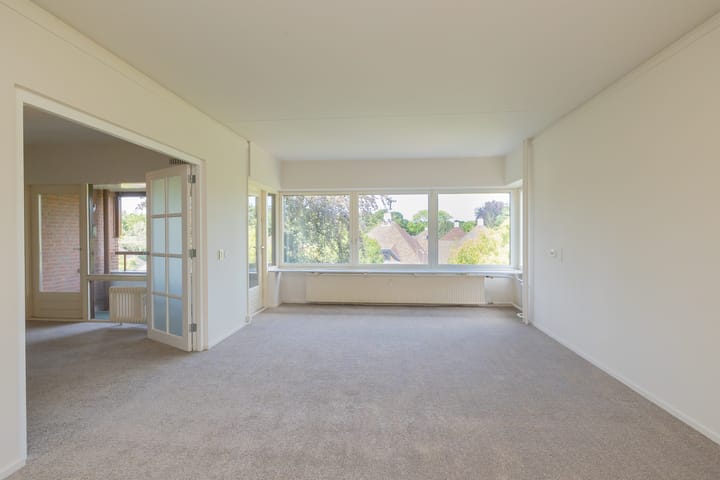
Flat: Entrance hall with generous storage cupboard, spacious living room with access to the loggia and fantastic views over the courtyard garden. Separate kitchen with built-in appliances including a fridge, dishwasher, induction hob and extractor hood.
Spacious bedroom also opening onto the loggia. The bathroom features a shower, washbasin and washing machine connection. Separate toilet. The hall has a spacious built-in cupboard/storage space.
Details:
- Use of the complex’s beautiful communal garden.
- Option to rent guest rooms for your visitors.
- The monthly service charges currently total approximately €1,088.61 per month, including an advance payment for energy costs of €204.71.
- The energy costs comprise: heating for your flat and the communal areas, water consumption in your flat and the communal areas, as well as electricity consumption in the communal areas. This is an advance payment towards the energy costs.
Electricity consumption in the flat is not included in the service charges; you must arrange this yourself with a supplier of your choice.
- One-off flat entry fee: €4,361
- A medical examination and an interview with the selection committee are compulsory.
- If you would like more time for a viewing, you can indicate this when making an appointment.
- No owner-occupation clause applies.
- Choice of solicitor: seller.
- Handover by mutual agreement; available immediately.
Advertisement
Features
Transfer of ownership
- Listed since
- Acceptance
- Available immediately
- Asking price
- € 295,000 kosten koper
- Asking price per m²
- € 3,831
- Status
- Available
- VVE (Owners Association) contribution
- € 1,088.61 per month
Construction
- Type apartment
- Apartment with shared street entrance (apartment)
- Building type
- Resale property
- Year of construction
- 1971
- Accessibility
- Accessible for people with a disability and accessible for the elderly
Surface areas and volume
- Areas
- Living area
- 77 m²
- Exterior space attached to the building
- 5 m²
- Volume in cubic meters
- 252 m³
Layout
- Number of rooms
- 2 rooms (1 bedroom)
- Number of bath rooms
- 1 bathroom and 1 separate toilet
- Bathroom facilities
- Shower and washstand
- Number of stories
- 1 story
- Facilities
- Elevator
Energy
- Energy label
- B
- Insulation
- Double glazing
- Heating
- Communal central heating
- Hot water
- Central facility
Cadastral data
- HEEMSTEDE B 8147
- Cadastral map
- Ownership situation
- Full ownership
Exterior space
- Location
- In centre, in residential district and unobstructed view
- Balcony/roof terrace
- Balcony present
Parking
- Type of parking facilities
- Parking on private property and public parking
VVE (Owners Association) checklist
- Registration with KvK
- Yes
- Annual meeting
- Yes
- Periodic contribution
- Yes (€ 1,088.61 per month)
- Reserve fund present
- Yes
- Maintenance plan
- Yes
- Building insurance
- Yes
Popularity
810x
Viewed
20x
Saved
15-7-2026
On Funda
Neighborhood

Kennemerduin en omgeving
Heemstede- Residents
- 1,185
- Family with children
- 17%
- Avg. asking price / m²
- € 5,881
Discover the neighborhood
Curious about the housing supply, residents and local real estate agents?

Don’t want to forget this home?
Save it as a favorite. You’ll easily find it back and get notified when something changes.
