New
Raadhuisstraat 202101 HG HeemstedeCentrum
€ 595,000 k.k.

- 92 m²living area
- 3bedrooms
- Benergy label
Description
Beautiful Upper Apartment in the Heart of Heemstede, discover your new home!
Looking for a spacious, move-in ready upper apartment with a sunny terrace in a prime location? Keep reading!
/ Spacious and bright upper-level apartment (approx. 92m²) with sunny terrace
/ Tastefully renovated in 2025 with a stylish finish
/ Well insulated, energy label B
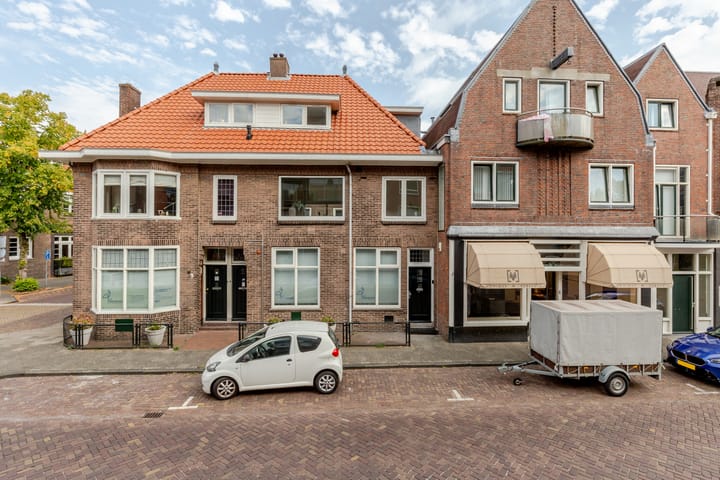
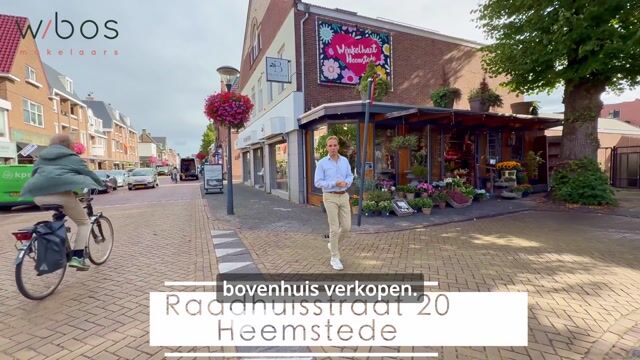
/ Charming view over the lively shopping street
/ Generous living area with open kitchen, three well-sized bedrooms, laundry room, and modern bathroom
VISUAL WALKTHROUGH
- Ground Floor:
Private entrance with a modern fuse box and staircase leading to the main hall.
- First Floor:
Spacious hallway with access to a modern toilet, the living area, and a front-facing room. This bedroom or office space is a good size and offers a lively view of the street.
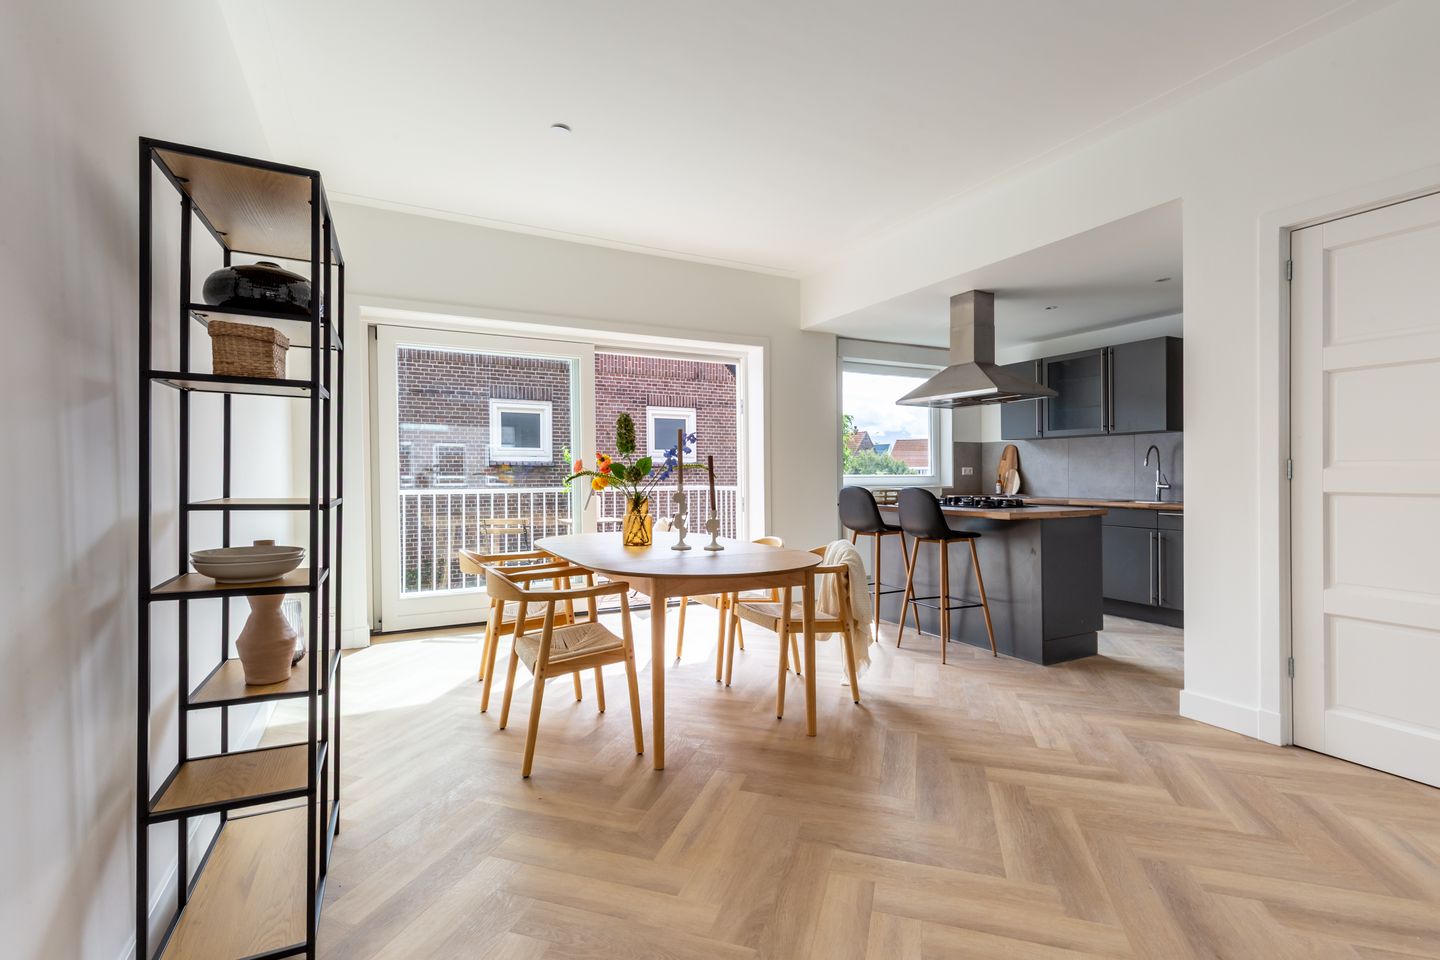
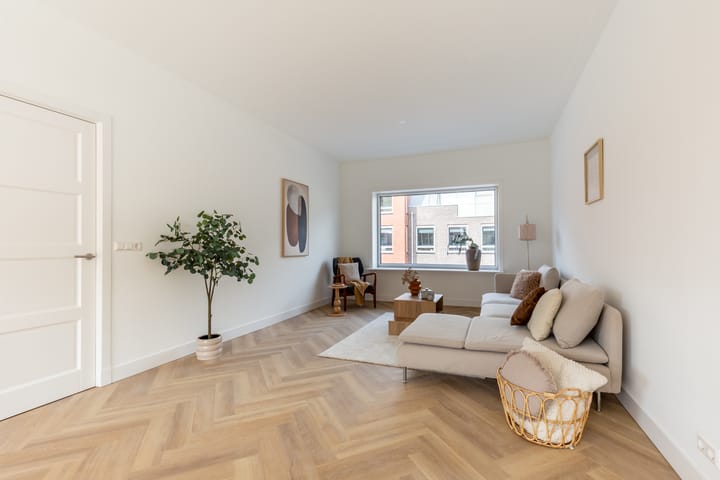
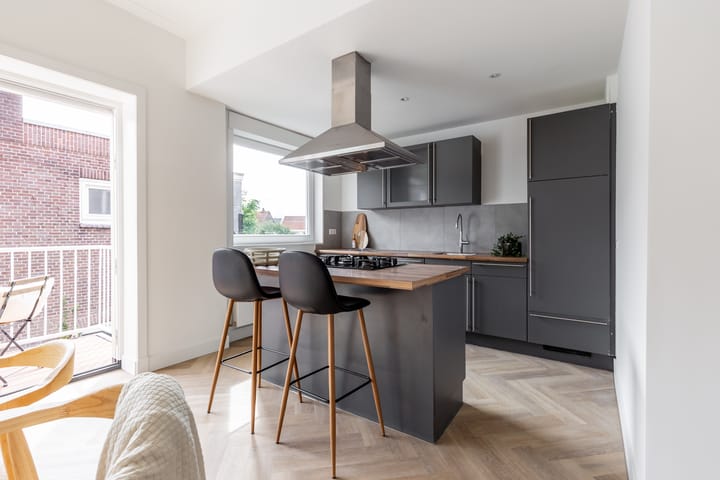
The living area is bright and spacious! A cozy seating area has been created at the front, with a large window overlooking the bustling shopping street. At the rear, there is ample space for a large dining table, adjoining an open and generous kitchen with cooking island.
The kitchen is already fully equipped, though not brand new. However, preparations have been made for a future update, such as extra power groups for an induction hob and a Quooker hot water tap. Smart planning!
The large sliding doors connect indoor and outdoor living seamlessly. Morning and afternoon sun flood in beautifully.
High-quality finish throughout: oak-look PVC floors, smooth plastered walls, and high ceilings.
- Second Floor:
Stairs lead to a landing with access to two well-sized bedrooms and the bathroom.
The bathroom features a spacious walk-in shower with both rain and handheld showerheads, a washbasin cabinet, second toilet, and towel radiator.
Off the hallway, there is a door to the laundry room with space for a washer and dryer. The central heating system is housed in a built-in closet.
This floor also features smooth plastered walls, decorative ceiling moldings, and the same oak-look PVC flooring.
LOCATION YOU’LL LOVE
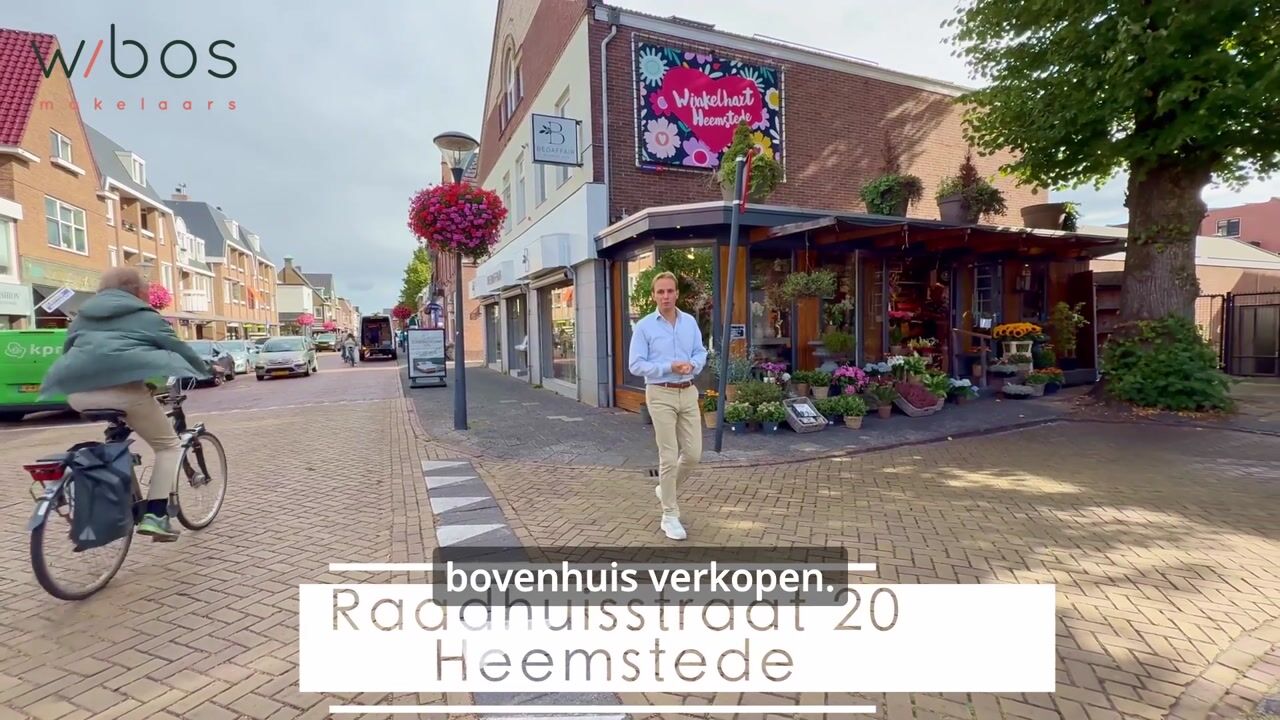
Living in the heart of Heemstede means everything is within reach!
/ Situated on the main shopping street, from trendy boutiques to cozy coffee spots
/ Just a 10-minute bike ride to Haarlem’s historic city center
/ A short trip to Zandvoort beach on a summer day!
/ Close to Heemstede-Aerdenhout train station, 18 min. to Amsterdam, 13 min. to Leiden
GOOD TO KNOW
- Energy label B – sustainable and energy efficient
- You’ll be the first resident after the complete renovation
- Classic 1930s charm with the comfort of new construction
- New tiled roof
- Solid foundation (‘on steel’) and brickwork
- Free parking in side streets; easy parking out front outside shop hours
- Lively yet peaceful living environment
- Small homeowner’s association (VvE)
- The charm of a house, with the comfort of an apartment
- Digital viewing dossier available
- Handover in consultation
READY TO VIEW?
This charming home is waiting for you! Schedule a viewing with our team and experience the warmth and style of this apartment for yourself. More photos and videos are already available on our socials
Advertisement
Features
Transfer of ownership
- Listed since
- Acceptance
- Available in consultation
- Asking price
- € 595,000 kosten koper
- Asking price per m²
- € 6,467
- Status
- Available
- VVE (Owners Association) contribution
- € 110.00 per month
Construction
- Type apartment
- Upstairs apartment
- Building type
- Resale property
- Year of construction
- 1931
- Type of roof
- Combination roof covered with asphalt roofing and roof tiles
Surface areas and volume
- Areas
- Living area
- 92 m²
- Exterior space attached to the building
- 4 m²
- Volume in cubic meters
- 334 m³
Layout
- Number of rooms
- 5 rooms (3 bedrooms)
- Number of bath rooms
- 1 bathroom and 1 separate toilet
- Bathroom facilities
- Double sink, walk-in shower, and toilet
- Number of stories
- 2 stories and a loft
- Facilities
- Skylight, optical fibre, mechanical ventilation, passive ventilation system, sliding door, and TV via cable
- Located at
- 1st floor
Energy
- Energy label
- B
- Insulation
- Roof insulation, double glazing and energy efficient window
- Heating
- CH boiler
- Hot water
- CH boiler
- CH boiler
- Gas-fired combination boiler from 2022, in ownership
Cadastral data
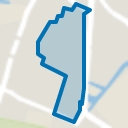
- HEEMSTEDE A 8750
- Cadastral map
- Ownership situation
- Full ownership
Exterior space
- Location
- On the edge of a forest, in wooded surroundings and in centre
- Garden
- Sun terrace
- Sun terrace
- 4 m² (3.37 metre deep and 1.25 metre wide)
- Garden location
- Located at the east
- Balcony/roof terrace
- Balcony present
Parking
- Type of parking facilities
- Paid parking and public parking
VVE (Owners Association) checklist
- Registration with KvK
- Yes
- Annual meeting
- Yes
- Periodic contribution
- Yes (€ 110.00 per month)
- Reserve fund present
- Yes
- Maintenance plan
- No
- Building insurance
- Yes
Popularity
0x
Viewed
0x
Saved
31-8-2026
On Funda
Neighborhood
Centrum
Heemstede- Residents
- 4,150
- Family with children
- 6%
- Avg. asking price / m²
- € 6,304
Discover the neighborhood
Curious about the housing supply, residents and local real estate agents?

Don’t want to forget this home?
Save it as a favorite. You’ll easily find it back and get notified when something changes.
