Ravellaan 222102 ZJ HeemstedeSchouwbroekerpolder
€ 385,000 k.k.

- 68 m²living area
- 1bedroom
- Denergy label
Description
Stylish living with sunshine, tranquillity and views
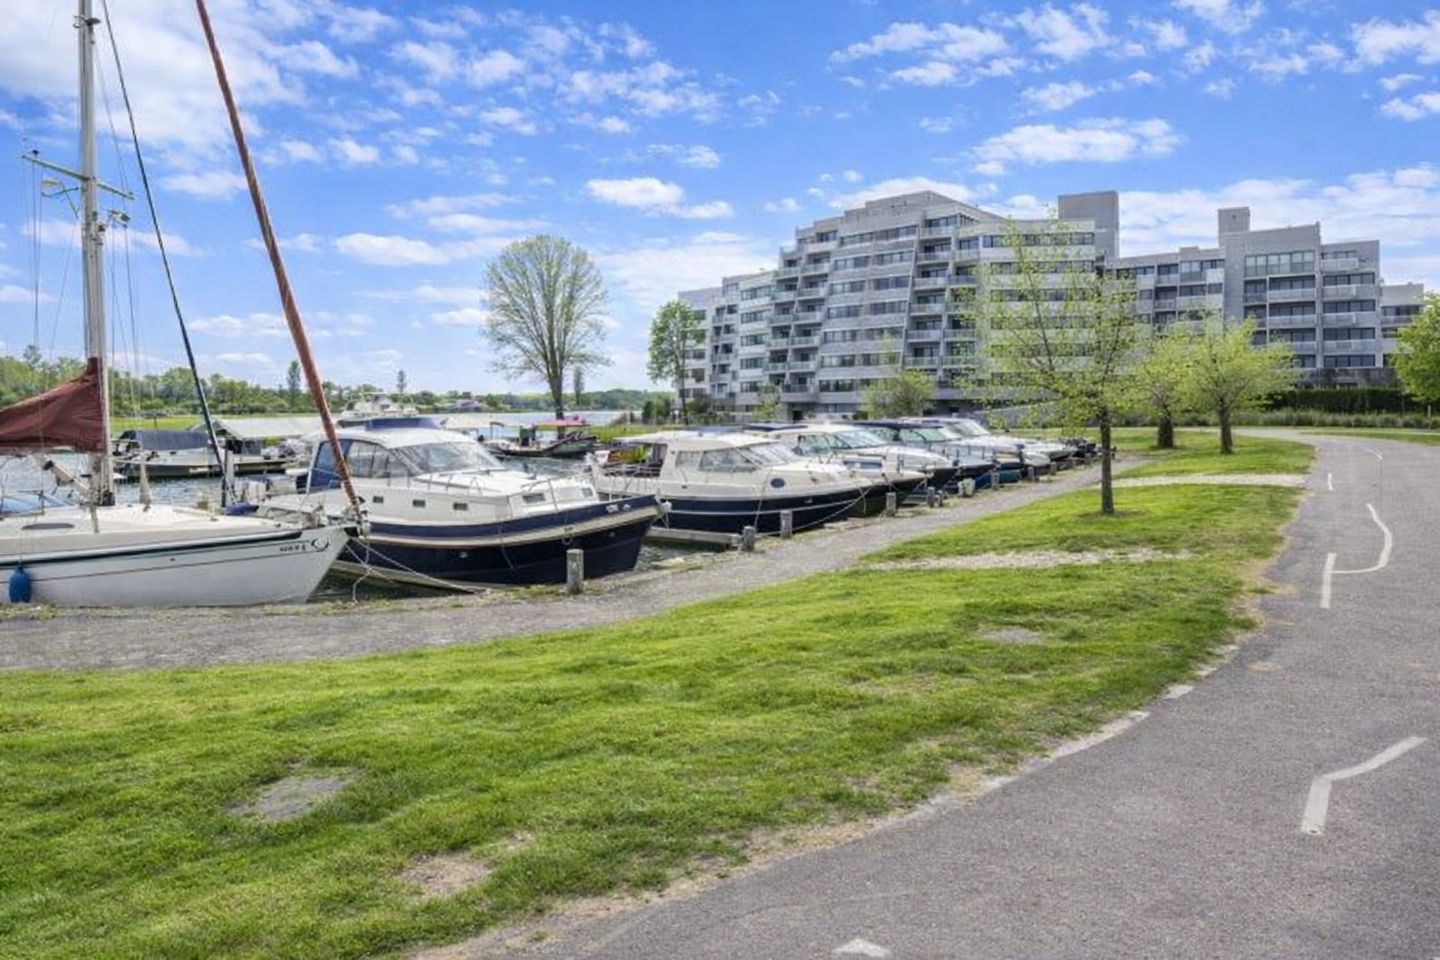
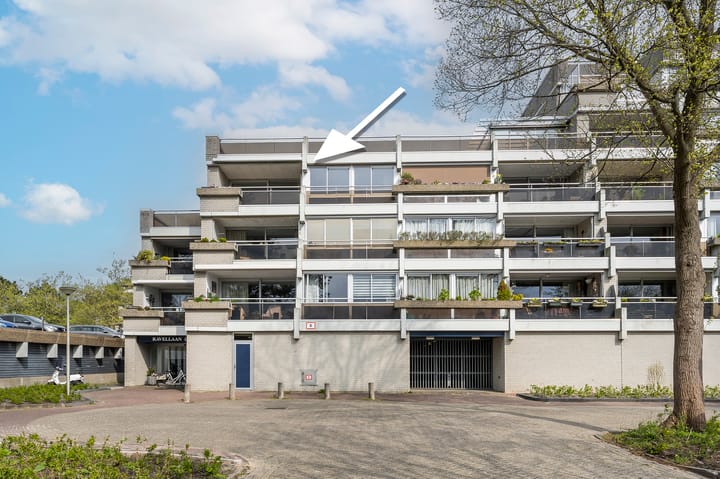
On the sunny side of the popular Spaarneborgh apartment complex lies this bright and well-appointed two-bedroom flat with a spacious west-facing terrace. A place where comfort, tranquillity and an unobstructed location come together.
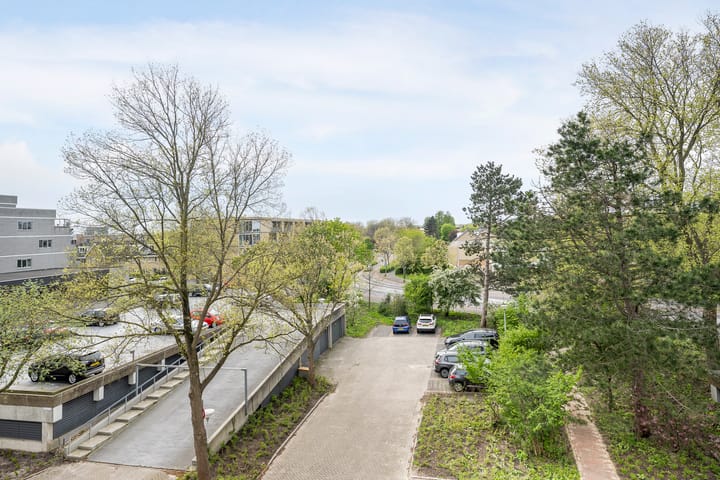
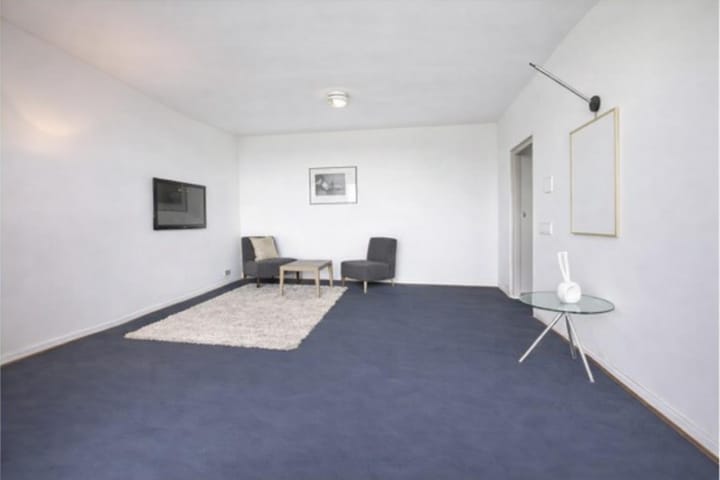
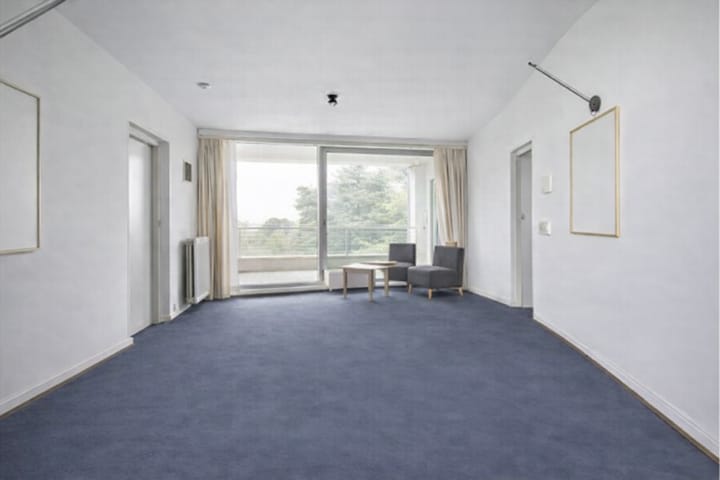
Situated on the third floor, you can enjoy a pleasant view of the greenery and the liveliness of the surroundings, whilst at the same time living in complete peace and quiet with no immediate neighbours above. The spacious living room with large sliding doors forms the heart of the flat and ensures a wonderful influx of light throughout the day. Inside and outside blend seamlessly here, with the sunny terrace serving as an extension of the living space – a lovely spot to relax in the afternoon and evening.
The layout is practical and comfortable. The spacious bedroom features a built-in wardrobe and offers direct access to the bathroom. The kitchen is functionally fitted and provides a good base that can be further modernised to suit your own tastes. The artist’s impressions provided offer an inspiring glimpse of the property’s possibilities and potential.
On the ground floor there is a private storage room with electricity, ideal for a bicycle. The complex is well-maintained, equipped with a lift, and forms part of a healthy and active owners’ association.
De ligging is centraal en prettig, met de winkels aan de Jan van Goyenstraat en de Binnenweg op korte afstand, evenals openbaar vervoer en uitvalswegen richting onder andere Haarlem en Amsterdam.
Indeling
Parterre: verzorgde entree met bellentableau en brievenbussen, afgesloten hal met toegang tot de bergingen, lift en trappenhuis.
Derde verdieping: entree appartement, ruime hal met videofooninstallatie, separaat toilet met fonteintje, royale woonkamer met schuifpui naar het zonnige terras, keuken voorzien van inbouwapparatuur, slaapkamer met garderobekast en toegang tot de badkamer met douche, wastafel en aansluiting voor wasmachine en droger.
The location is central and pleasant, with the shops on Jan van Goyenstraat and Binnenweg just a short distance away, as well as public transport and major roads leading to destinations such as Haarlem and Amsterdam.
Layout
Ground floor: well-maintained entrance with doorbells and letterboxes, enclosed hall with access to the storage rooms, lift and stairwell.
Third floor: apartment entrance, spacious hall with videophone system, separate toilet with washbasin, spacious living room with sliding doors leading to the sunny terrace, kitchen fitted with built-in appliances, bedroom with wardrobe and access to the bathroom with shower, washbasin and connections for a washing machine and tumble dryer.
Key features:
* Living area approx. 68 m², terrace approx. 15 m²
* Sunny west-facing terrace (afternoon and evening sun)
* Unobstructed views and no immediate neighbours above
* Lift, videophone system and private storage room available
* Window frames renewed
* Service charges €387.94 per month (including advance payment for heating and water)
* Well-run and active owners’ association
* Ample parking facilities
* Handover by arrangement, at short notice if required.
Advertisement
Features
Transfer of ownership
- Listed since
- Acceptance
- Available in consultation
- Asking price
- € 385,000 kosten koper
- Asking price per m²
- € 5,662
- Status
- Available
- VVE (Owners Association) contribution
- € 266.07 per month
Construction
- Type apartment
- Residential property with shared street entrance (apartment)
- Building type
- Resale property
- Year of construction
- 1976
- Specific
- Partly furnished with carpets and curtains
- Type of roof
- Flat roof
- Accessibility
- Accessible for the elderly
Surface areas and volume
- Areas
- Living area
- 68 m²
- Exterior space attached to the building
- 15 m²
- External storage space
- 7 m²
- Volume in cubic meters
- 218 m³
Layout
- Number of rooms
- 2 rooms (1 bedroom)
- Number of bath rooms
- 1 bathroom and 1 separate toilet
- Bathroom facilities
- Shower, sink, and washstand
- Number of stories
- 1 story
- Facilities
- Outdoor awning, elevator, sliding door, and TV via cable
Energy
- Energy label
- D
- Insulation
- Double glazing
- Heating
- Communal central heating
- Hot water
- Central facility
Cadastral data
- HEEMSTEDE A 8877
- Cadastral map
- Ownership situation
- Full ownership
Exterior space
- Location
- Alongside a quiet road and unobstructed view
- Garden
- Sun terrace
- Sun terrace
- 12 m² (2.71 metre deep and 4.26 metre wide)
- Garden location
- Located at the west
- Balcony/roof terrace
- Balcony present
Storage space
- Shed / storage
- Built-in
- Facilities
- Electricity
Parking
- Type of parking facilities
- Public parking
VVE (Owners Association) checklist
- Registration with KvK
- No
- Annual meeting
- No
- Periodic contribution
- No
- Reserve fund present
- No
- Maintenance plan
- No
- Building insurance
- No
Popularity
5,419x
Viewed
53x
Saved
2-4-2026
On Funda
Neighborhood
Schouwbroekerpolder
Heemstede- Residents
- 1,445
- Family with children
- 23%
- Avg. asking price / m²
- € 5,513
Discover the neighborhood
Curious about the housing supply, residents and local real estate agents?

Don’t want to forget this home?
Save it as a favorite. You’ll easily find it back and get notified when something changes.
