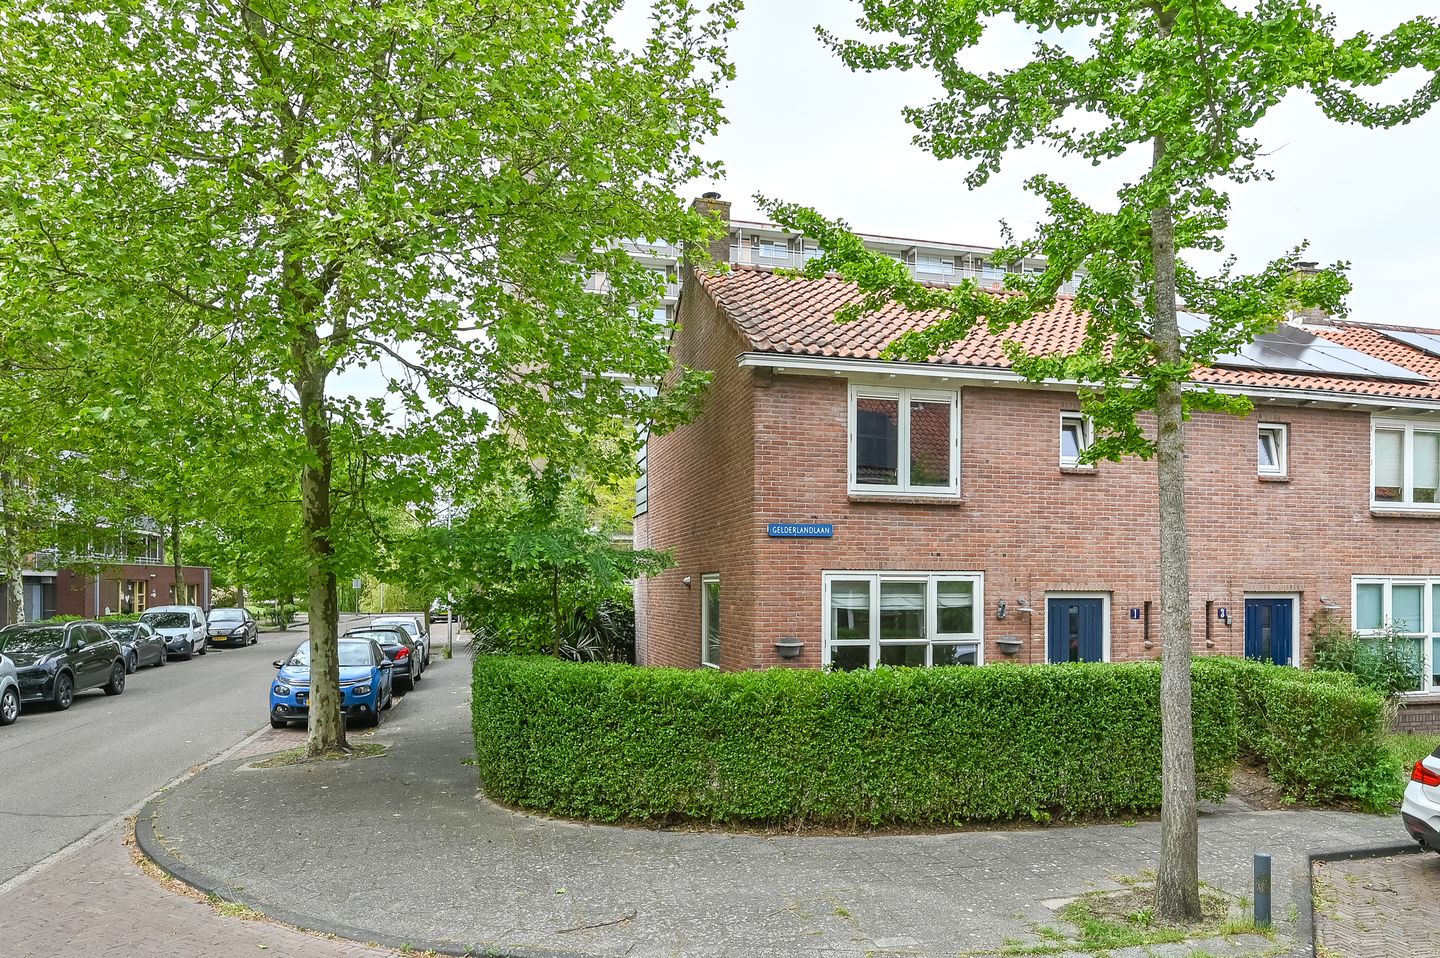
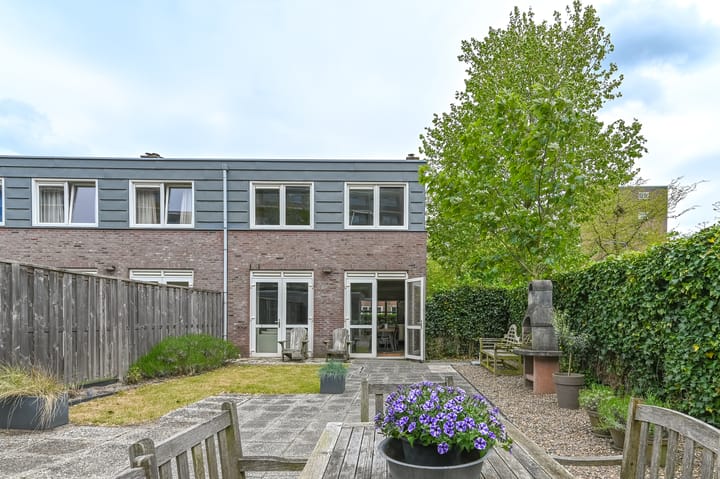
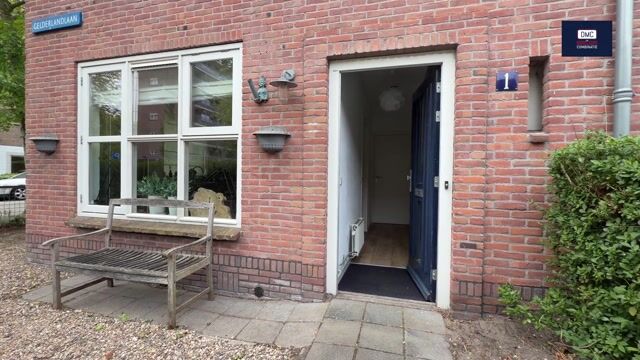
Charming and extended corner house built in 1952, measuring a generous 106 m² and featuring an extra-wide garden due to its corner location. The garden is approximately 9.60 meters deep and faces northwest, featuring a rear entrance and a detached wooden shed with electricity.
The wide house was built on steel foundations in 1952 and extended at the rear in 2009 across both the ground floor and the first floor, providing it with 3 spacious bedrooms.
Cars can be parked freely in the lane. The shops on "Raadhuisstraat" and "Binnenweg" are just around the corner. Nearby are various sports facilities, primary schools, and the Groenendaal walking forest. The bustling city center of Haarlem and the beaches of Bloemendaal/Zandvoort can be reached in no time. Heemstede Aerdenhout train station is located approximately 10 minutes away by bicycle. The various arterial roads towards Amsterdam, The Hague/Rotterdam, and Schiphol are also located nearby.
Thanks to the extension, the spacious garden, and the Groenendaal Walking Forest, the dunes, and the beach within cycling distance, this is actually the ideal family home in Heemstede!
LAYOUT
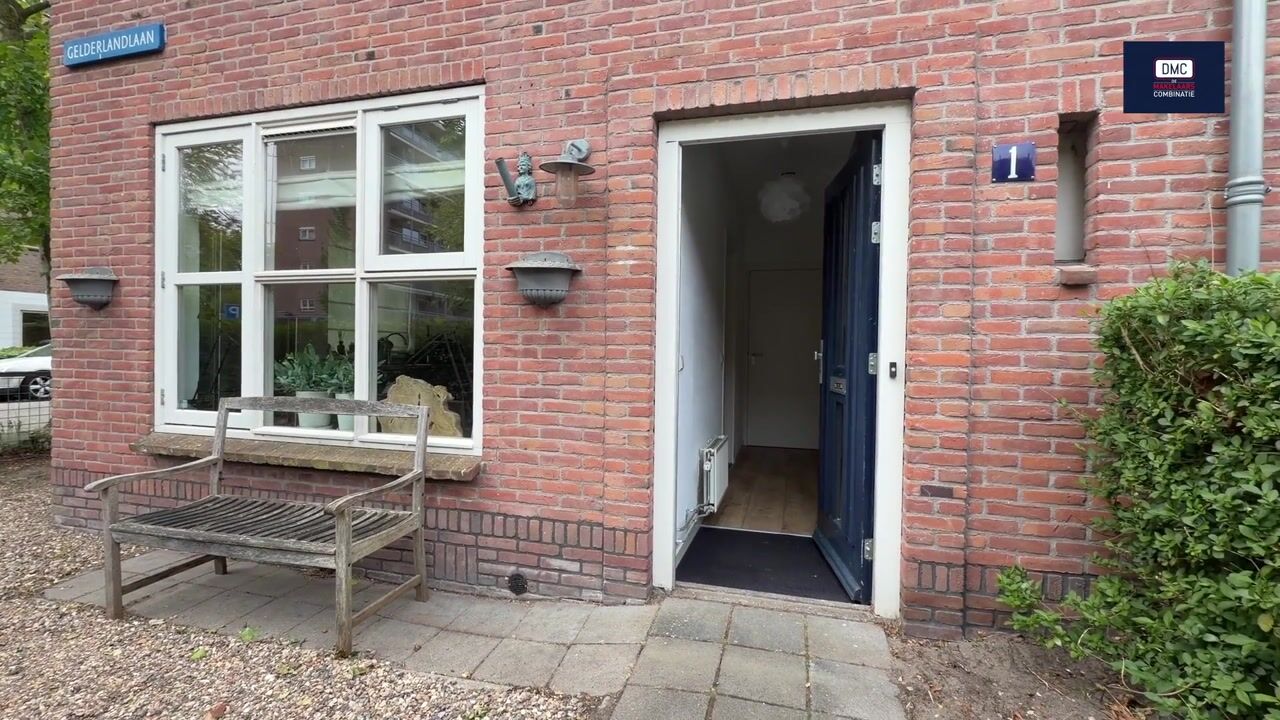
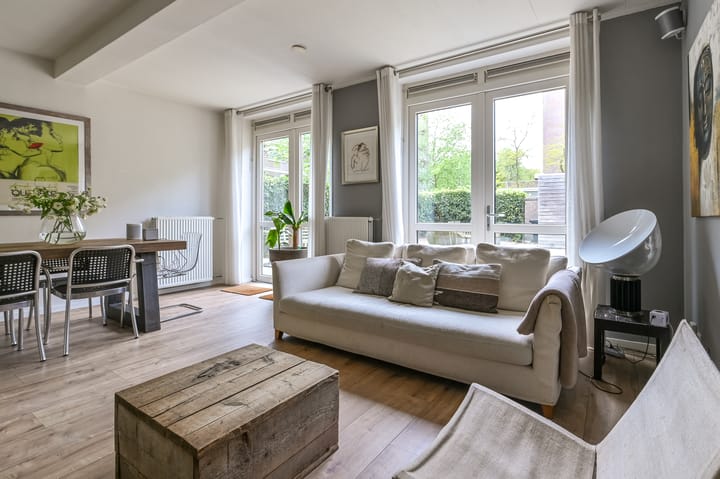
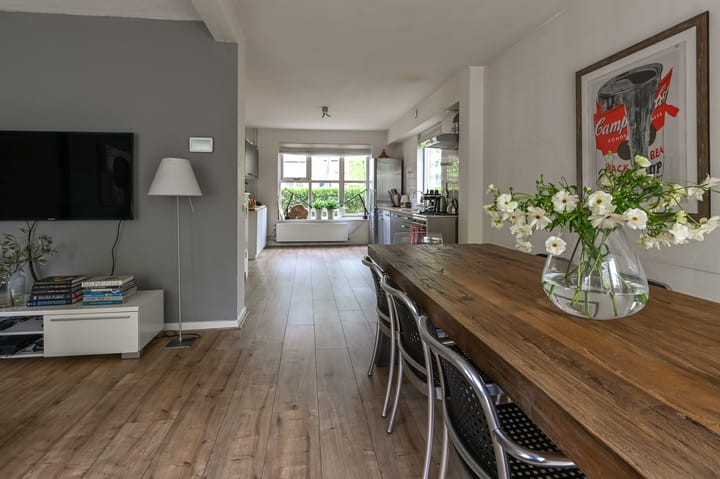
Ground floor: entrance, hall, meter cupboard, recessed stair cupboard, WC with washbasin, eat-in kitchen at the front of the house, extended living room at the rear with French doors opening onto the extra-wide garden due to its corner location.
1st floor: landing, large cupboard, laundry room with connections for washing machine and dryer, bedroom with "wardrobe corner", 2 spacious bedrooms at the rear, bathroom with walk-in shower, washbasin, and WC.
2nd floor: storage attic accessible via loft ladder. Here you will also find the central heating boiler and mechanical ventilation.
GENERAL
* Total surface area 106m² BBMI, plot 218m², volume 381m³.
* Founded on steel (according to construction drawings).
* Intergas 2009 central heating boiler.
* PVC sewer pipes.
* 7 circuits + RCD + main switch.
* Facade, roof, and floor insulation.
* Structurally inspected home.
* Completion date by mutual agreement.
Advertisement
Features
Transfer of ownership
Listed since
Acceptance
Available in consultation
Asking price
€ 667,000 kosten koper
Asking price per m²
€ 6,292
Status
Available
Construction
Kind of house
Single-family home, corner house
Building type
Resale property
Year of construction
1952
Type of roof
Gable roof covered with roof tiles
Surface areas and volume
Areas
Living area
106 m²
External storage space
8 m²
Plot size
218 m²
Volume in cubic meters
381 m³
Layout
Number of rooms
4 rooms (3 bedrooms)
Number of bath rooms
1 bathroom and 1 separate toilet
Bathroom facilities
Shower, toilet, and washstand
Number of stories
2 stories and a loft
Energy
Energy label
D
Insulation
Roof insulation, insulated walls and floor insulation
Heating
CH boiler
Hot water
CH boiler
CH boiler
Gas-fired combination boiler from 2009, in ownership