

Herenweg 1182101 MR HeemstedeZandvoortselaan en Berkenrode en omgeving
€ 1,599,000 k.k.

- 297 m²living area
- 528 m²plot size
- 5bedrooms
- Cenergy label
Eye-catcherVrijstaand wonen met verrassend veel rust, ruimte en mogelijkheden
Description
DETACHED LIVING WITH A SURPRISING SENSE OF PEACE, SPACE AND VERSATILITY IN HEEMSTEDE
Herenweg is a lively road, but the moment you step inside this detached home, you are welcomed by a sense of space, light and tranquillity. The secluded rear garden also offers plenty of space and privacy, allowing you to leave the bustle behind. With almost 300 m² of living space, this is a home that can easily adapt to different stages of life. Whether you have a large family, are looking for single-level living, would like a home office or practice, need space for family care, or regularly welcome guests, the generous proportions and flexible layout offer exceptional possibilities. The property has been well maintained and benefits from several sustainable features, including double glazing, solar panels and a heat pump.
- Ground floor
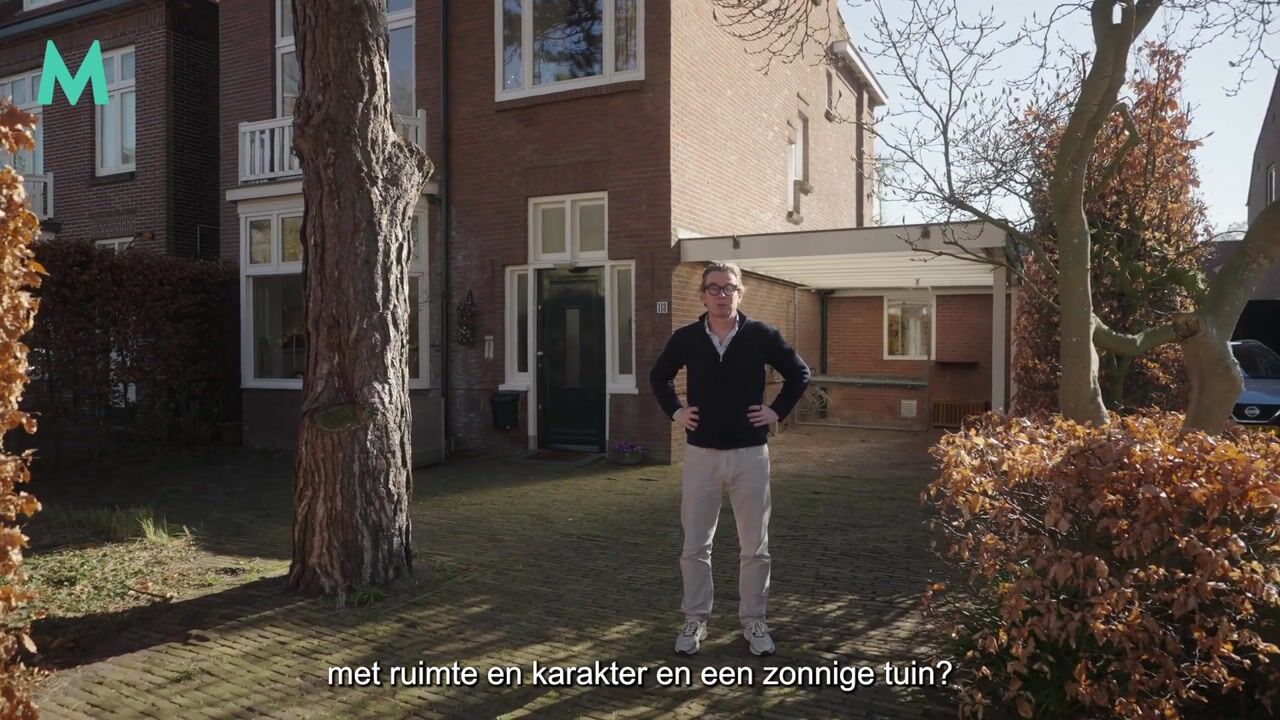
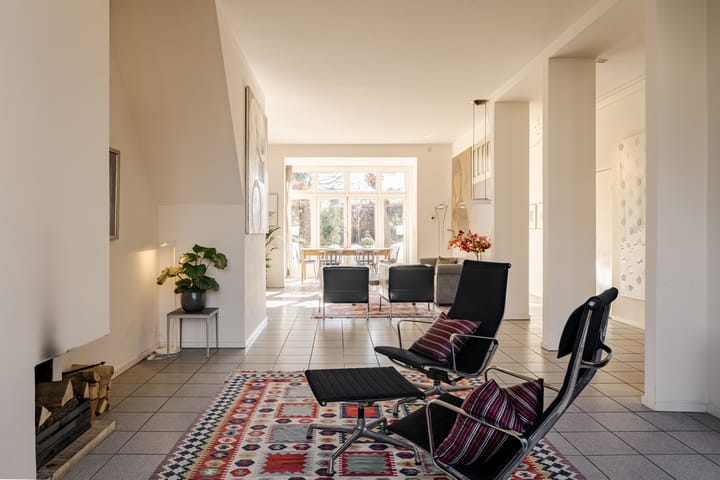
The property has two entrances: the main entrance opens into a spacious hallway with stairs to the first floor, while a second entrance is located beneath the carport. At the front of the house is the generous living room, which flows into the dining area and connects to the spacious kitchen with built-in appliances. A small hallway off the
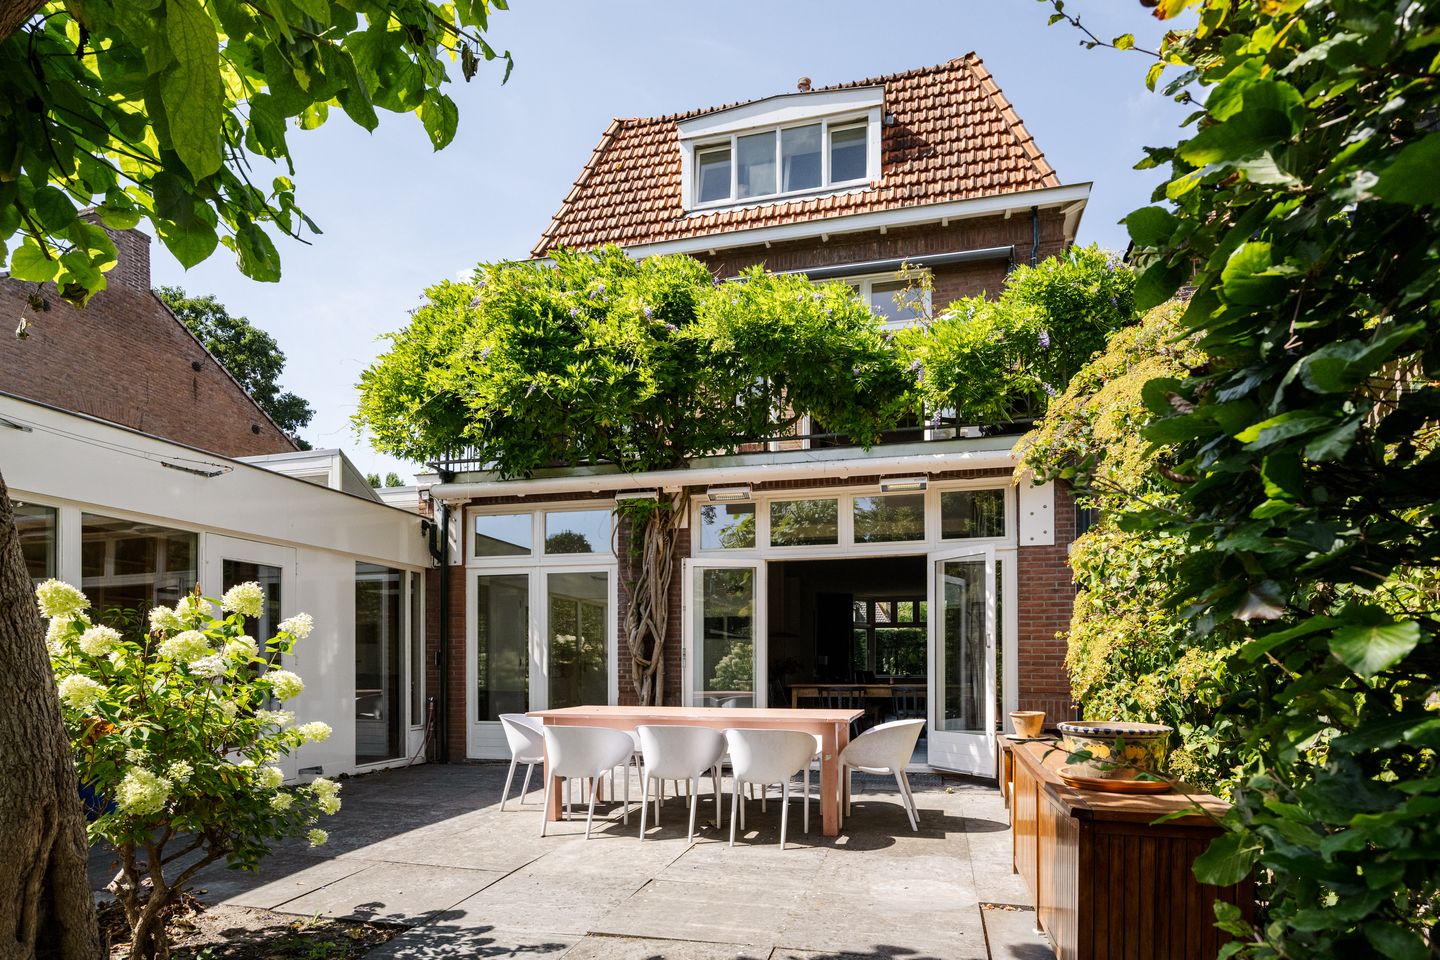
living room provides access to a separate WC and the cellar. The substantial rear extension offers several additional rooms as well as a bathroom with shower and WC. These rooms are ideally suited for use as bedrooms, home offices, a practice or guest accommodation. Thanks to this layout, the property also offers the possibility of fully single-level living. French doors from both the living room and the rear extension provide direct access to the garden.
- First floor
The first floor currently features a very spacious bedroom and a generous bathroom with a shower, bathtub and WC. French doors open onto the balcony. This floor offers ample scope to create several additional (bed)rooms if desired.
- Second floor
The second floor comprises two bedrooms and a third bathroom with a shower and WC. There is also sufficient space on this floor to create additional rooms if required.
- Front and rear gardens
The property benefits from a spacious front garden and a large, secluded rear garden. The green front garden creates a pleasant distance from the road and provides off-street parking for several cars. The rear garden is a delightful surprise. Here, you can enjoy a remarkable sense of peace and privacy. There are various sunny and shaded areas throughout the garden, with plenty of scope to create several terraces or a play area for children. The direct connection with the rear extension creates a natural flow between indoor and outdoor living.
Location
The property is centrally located in Heemstede, with supermarkets, shops, schools and sports facilities all within easy reach. Haarlem city centre, with its extensive
selection of shops, restaurants, cafés and cultural attractions, is approximately a 10-minute cycle away. Heemstede-Aerdenhout and Haarlem railway stations are also easily accessible. The dunes and beaches of Bloemendaal and Zandvoort can be reached easily by bicycle, while nearby main roads provide convenient connections to Amsterdam, Schiphol Airport and The Hague.
Key features
• Detached property offering exceptional space and versatility
• Approx. 297 m² of living space
• Approx. 528 m² plot
• Approx. 965 m³ volume
• Energy label C
• Well maintained both inside and out
• Double glazing (2025)
• Solar panels (2023)
• Heat pump (2023)
• Ideally suited for single-level living, now or in the future
• Excellent possibilities for working from home, family care or guest accommodation
• Completion date by mutual agreement
COME AND SEE FOR YOURSELF
Herenweg 118 is a home that can only truly be appreciated once you experience it in person. Come and discover the peace, space and possibilities this exceptional property has to offer. Interested? Contact our office to arrange a viewing.
Advertisement
Features
Transfer of ownership
- Listed since
- Acceptance
- Available in consultation
- Asking price
- € 1,599,000 kosten koper
- Asking price per m²
- € 5,384
- Status
- Available
Construction
- Kind of house
- Mansion, detached residential property
- Building type
- Resale property
- Year of construction
- 1921
- Type of roof
- Gable roof covered with roof tiles
Surface areas and volume
- Areas
- Living area
- 297 m²
- Other space inside the building
- 10 m²
- Exterior space attached to the building
- 52 m²
- Plot size
- 528 m²
- Volume in cubic meters
- 966 m³
Layout
- Number of rooms
- 6 rooms (5 bedrooms)
- Number of bath rooms
- 3 bathrooms and 1 separate toilet
- Bathroom facilities
- 3 showers, 3 toilets, 2 sinks, bidet, double sink, and bath
- Number of stories
- 3 stories
- Facilities
- Skylight, flue, and solar panels
Energy
- Energy label
- C
- Insulation
- Roof insulation, energy efficient window and floor insulation
Cadastral data
- HEEMSTEDE B 5325
- Cadastral map
- Area
- 528 m²
- Ownership situation
- Full ownership
Exterior space
- Location
- Open location and unobstructed view
- Garden
- Back garden and front garden
- Back garden
- 252 m² (23.46 metre deep and 10.74 metre wide)
- Garden location
- Located at the east
Parking
- Type of parking facilities
- Parking on private property and public parking
Popularity
1,382x
Viewed
42x
Saved
1-9-2026
On Funda
Neighborhood

Zandvoortselaan en Berkenrode en omgeving
Heemstede- Residents
- 2,175
- Family with children
- 41%
- Avg. asking price / m²
- € 6,515
Discover the neighborhood
Curious about the housing supply, residents and local real estate agents?

Don’t want to forget this home?
Save it as a favorite. You’ll easily find it back and get notified when something changes.
