New
Koediefslaan 662101 BX HeemstedeHeemsteedse Dreef, Schildersbuurt en omgeving
€ 1,135,000 k.k.

- 142 m²living area
- 204 m²plot size
- 4bedrooms
- Cenergy label
Description
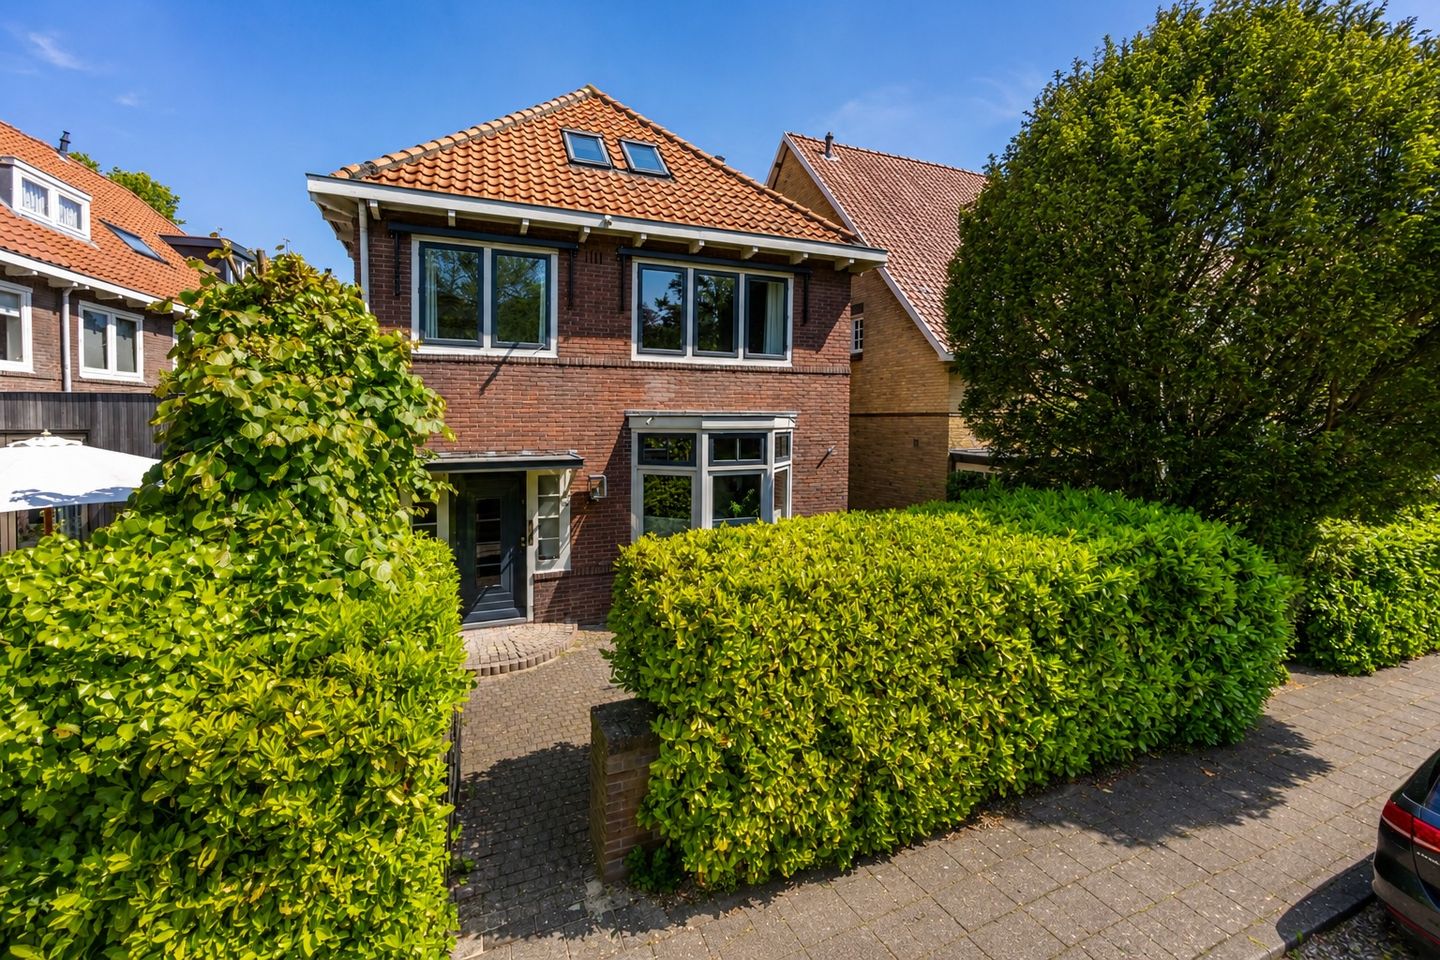
CHARMING DETACHED HOUSE IN HEEMSTEDE
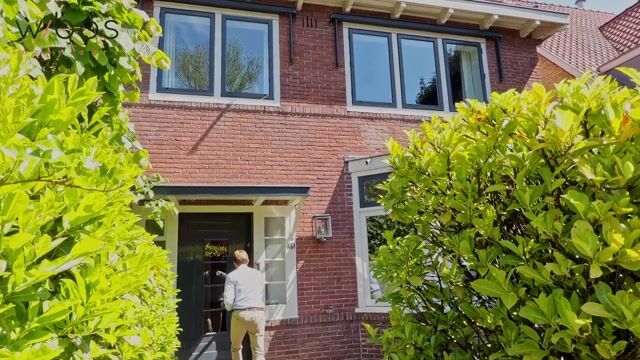
Detached living in a prime location in Heemstede. This charming home was largely modernised in 2018, is exceptionally well maintained and ready to move into almost immediately. A wonderfully bright house with a warm atmosphere, sunny garden and all amenities within walking distance.
In short:
/ detached home with approx. 142 m² of living space
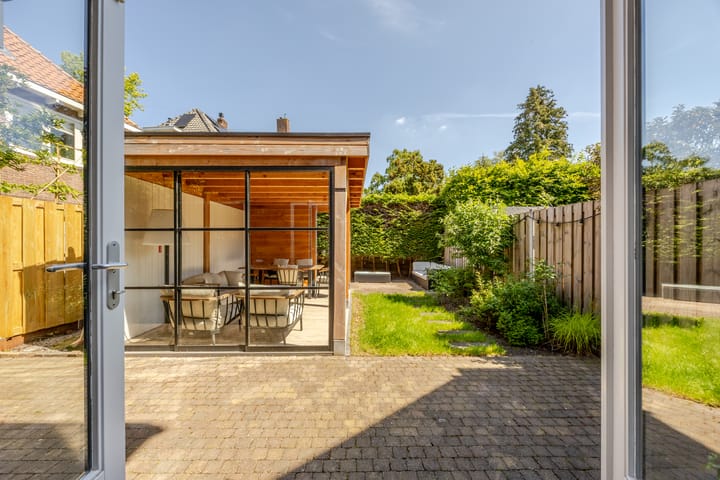
/ sunny front and back garden with lovely veranda
/ modernised in 2018 with high-quality finishes
/ wall insulation, roof insulation and insulated glazing present
/ underfloor heating on the ground floor and in the bathroom
/ within walking distance of the Binnenweg, schools and train station
/ bright, charming and move-in ready home
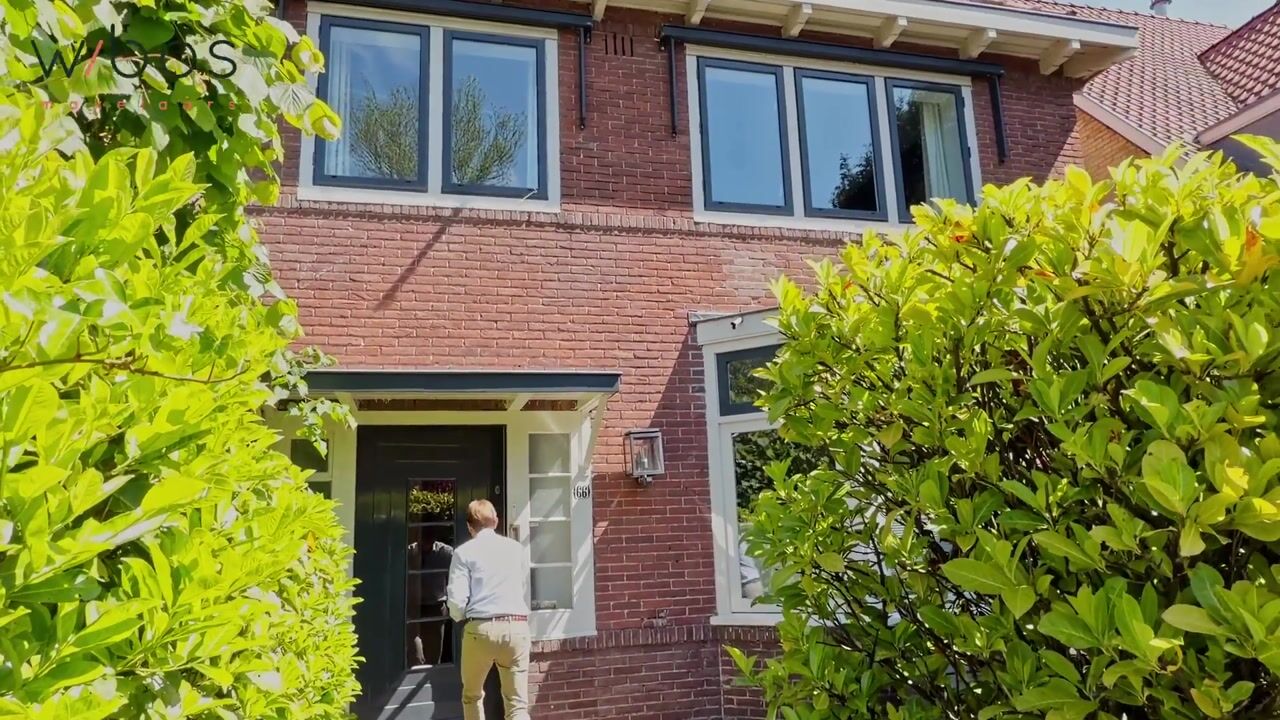
WOULD YOU LIKE A VISUAL TOUR?
The property is situated along a wide avenue in a central location in Heemstede. A place where you can enjoy peaceful living while having all amenities close at hand. Whether you want to do some shopping, take the train to Amsterdam or enjoy a walk through Overbos — everything is nearby.
But first: let’s go inside.
- Ground floor:
Entrance via vestibule leading to the hallway with PVC flooring, toilet with washbasin and access to the cellar space.
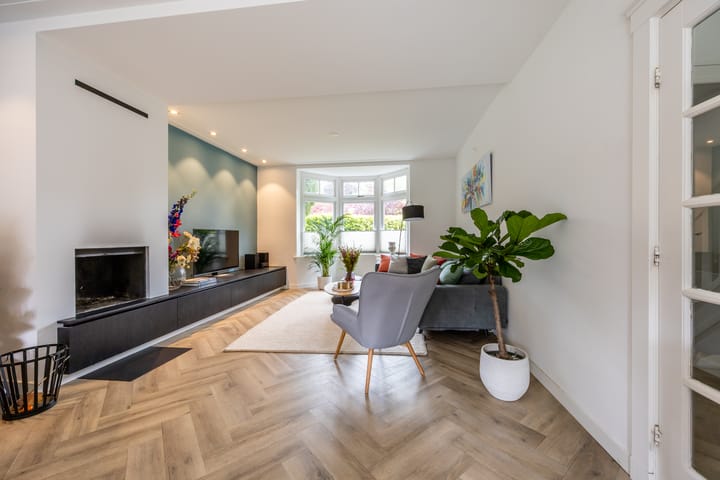
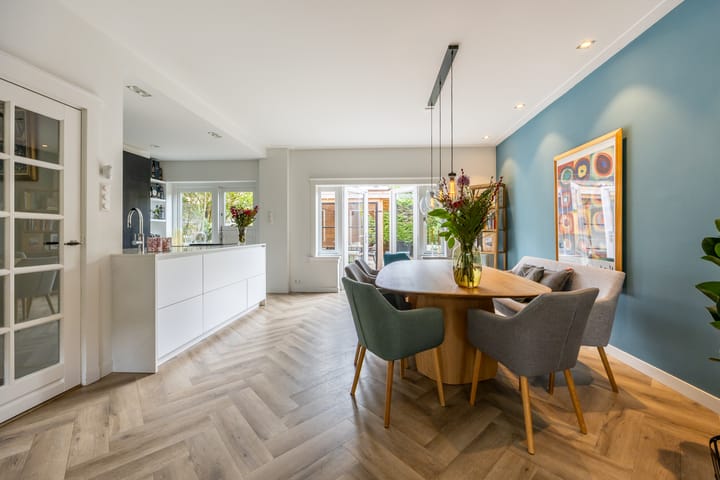
The living room is wonderfully bright thanks to the bay window at the front, the large windows and the French doors opening onto the garden. A charming living space with a fireplace, custom-built cabinets and ample room for both a generous seating area and a large dining table.
The modern open kitchen truly forms the heart of the home. It features a spacious cooking and sink island, composite worktop, various Siemens built-in appliances and a Quooker tap. The open connection with the living room creates a pleasant and sociable living space.
The entire ground floor is fitted with underfloor heating.
- First floor:
Landing with access to three bedrooms and the bathroom.
The bedroom at the rear features practical built-in wardrobes. The front bedroom also includes built-in storage space. In addition, there is an extra room at the front, ideal as a children’s room, home office or guest room.
The bathroom has a modern finish and includes a bathtub, spacious walk-in shower with rain shower, double washbasin vanity unit, wall-mounted toilet, towel radiator and underfloor heating.
- Second floor:
A surprisingly spacious floor with many possibilities.
Currently arranged as one multifunctional room, this level offers a wonderful loft-like feeling thanks to the two dormers, four Velux roof windows and the beautiful exposed roof beams that add extra character and atmosphere.
If desired, an additional bedroom can relatively easily be created here. Plumbing for a second bathroom is already present.
- Garden:
The garden enjoys sunshine throughout the day, from morning until evening. It was recently enhanced with a luxurious veranda offering space for both a dining and lounge area.
A wonderful outdoor space to relax in the sun, dine outside or let children play. The property also benefits from a front garden and a practical side garden with rear access.
LOCATION
In short:
• within walking distance of shopping streets Binnenweg and Raadhuisstraat
• several schools in the direct area
• Heemstede-Aerdenhout railway station within walking distance (approx. 18 minutes to Amsterdam Central Station)
• close to sports clubs, swimming pool and Groenendaal walking forest
• beach, dunes and nature reserves nearby
• excellent accessibility towards Haarlem, Amsterdam, Leiden and The Hague
GOOD TO KNOW:
• living area approx. 142 m²
• largely renovated in 2018
• energy label C
• roof, floor and wall insulation present
• solar panels can easily be added
• underfloor heating on the ground floor and in the bathroom
• beautiful original details such as decorative architraves preserved
• documentation available through the online viewing dossier
• transfer date in consultation
WOULD YOU LIKE TO VIEW IT?
A charming detached home in a prime location in Heemstede, where atmosphere, comfort and accessibility come together perfectly.
Our agents would be delighted to take the time for a personal viewing. Please contact our team to schedule an appointment.
You can already find more images of this lovely home on our socials
Advertisement
Features
Transfer of ownership
- Listed since
- Acceptance
- Available in consultation
- Asking price
- € 1,135,000 kosten koper
- Asking price per m²
- € 7,993
- Status
- Available
Construction
- Kind of house
- Single-family home, detached residential property
- Building type
- Resale property
- Year of construction
- 1927
- Specific
- Partly furnished with carpets and curtains
- Type of roof
- Pyramid hip roof covered with asphalt roofing and roof tiles
Surface areas and volume
- Areas
- Living area
- 142 m²
- Exterior space attached to the building
- 2 m²
- Plot size
- 204 m²
- Volume in cubic meters
- 552 m³
Layout
- Number of rooms
- 5 rooms (4 bedrooms)
- Number of bath rooms
- 1 bathroom
- Bathroom facilities
- Double sink, walk-in shower, bath, toilet, and underfloor heating
- Number of stories
- 3 stories and a basement
- Facilities
- Outdoor awning, optical fibre, passive ventilation system, flue, and TV via cable
Energy
- Energy label
- C
- Insulation
- Roof insulation, double glazing, energy efficient window, insulated walls and floor insulation
- Heating
- CH boiler, fireplace and partial floor heating
- Hot water
- CH boiler and electrical boiler
- CH boiler
- Remeha (gas-fired combination boiler from 2018, in ownership)
Cadastral data
- HEEMSTEDE A 6073
- Cadastral map
- Area
- 204 m²
- Ownership situation
- Full ownership
Exterior space
- Location
- Alongside a quiet road and in residential district
- Garden
- Back garden, surrounded by garden, front garden and side garden
Parking
- Type of parking facilities
- Public parking
Popularity
0x
Viewed
0x
Saved
27-5-2026
On Funda
Neighborhood

Heemsteedse Dreef, Schildersbuurt en omgeving
Heemstede- Residents
- 5,230
- Family with children
- 48%
- Avg. asking price / m²
- € 6,821
Discover the neighborhood
Curious about the housing supply, residents and local real estate agents?

Don’t want to forget this home?
Save it as a favorite. You’ll easily find it back and get notified when something changes.
